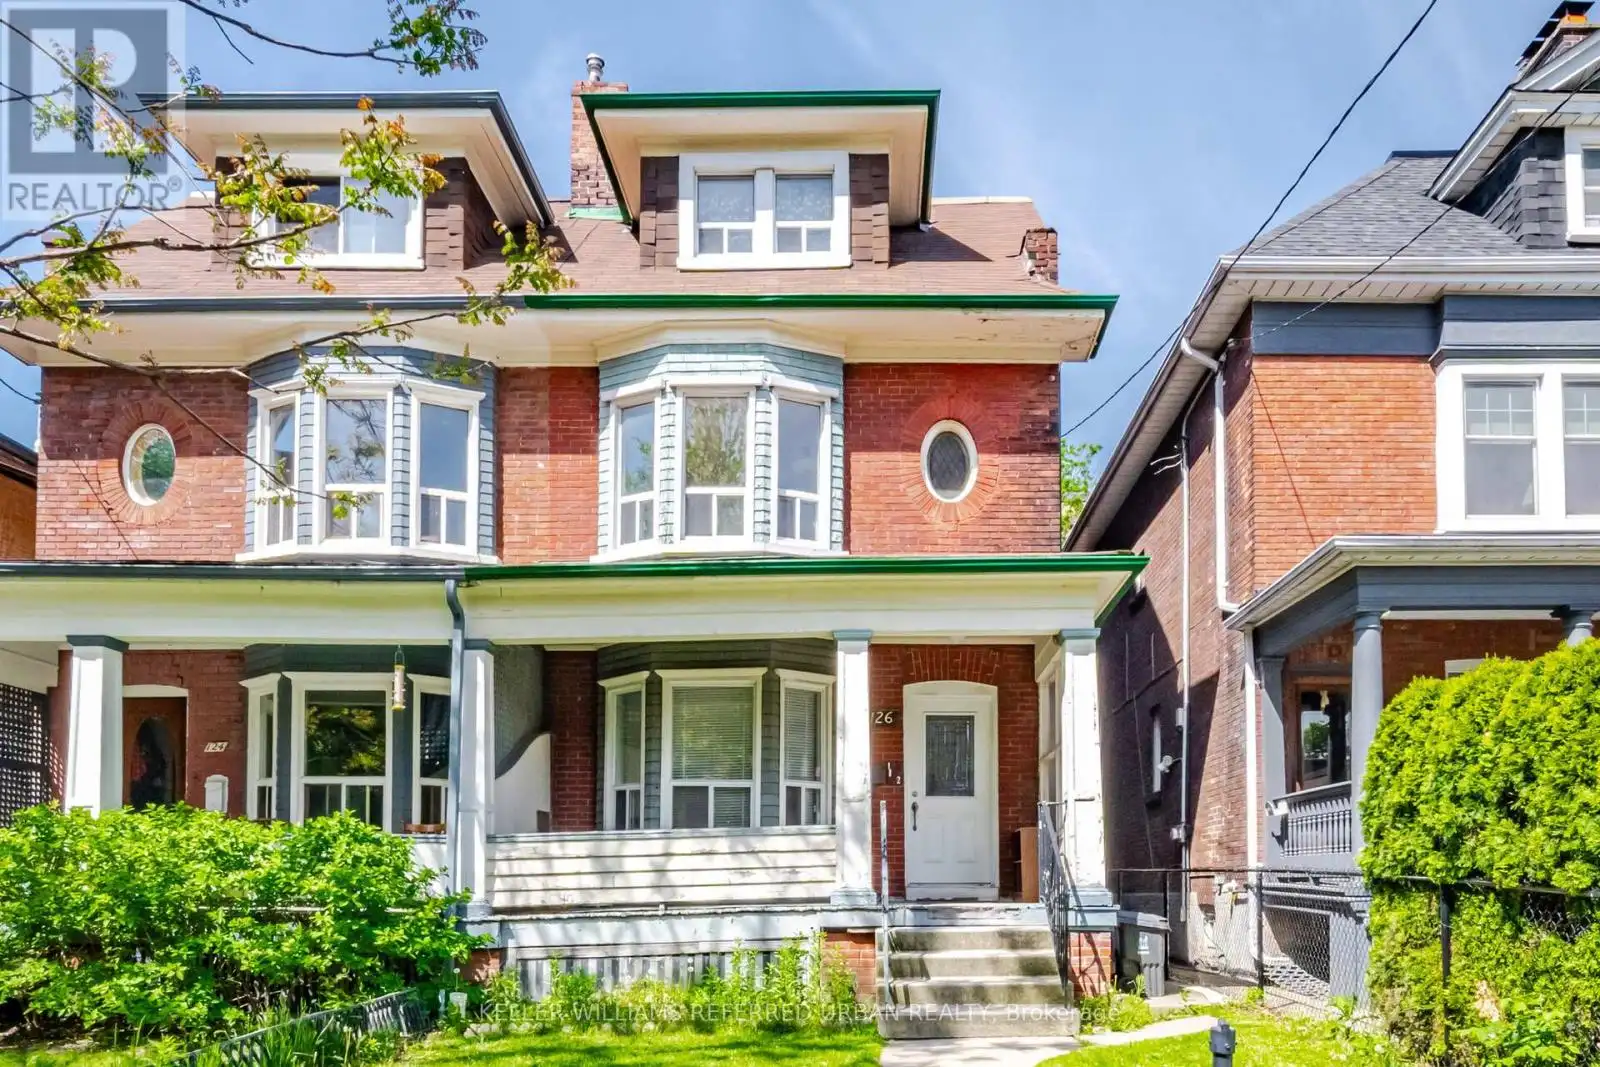
126 Close Avenue, Toronto (South Parkdale)

Directions
131 days ago
$1,100,000

126 Close Avenue

Toronto (South Parkdale), Ontario M6K2V5

MLS® Number: W13234200

Get Qualified for a Mortgage
Bed 5 Bedrooms
Bath 3 Bathrooms
Feet 2500 Square Feet

Listing Description

Bring your vision to one of the city's most coveted neighbourhoods. Rich in character, scale with over 2500 sq' above grade, and opportunity, this rare freehold duplex offers the perfect blend of timeless architecture and untapped potential. Whether reimagined as a sophisticated single-family residence, a thoughtfully updated duplex, or a high-performing income property, this property has excellent potential. Currently configured as two self-contained suites, the upper residence spans two levels and features three generous bedrooms alongside a bright, airy living space. The main-floor suite offers two well-proportioned bedrooms, 9-foot ceilings, and an efficient layout that maximizes both comfort and functionality. Original architectural details and period charm remain throughout, providing an authentic foundation for a modern transformation. Positioned in an exceptionally walkable pocket of the city, you're just steps from beloved cafés, independent boutiques, parks, schools, and transit, with seamless access to the Gardiner for easy commuting. (id:47966)

(W13234200)

Property Summary

Property Type House
Building Type House
Square Footage
2,500 sqft
Neighbourhood Name Toronto (South Parkdale)
Time on REALTOR.ca 131 days

Building

Bathrooms

Total 3

Bedrooms

Above Grade 5

Interior Features

Appliances Included Washer, Refrigerator, Two stoves, Window Coverings
Flooring Hardwood
Basement Type Unfinished, N/A

Building Features

Features
Brick ,
Structures
House
Foundation Type
Stone

Heating & Cooling

Cooling
None
Fireplace
Yes
Heating Type
Radiant heat, Natural gas

Exterior Features

Exterior Finish
Brick

Location

126 Close Avenue, Toronto (South Parkdale)

Parking

Parking Type: No Garage
Parking Features: No Garage

Measurements

Square Footage: 2,500 sqft
Total Finished Area: 0 sqft

Rooms

Main level
Living room
16.67 Ft x 9.81 Ft
Dining room
13.32 Ft x 12.73 Ft
Kitchen
9.97 Ft x 8.99 Ft
Bedroom
13.91 Ft x 6.66 Ft
Bedroom
13.39 Ft x 11.81 Ft
Foyer
6.14 Ft x 3.67 Ft
Second level
Sitting room
9.65 Ft x 7.41 Ft
Living room
16.4 Ft x 10.99 Ft
Bedroom
12.99 Ft x 9.65 Ft
Kitchen
9.74 Ft x 6.23 Ft
Dining room
9.97 Ft x 7.97 Ft
Third level
Bedroom
16.57 Ft x 12.5 Ft
Bedroom
12.99 Ft x 9.58 Ft

Similar Listings

Scroll to Top