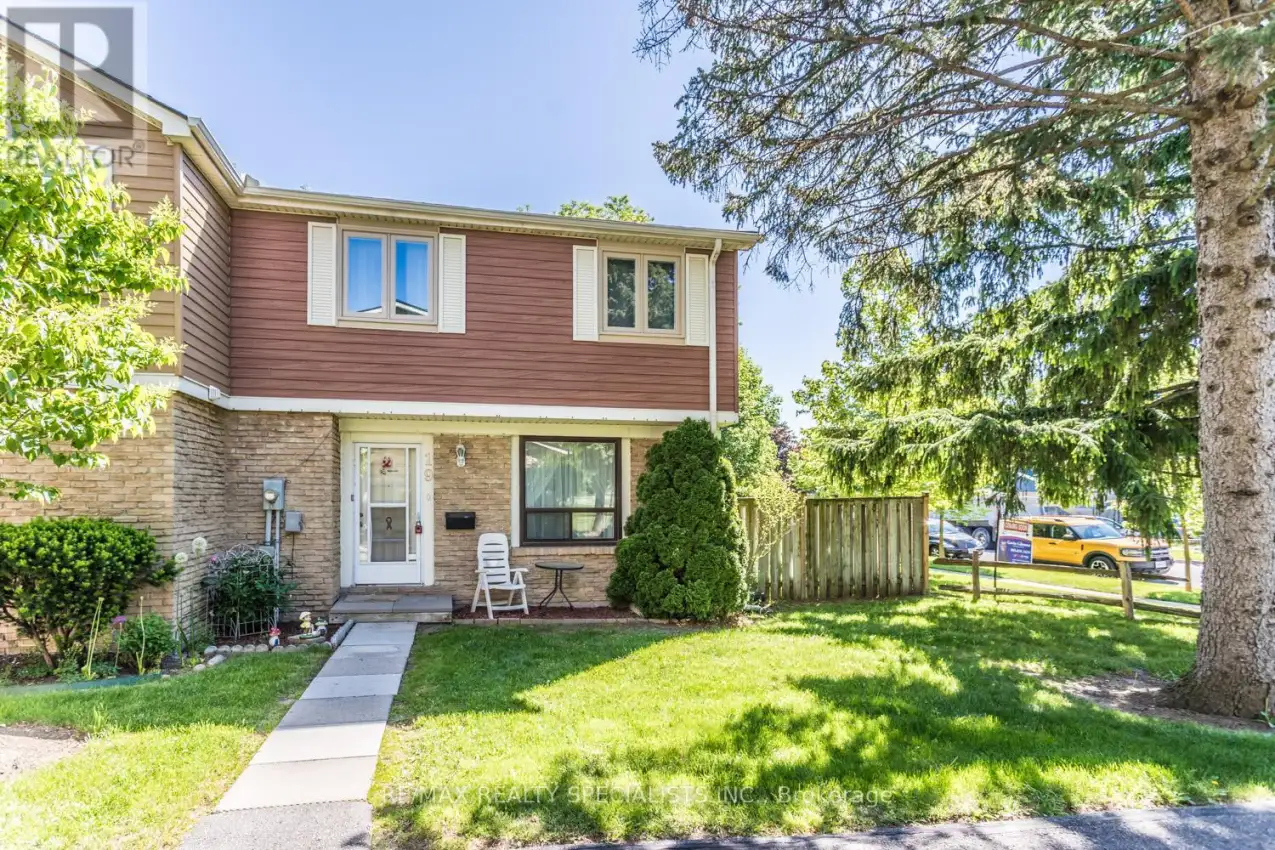


98 Falconer Drive Unit 19, Mississauga (Streetsville)

Directions
85 days ago
$575,000

98 Falconer Drive Unit 19

Mississauga (Streetsville), Ontario L5N1Y2

MLS® Number: W13234350

Get Qualified for a Mortgage
Bed 3 Bedrooms
Bath 1 Bathrooms
Feet 1000 Square Feet

Listing Description

Welcome to this cozy and updated 3-bedroom condo townhouse, offering comfort, style, and a convenient location. The modern kitchen was renovated in May 2026, featuring fresh finishes and a functional layout perfect for everyday living. The updated bathroom, renovated in 2025, adds a contemporary touch to the home. The bright and inviting living room features large windows that fill the space with natural light, while the dining area offers a walkout to the backyard, creating an ideal space for relaxing or entertaining. Located in a quiet, family-friendly townhouse complex with a park nearby, this home is perfect for first-time buyers, young families, or those looking to downsize. This is a fantastic opportunity to enjoy low-maintenance living in a peaceful setting. $52.00 internet and cable is extra (id:47966)

(W13234350)

Property Summary

Property Type Row / Townhouse
Building Type Row / Townhouse
Square Footage
1,000 sqft
Neighbourhood Name Mississauga (Streetsville)
Time on REALTOR.ca 85 days

Building

Bathrooms

Total 1

Bedrooms

Above Grade 3

Interior Features

Flooring Laminate
Basement Type Full

Building Features

Features
Brick , Carpet Free
Structures
Row / Townhouse

Heating & Cooling

Cooling
Central air conditioning
Heating Type
Forced air, Natural gas

Exterior Features

Exterior Finish
Brick

Location

98 Falconer Drive Unit 19, Mississauga (Streetsville)

Neighbourhood Features

Community Features

Pets Allowed With Restrictions

Parking

Parking Type: No Garage
Total Parking Spaces: 1
Parking Features: No Garage

Measurements

Square Footage: 1,000 sqft
Total Finished Area: 0 sqft

Rooms

Main level
Living room
9.91 Ft x 11.38 Ft
Dining room
8.56 Ft x 11.15 Ft
Kitchen
9.97 Ft x 11.98 Ft
Basement
Recreational, Games room
15.22 Ft x 20.73 Ft
Second level
Primary Bedroom
9.97 Ft x 13.32 Ft
Bedroom 2
8.73 Ft x 9.91 Ft
Bedroom 3
8.4 Ft x 10.5 Ft

Similar Listings

Scroll to Top



