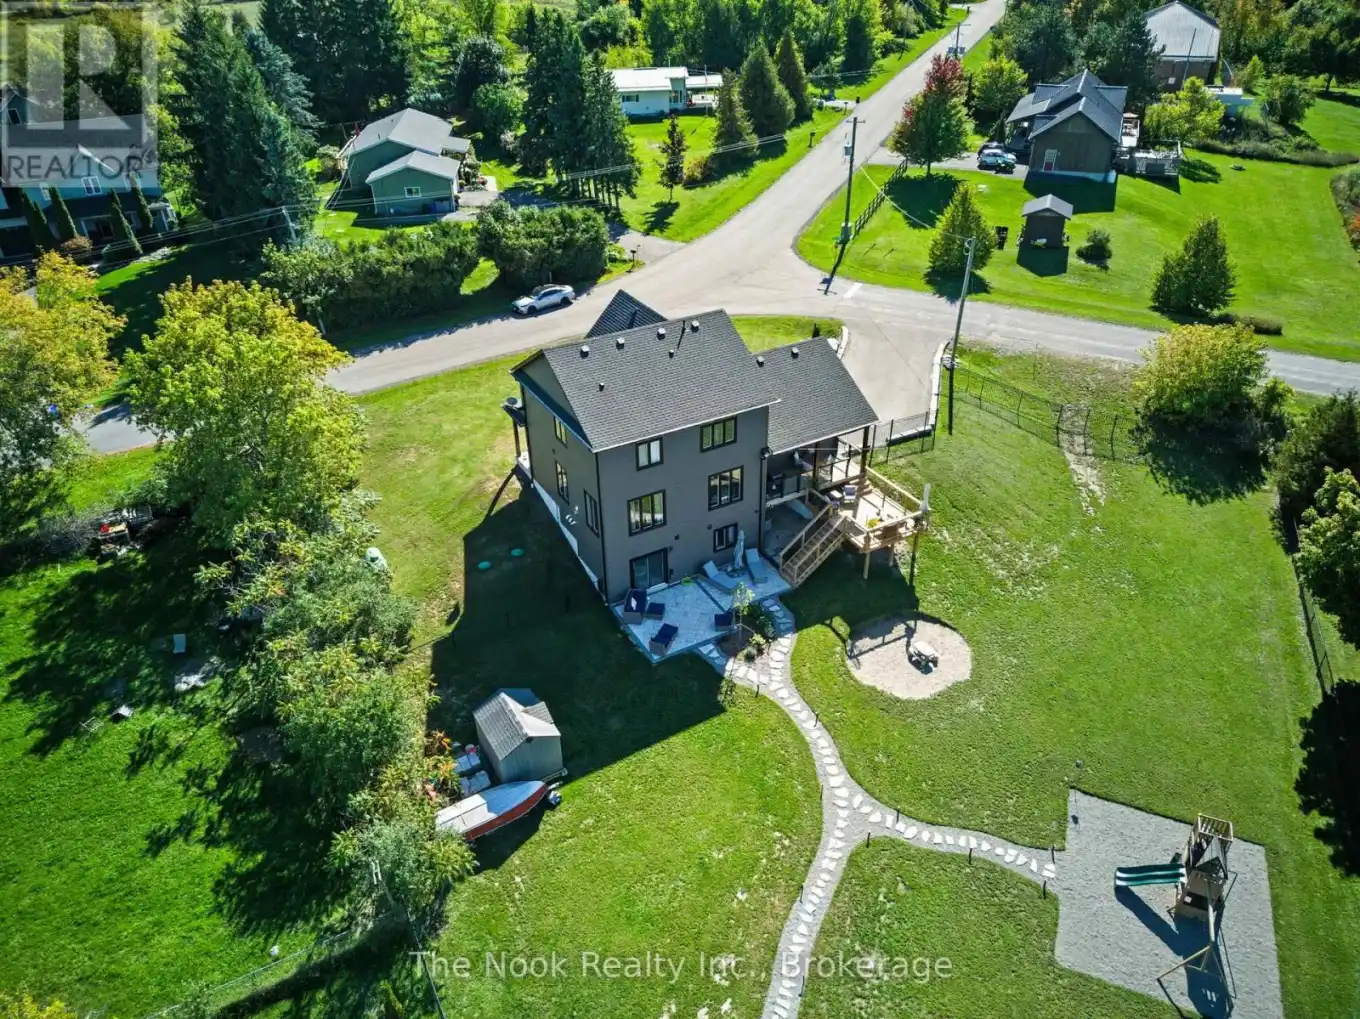
39 Helen Crescent, Kawartha Lakes (Mariposa)

Directions
74 days ago
$1,075,000

39 Helen Crescent

Kawartha Lakes (Mariposa), Ontario K0M2C0

MLS® Number: X13234642

Get Qualified for a Mortgage
Bed 4 Bedrooms
Bath 4 Bathrooms
Feet 1500 Square Feet

Listing Description

This absolutely stunning, custom built 3+1 bedroom, 4 bathroom home sits on a massive lot with a beautiful view of Lake Scugog. Completely finished from top-to-bottom, this exceptional property offers bright, open concept living, dining, and kitchen area with hardwood floors, gas fireplace, and walkout to a large, private deck and backyard. The main floor also features an office/additional bedroom, expansive laundry room, and direct access to a double car garage. Head up the floating, hardwood staircase to 3 bedrooms, including a beautiful primary bedroom featuring a spa-like, 5 piece en suite and walk-in closet. The stunning finished basement has 8 feet ceilings, an impressive rec room with faux fireplace (could insert gas or electric fireplace), an additional large bedroom, and absolutely gorgeous 3 piece bathroom featuring an over-sized glass shower. Walkout from the basement to the backyard of your dreams! This fully-fenced and landscaped yard is perfect for summer entertainment. Just minutes from Lake Scugog, this is truly a one-of-a-kind property! Tarion Warranty Included For Home And All Appliances With 10 Year Warranties (4 years left) - Transferrable. Upgrades and features include: Backyard hardscape/ landscape, lights, deck, fire pit 2024 (approx. $50,000 +) new grass: 2024, basement & bathroom: 2025, driveway paved and armour stone: 2024, fully fenced: 2024, trim work in all bedrooms, updated light fixtures & kitchen hardware, brand new play structure: 2025. (id:47966)

(X13234642)

Property Summary

Property Type House
Building Type House
Square Footage
1,500 sqft
Neighbourhood Name Kawartha Lakes (Mariposa)
Time on REALTOR.ca 74 days

Building

Bathrooms

Total 4
Partial 1

Bedrooms

Above Grade 4
Below Grade 1

Interior Features

Appliances Included Washer, Refrigerator, Dishwasher, Stove, Dryer, Microwave, Garage door opener
Flooring Hardwood, Carpeted
Basement Type Finished, Walk out, N/A, N/A

Building Features

Features
Vinyl siding , Wooded area
Structures
House
Foundation Type
Concrete

Heating & Cooling

Cooling
Central air conditioning
Fireplace
Yes
Heating Type
Forced air, Propane

Exterior Features

Exterior Finish
Vinyl siding

Location

39 Helen Crescent, Kawartha Lakes (Mariposa)

Neighbourhood Features

Community Features

School Bus

Parking

Parking Type: Attached Garage, Garage
Total Parking Spaces: 10
Parking Features: Attached Garage, Garage

Measurements

Square Footage: 1,500 sqft
Total Finished Area: 0 sqft

Rooms

Basement
Bedroom 4
19.03 Ft x 13.12 Ft
Bathroom
4.59 Ft x 8.2 Ft
Recreational, Games room
24.61 Ft x 12.47 Ft
Main level
Partial bathroom
4.92 Ft x 4.92 Ft
Kitchen
10.5 Ft x 9.19 Ft
Great room
21 Ft x 13.45 Ft
Dining room
6.56 Ft x 5.91 Ft
Office
11.15 Ft x 7.87 Ft
Laundry room
13.45 Ft x 9.19 Ft
Second level
Bathroom
8.2 Ft x 4.59 Ft
Bathroom
10.5 Ft x 7.87 Ft
Upper Level
Primary Bedroom
16.4 Ft x 12.47 Ft
Bedroom 2
10.17 Ft x 9.51 Ft
Bedroom 3
13.12 Ft x 10.5 Ft

Similar Listings

Scroll to Top