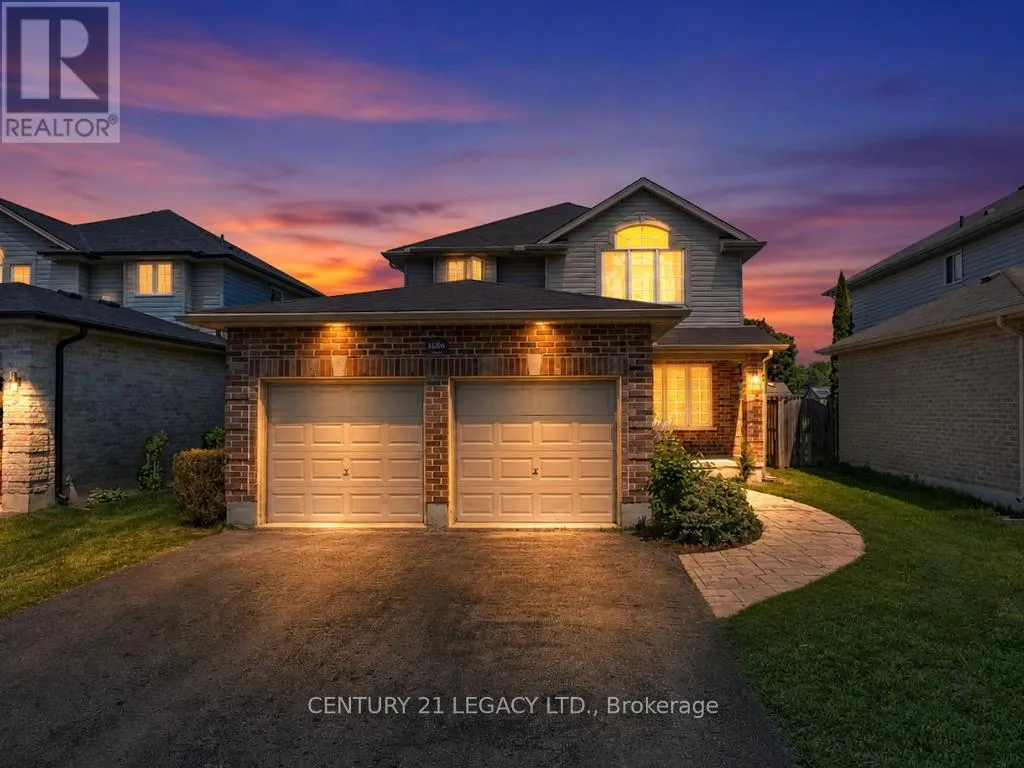


1686 Jubilee Drive, London North (North E)

Directions
153 days ago
$749,900

1686 Jubilee Drive

London North (North E), Ontario N6G5K5

MLS® Number: X13234346

Get Qualified for a Mortgage
Bed 4 Bedrooms
Bath 3 Bathrooms
Feet 1500 Square Feet

Listing Description

Highly Sought-After Hyde Park Location Across from Forest Trails! Welcome to this beautifully upgraded, 2-storey detached family home featuring a double-car garage and striking curb appeal with a custom stamped concrete walkway. The modern, open-concept main floor is flooded with bright lighting throughout, highlighting a spacious, oversized living and dining area perfectly designed for seamless entertaining. Enjoy a large eat-in kitchen with patio door access to your private backyard oasis, complete with a beautiful stamped concrete patio. The finished basement adds incredible bonus living space, anchored by a cozy gas fireplace-perfect for a family media room, home gym, private office, or children's play area. Enjoy an unbeatable lifestyle nestled next to nature, while remaining just minutes from Western University, University Hospital, close to schools and the bustling Hyde Park & Fanshawe shopping corridor. (id:47966)

(X13234346)

Property Summary

Property Type House
Building Type House
Square Footage
1,500 sqft
Neighbourhood Name London North (North E)
Time on REALTOR.ca 153 days

Building

Bathrooms

Total 3
Partial 1

Bedrooms

Above Grade 4
Below Grade 1

Interior Features

Appliances Included Washer, Refrigerator, Dishwasher, Stove, Dryer, Garage door opener
Basement Type Finished, N/A

Building Features

Features
Brick, Vinyl siding , Carpet Free
Structures
House
Foundation Type
Poured Concrete

Heating & Cooling

Cooling
Central air conditioning
Fireplace
Yes
Heating Type
Forced air, Natural gas

Exterior Features

Exterior Finish
Brick, Vinyl siding

Location

1686 Jubilee Drive, London North (North E)

Parking

Parking Type: Attached Garage, Garage
Total Parking Spaces: 6
Parking Features: Attached Garage, Garage

Measurements

Square Footage: 1,500 sqft
Total Finished Area: 0 sqft

Rooms

Main level
Living room
13.39 Ft x 15.75 Ft
Dining room
13.12 Ft x 9.97 Ft
Kitchen
12.8 Ft x 12.8 Ft
Second level
Primary Bedroom
15.42 Ft x 12.14 Ft
Bedroom 2
10.83 Ft x 10.07 Ft
Bedroom 3
10.17 Ft x 11.48 Ft
Basement
Great room
25.75 Ft x 18.5 Ft
Recreational, Games room
11.81 Ft x 5.41 Ft

Similar Listings

Scroll to Top

