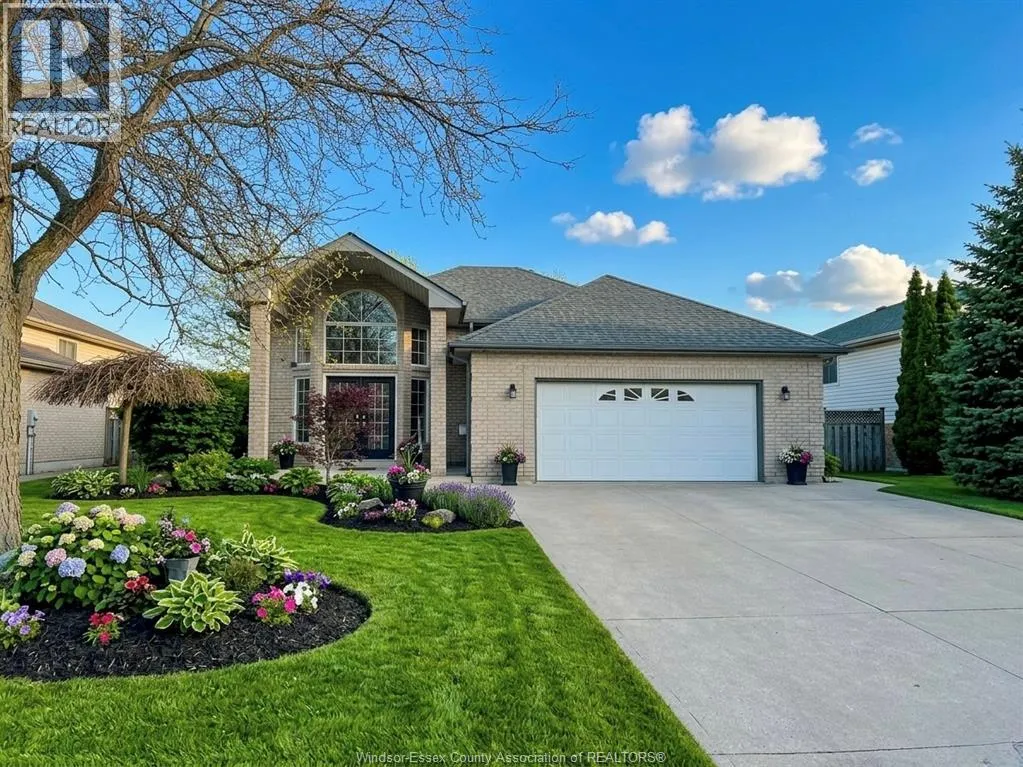


1655 BIRCHWOOD Crescent, Lakeshore

Directions
153 days ago
$674,900

1655 BIRCHWOOD Crescent

Lakeshore, Ontario N8L1E3

MLS® Number: 26012960

Get Qualified for a Mortgage
Bed 6 Bedrooms
Bath 3 Bathrooms

Listing Description

Beautiful, fully finished, accessible raised ranch located in one of Belle River’s most desirable neighbourhoods. This spacious home features a bright living room and a gourmet kitchen with eating area and vaulted ceilings. Offering 6 bedrooms and 3 full bathrooms, including an ensuite with a roll-in shower and main-floor washer/dryer. The lower level includes a large family room with a gas fireplace. Wide hallways and generously sized basement bedrooms easily accommodate king-size beds. Enjoy a fenced backyard with a two-tier deck and ramp, ideal for outdoor living. Additional highlights include an extra-large double car garage with a fully enclosed elevator to the main floor. Conveniently located near Belle River Marina and beach. A rare blend of space, accessibility, and location. (id:47966)

(26012960)

Property Summary

Property Type House
Building Type House
Neighbourhood Name Lakeshore
Time on REALTOR.ca 153 days

Building

Bathrooms

Total 3

Bedrooms

Above Grade 6
Below Grade 3

Interior Features

Appliances Included Washer, Central Vacuum, Dishwasher, Stove, Dryer, Freezer, Microwave Range Hood Combo, Two Refrigerators
Flooring Hardwood, Laminate, Carpeted

Building Features

Features
Brick, Aluminum/Vinyl , Double width or more driveway, Concrete Driveway, Finished Driveway
Waterfront Features
Waterfront nearby
Structures
House
Foundation Type
Block

Heating & Cooling

Cooling
Central air conditioning
Heating Type
Forced air, Natural gas, Furnace

Exterior Features

Exterior Finish
Brick, Aluminum/Vinyl

Location

1655 BIRCHWOOD Crescent, Lakeshore

Neighbourhood Features

Zoning

RES

Parking

Parking Type: Attached Garage, Garage, Inside Entry
Parking Features: Attached Garage, Garage, Inside Entry

Rooms

Main level
4pc Bathroom
N/A
Laundry room
N/A
4pc Ensuite bath
N/A
Bedroom
N/A
Bedroom
N/A
Primary Bedroom
N/A
Eating area
N/A
Kitchen
N/A
Living room/Fireplace
N/A
Foyer
N/A
Lower level
3pc Bathroom
N/A
Family room/Fireplace
N/A
Utility room
N/A
Bedroom
N/A
Bedroom
N/A
Bedroom
N/A
Storage
N/A

Land

Lot Features

Fencing: Fence

Other Property Information

Zoning Description
RES
Waterfront Features
Waterfront nearby

Similar Listings

Scroll to Top

