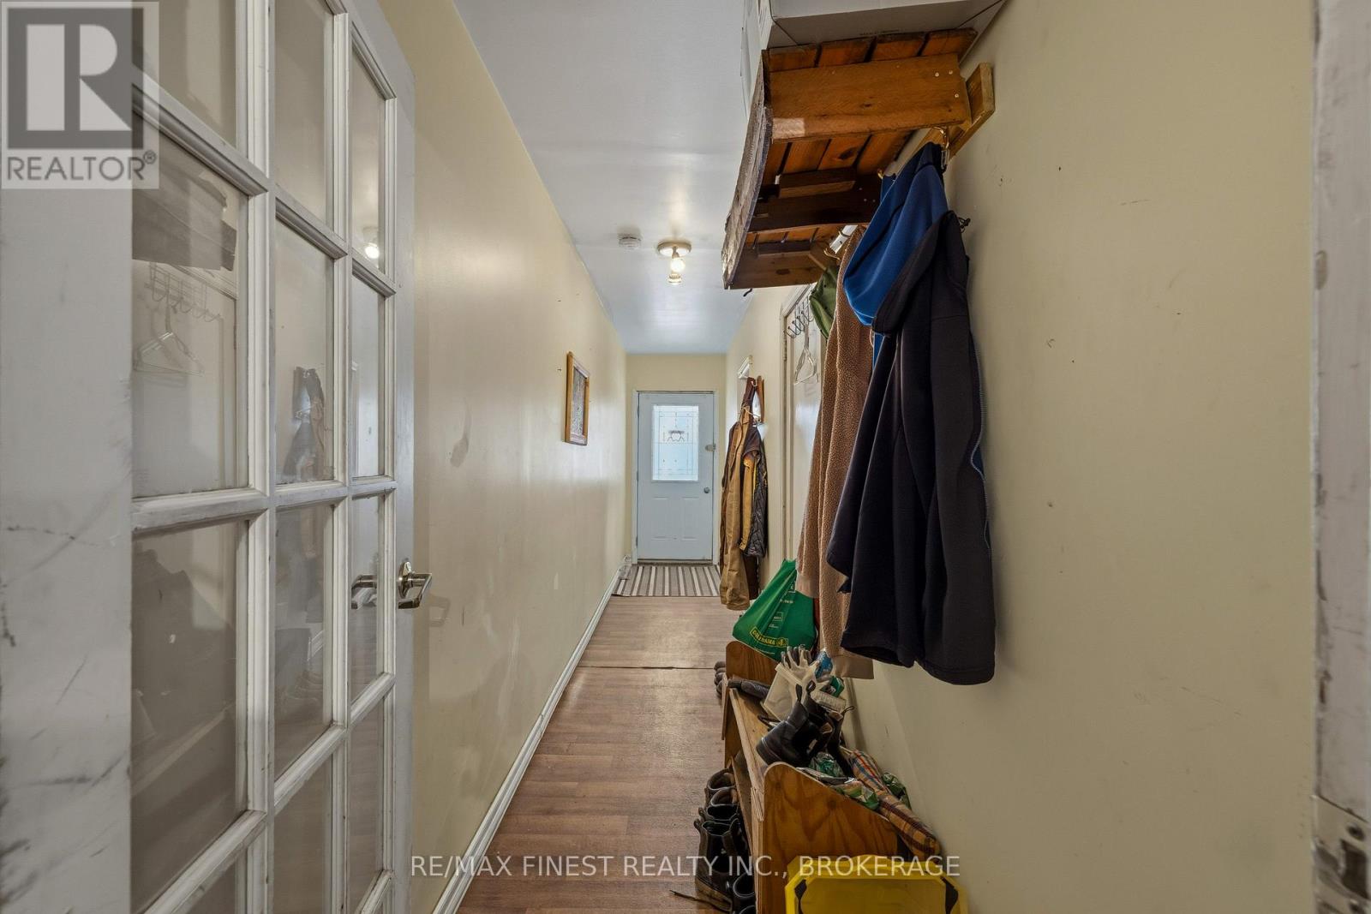
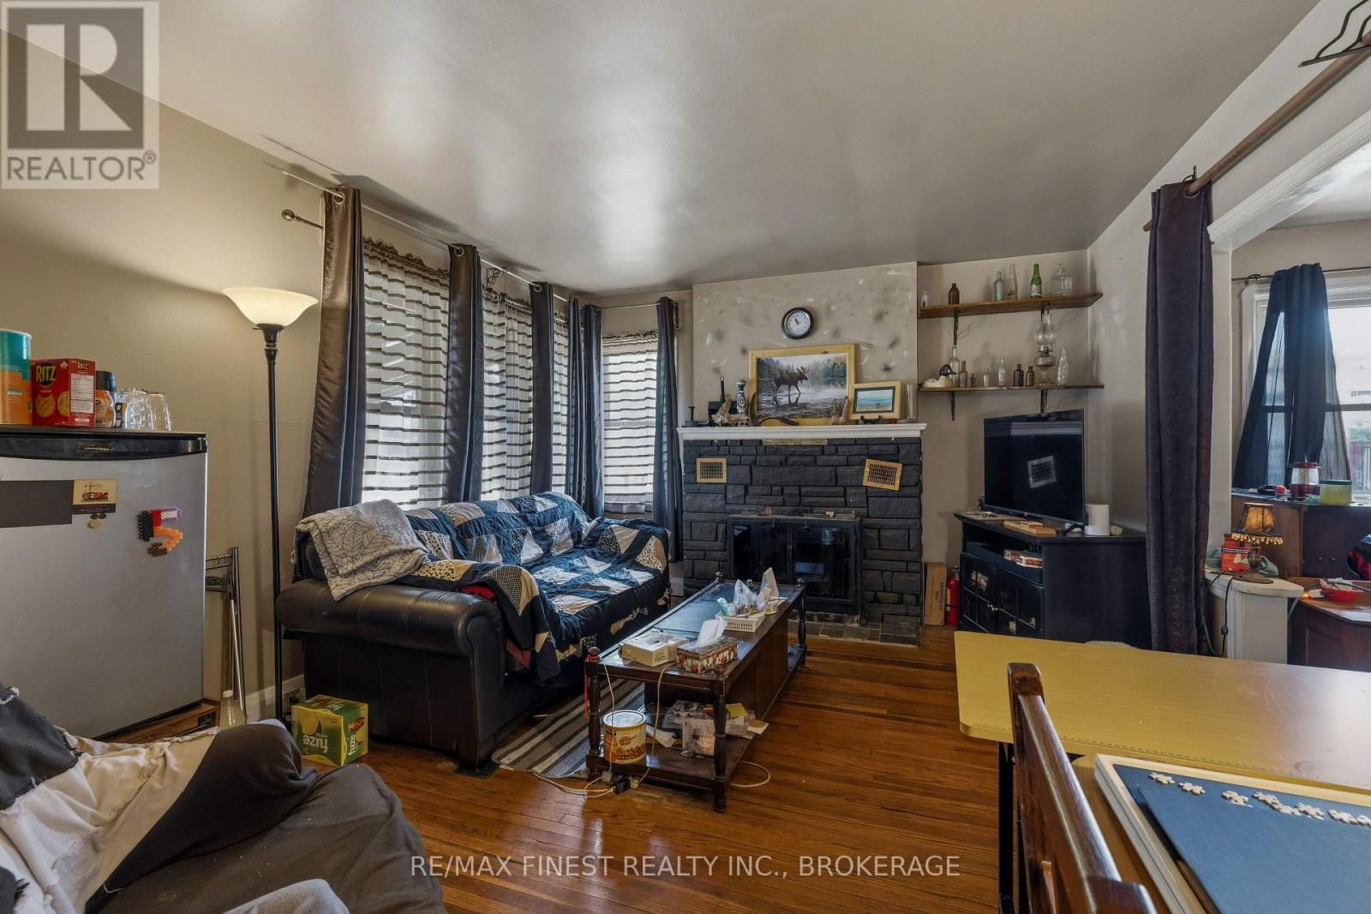
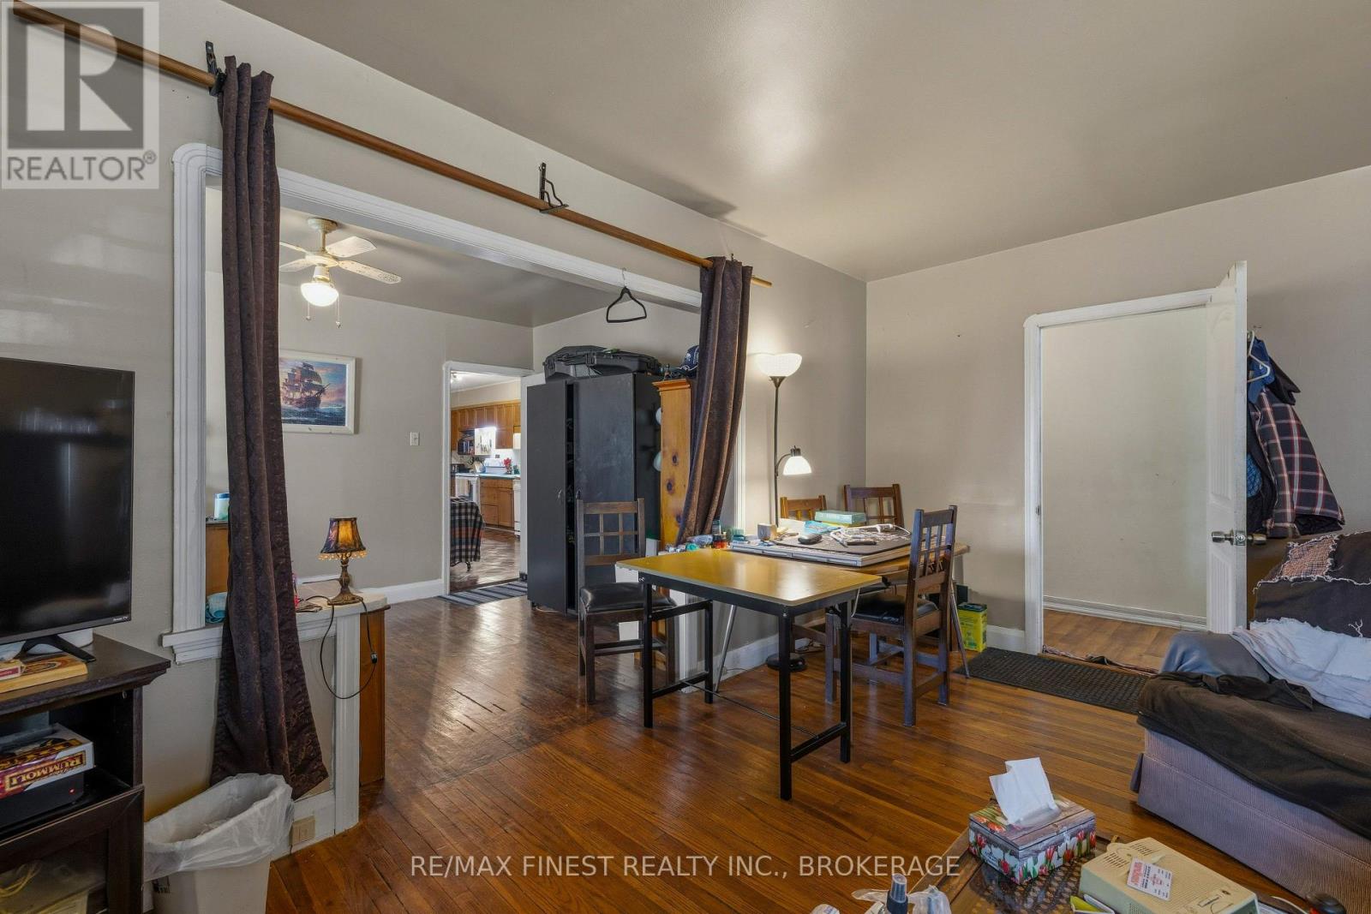


45 Graham Street West, Greater Napanee (Greater Napanee)

Directions
82 days ago
$348,900

45 Graham Street West

Greater Napanee (Greater Napanee), Ontario K7R2J6

MLS® Number: X13234728

Get Qualified for a Mortgage
Bed 2 Bedrooms
Bath 2 Bathrooms
Feet 1100 Square Feet

Listing Description

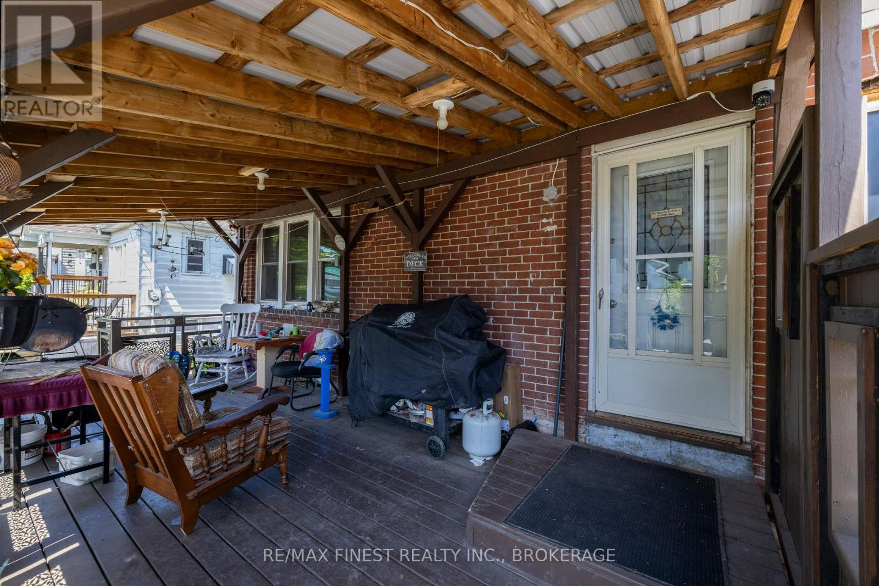
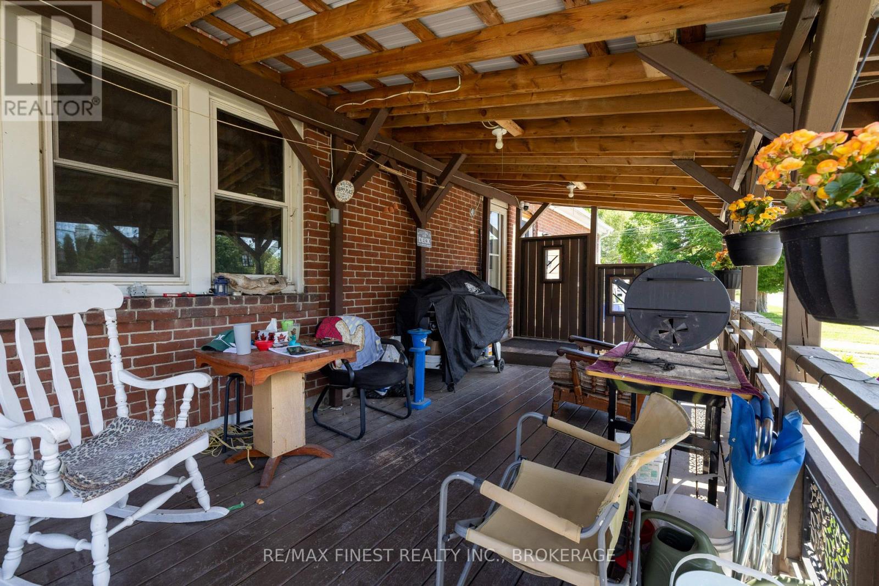
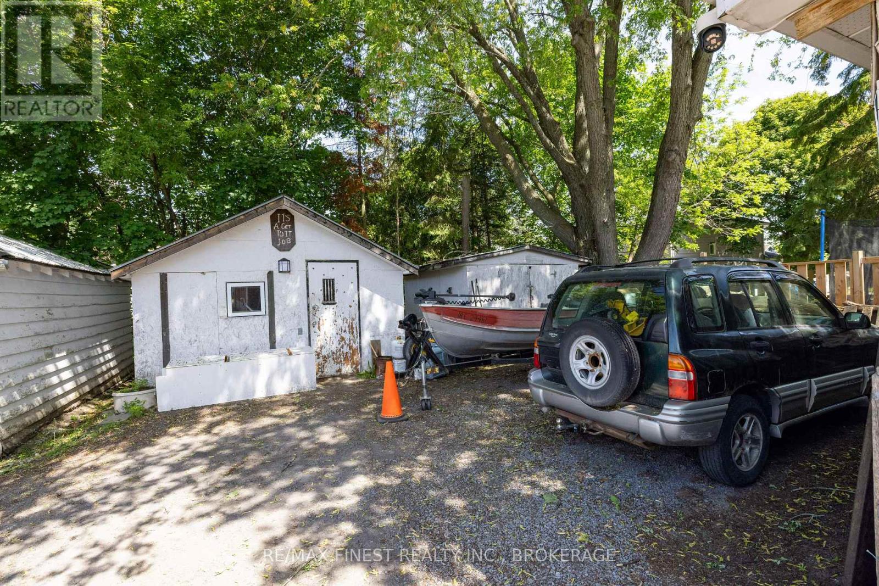
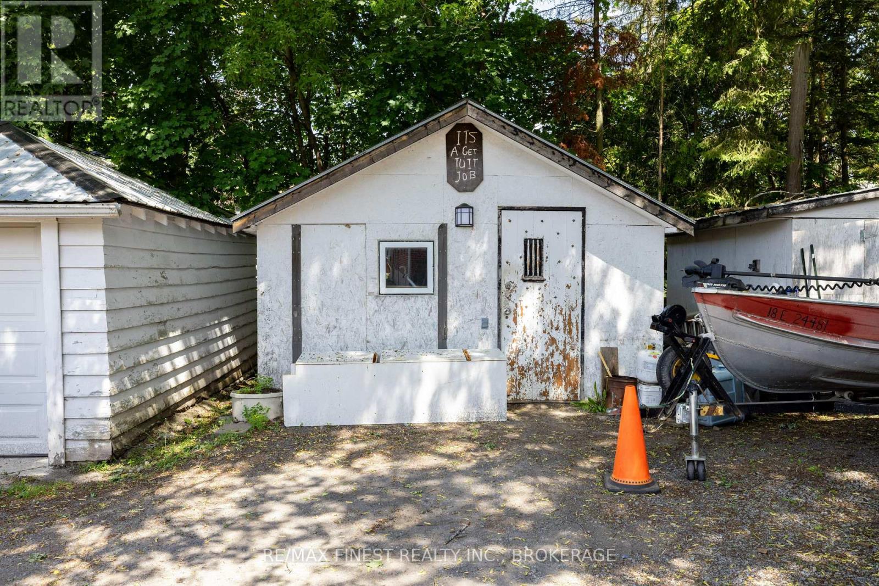
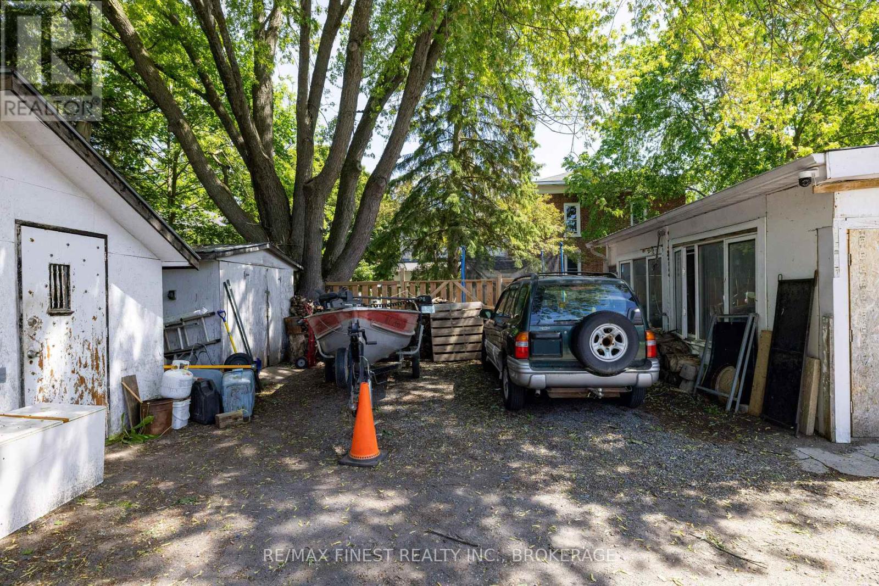
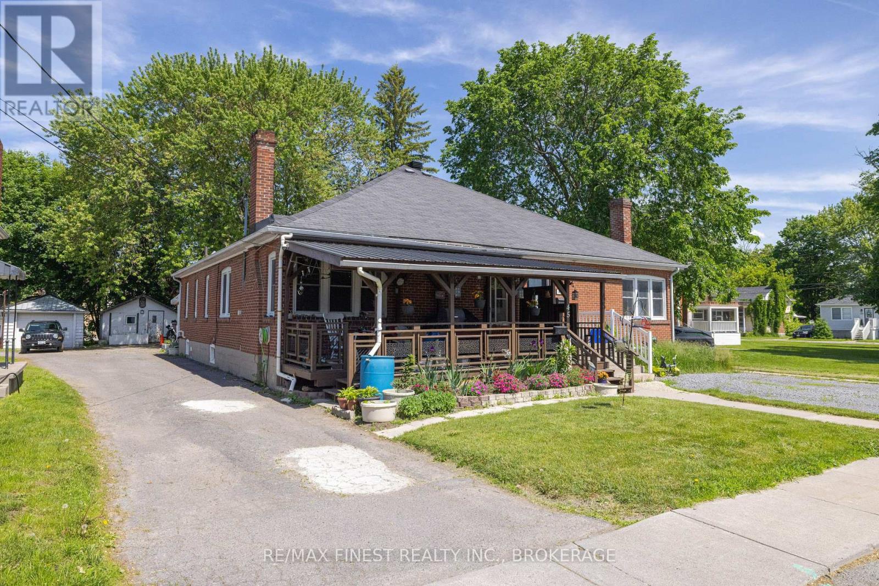
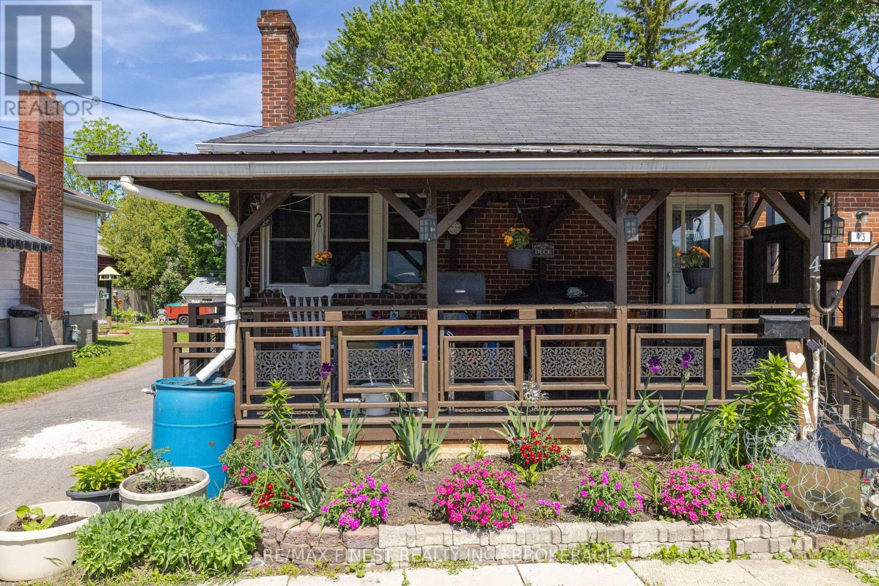
Welcome to 45 Graham Street West! If you have been waiting for the perfect opportunity to enter the market, your search ends here. Nestled in a quiet, incredibly safe community with a welcoming atmosphere. Location and convenience are front and center. This home is situated within walking distance of many amazing schools, and is literally just steps away from both Prince Charles Public School and Napanee District Secondary School. Outside, the property features a fantastic dedicated workshop in the rear, perfect for DIY projects, extra storage, or your favorite hobbies. Offering unbeatable value in a tight-knit community. Don't miss your chance to put down roots in one of Napanee's most desirable pockets! (id:47966)

(X13234728)

Property Summary

Property Type House
Building Type House
Square Footage
1,100 sqft
Neighbourhood Name Greater Napanee (Greater Napanee)
Time on REALTOR.ca 82 days

Building

Bathrooms

Total 2
Partial 1

Bedrooms

Above Grade 2

Interior Features

Appliances Included Washer, Refrigerator, Dishwasher, Stove, Dryer, Water Heater
Basement Type Unfinished, Full

Building Features

Features
Brick , Lane
Structures
House
Foundation Type
Concrete

Heating & Cooling

Cooling
Central air conditioning
Fireplace
Yes
Heating Type
Forced air, Natural gas

Exterior Features

Exterior Finish
Brick

Location

45 Graham Street West, Greater Napanee (Greater Napanee)

Parking

Parking Type: No Garage
Total Parking Spaces: 2
Parking Features: No Garage

Measurements

Square Footage: 1,100 sqft
Total Finished Area: 0 sqft

Rooms

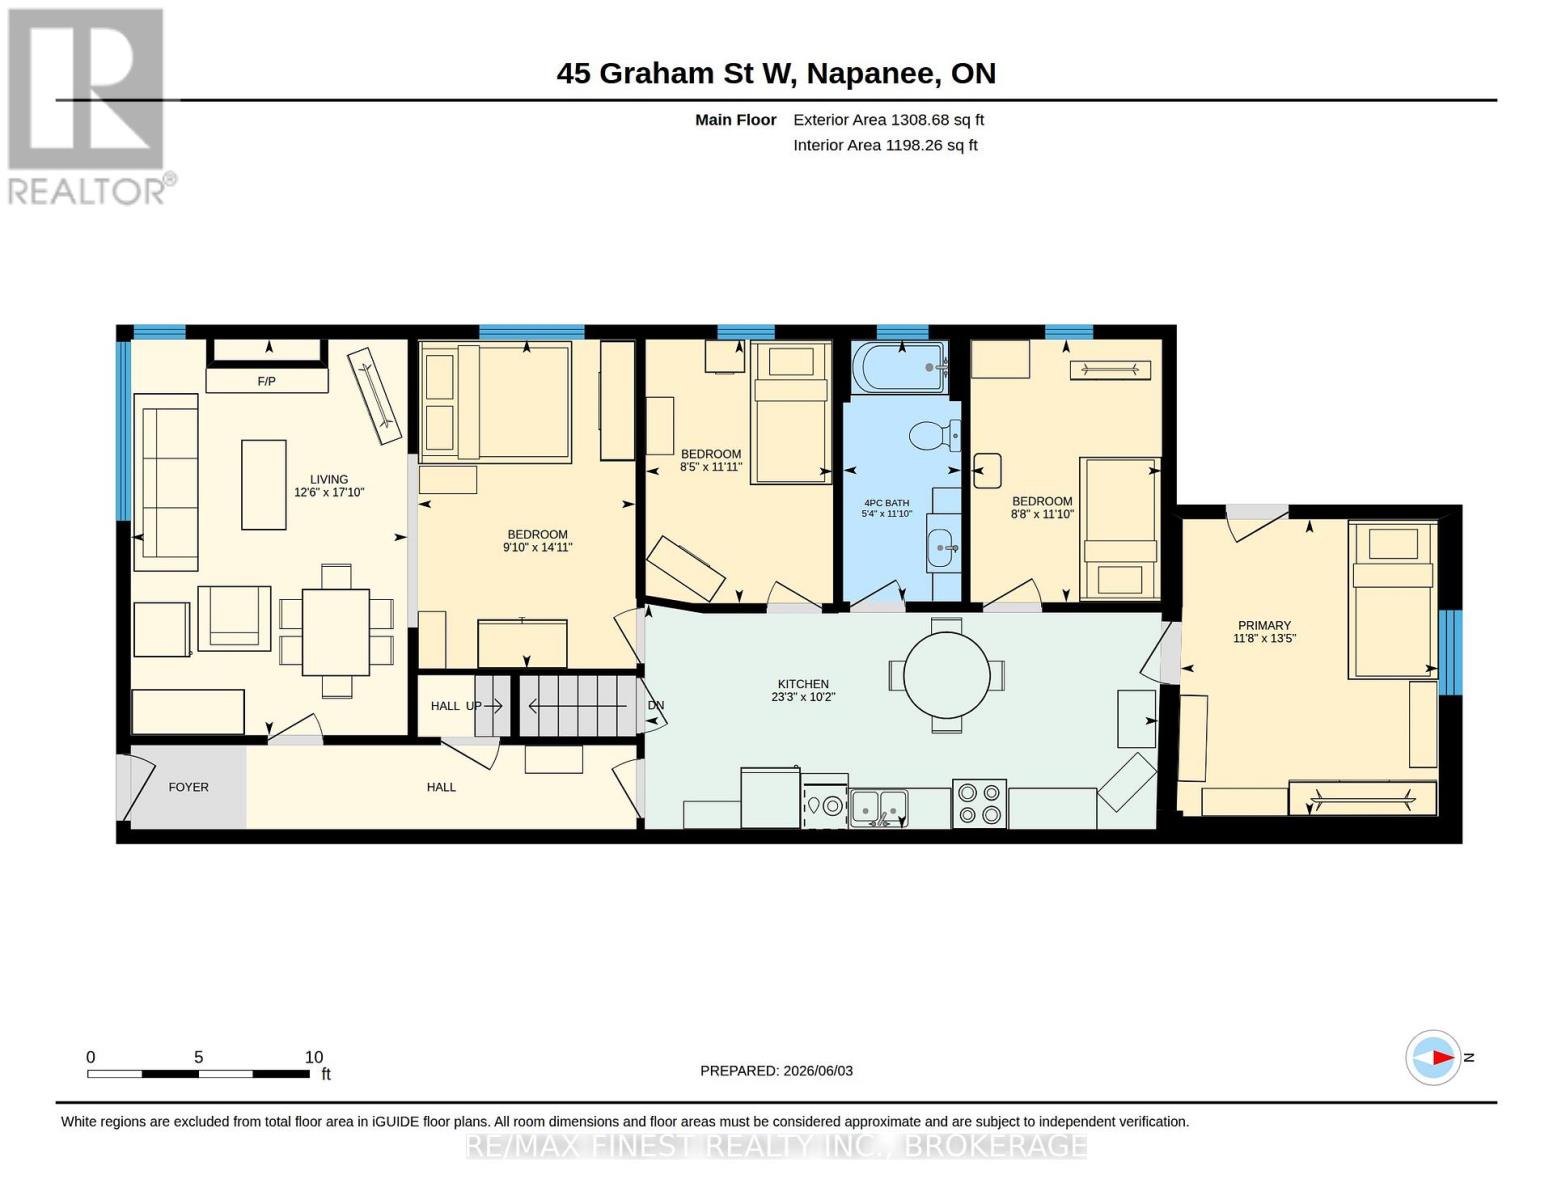
Main level
Living room
17.72 Ft x 12.47 Ft
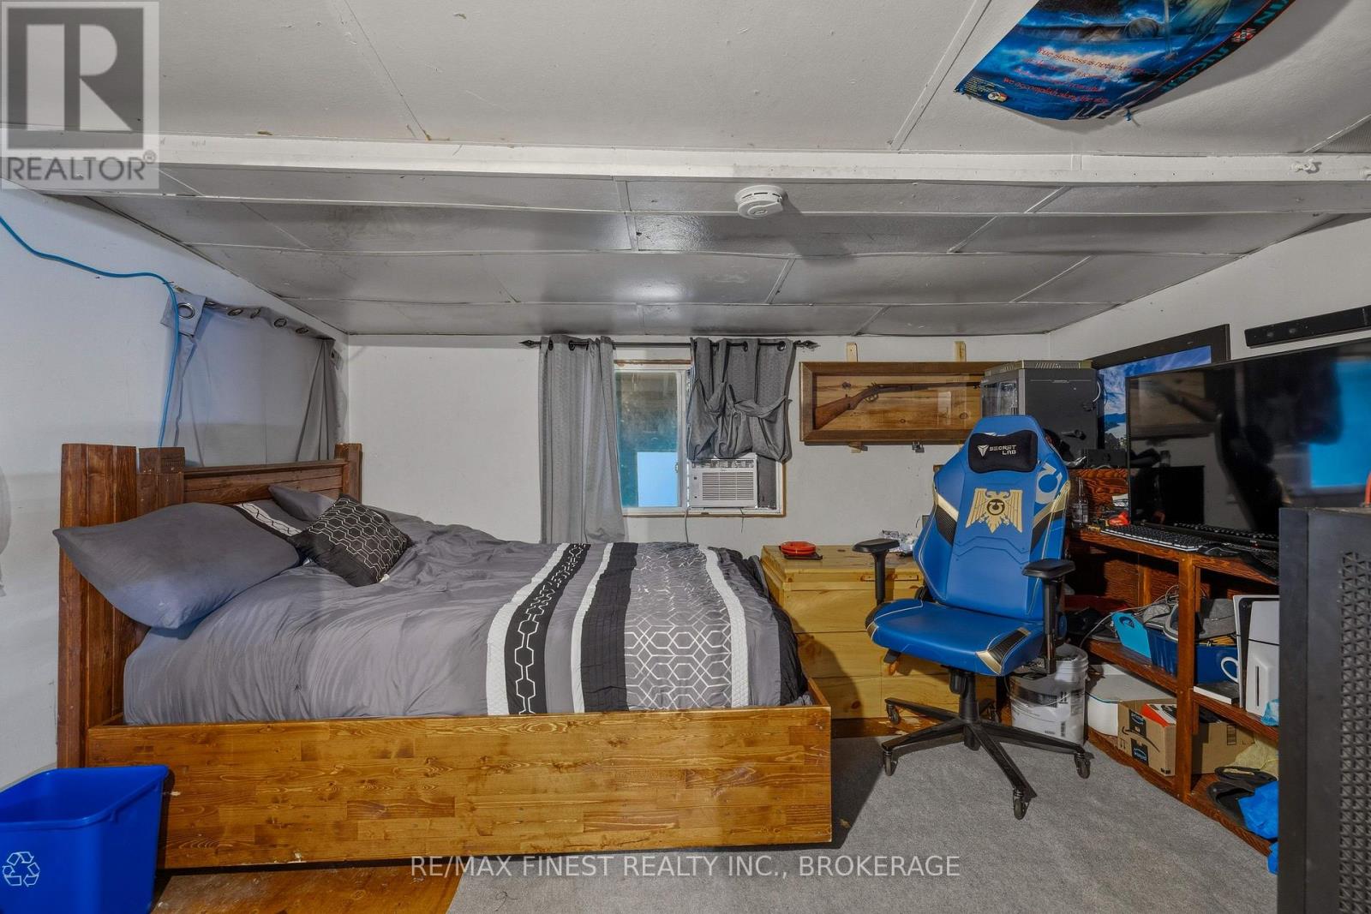
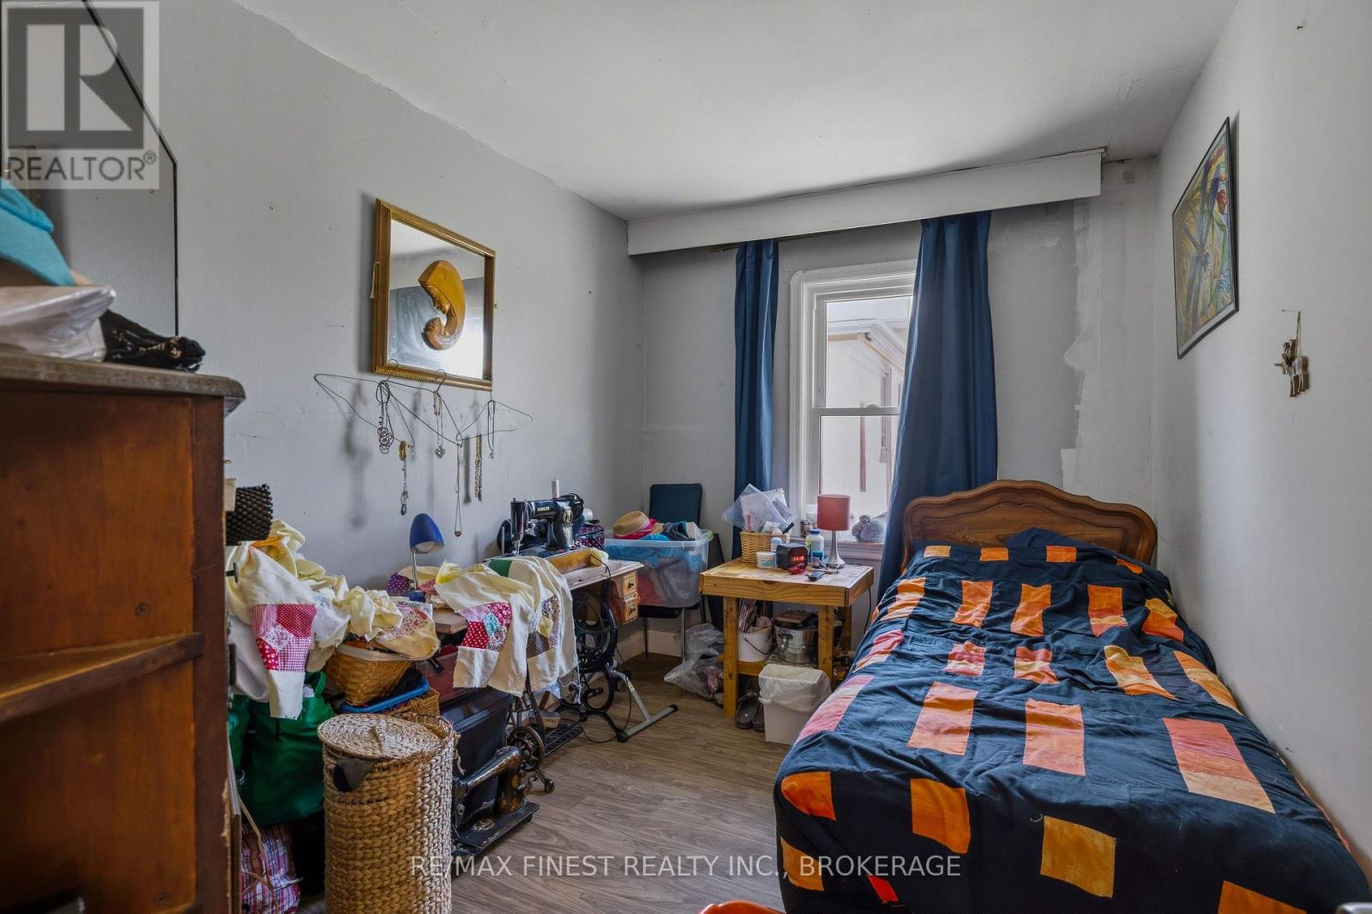
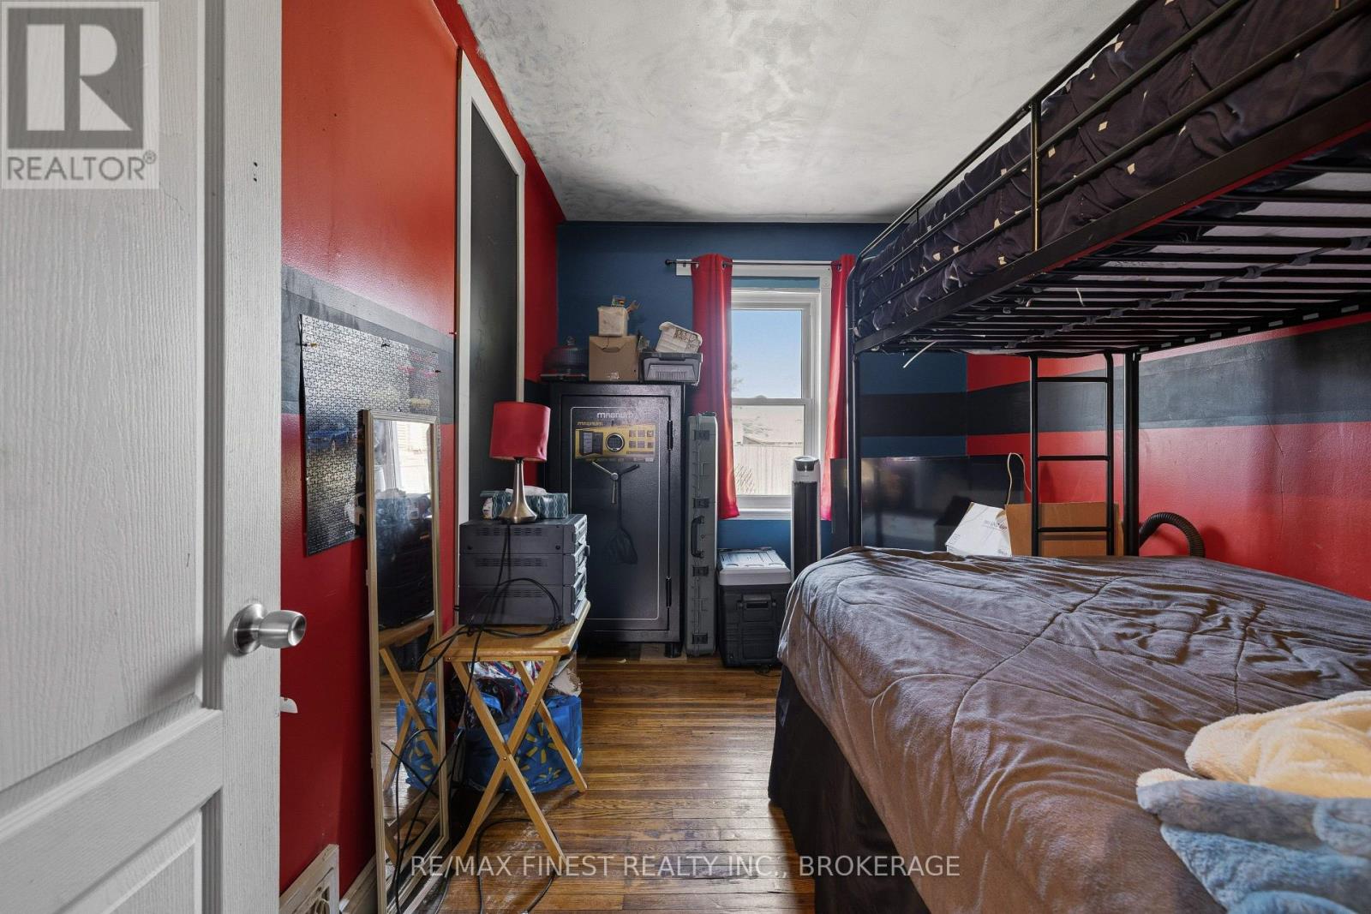
Bedroom
11.81 Ft x 8.2 Ft
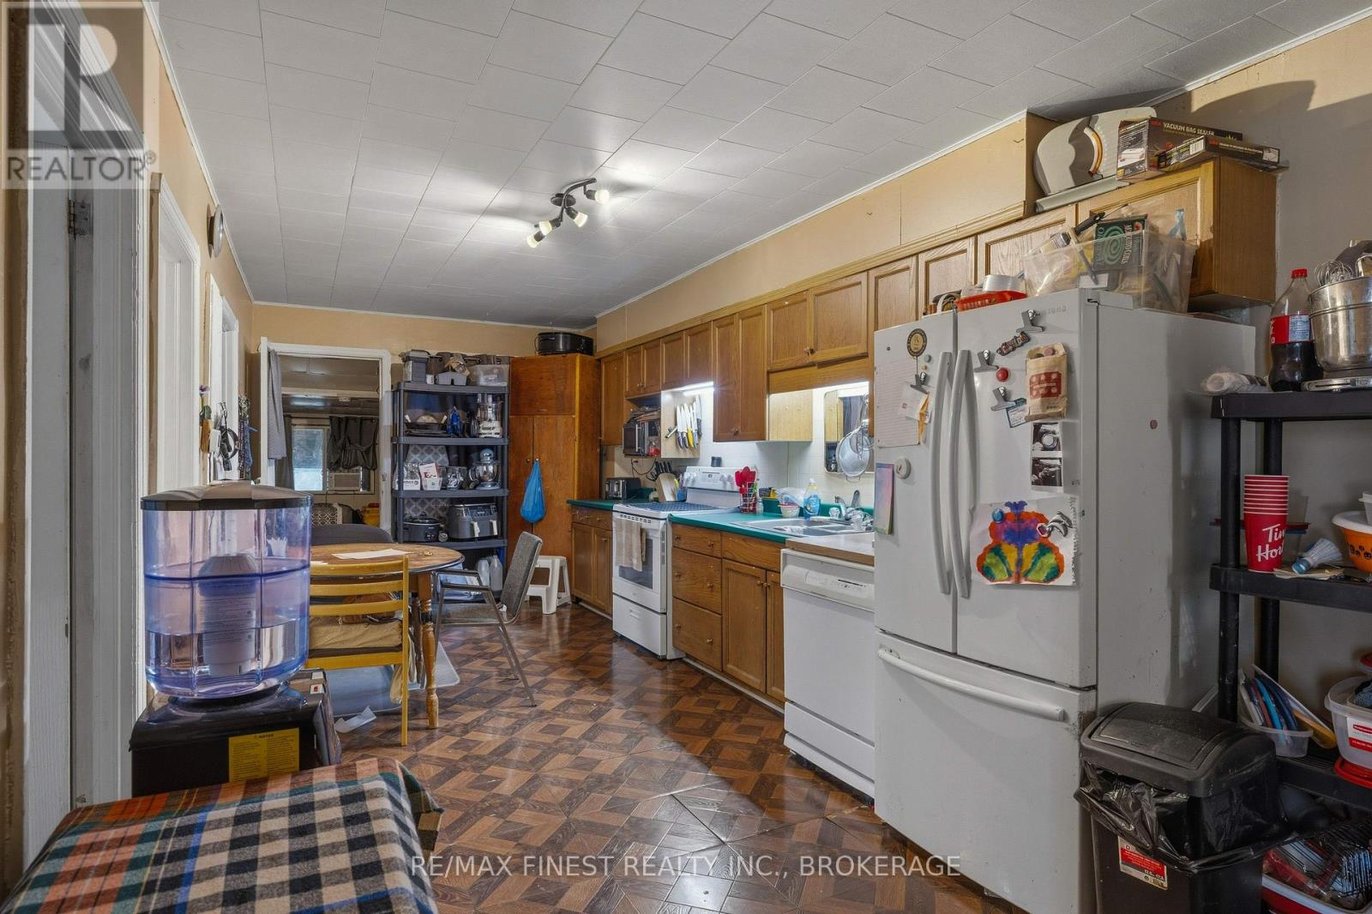
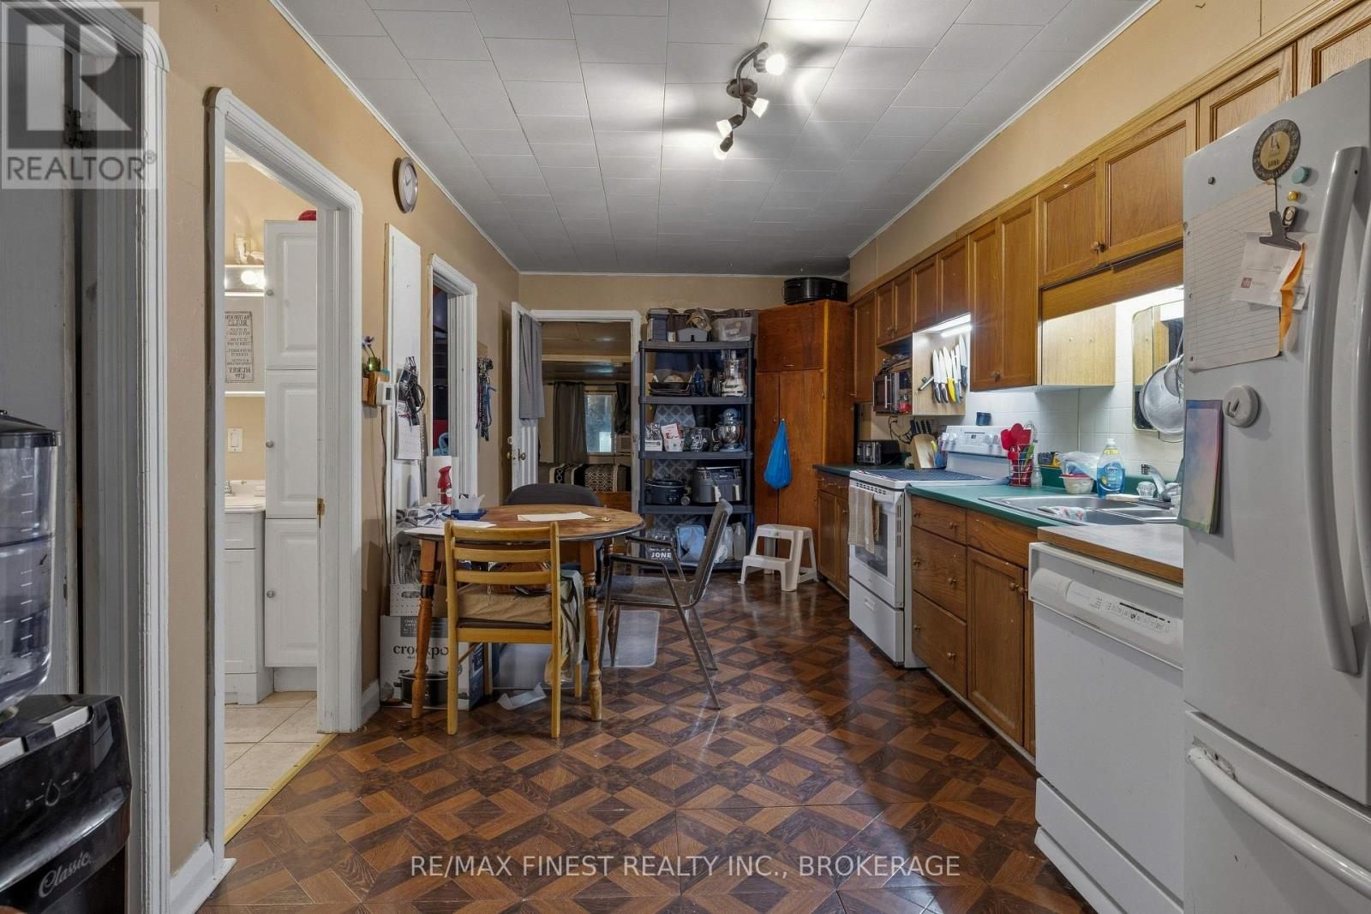
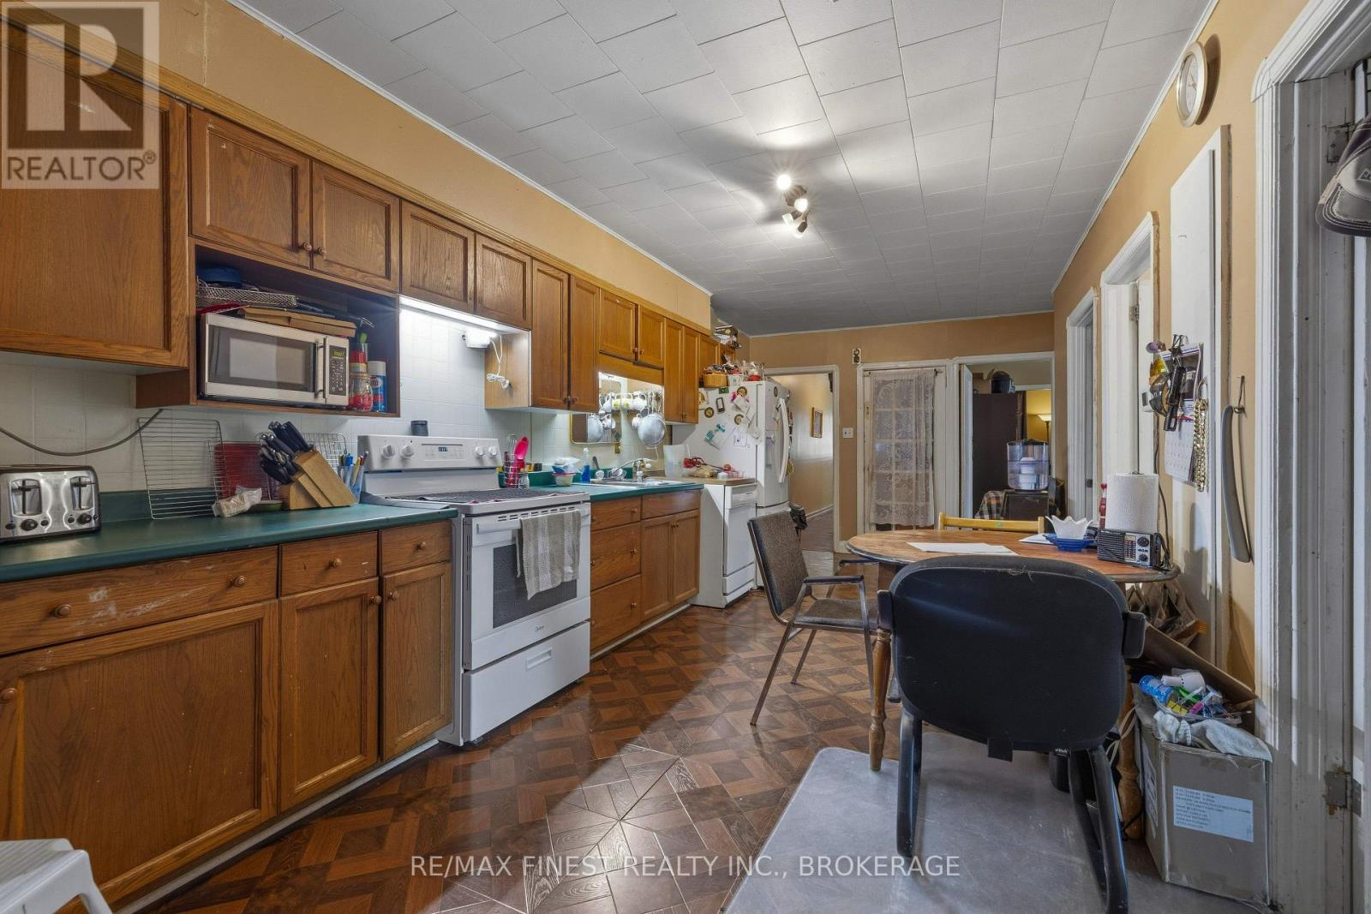
Kitchen
25.59 Ft x 10.17 Ft
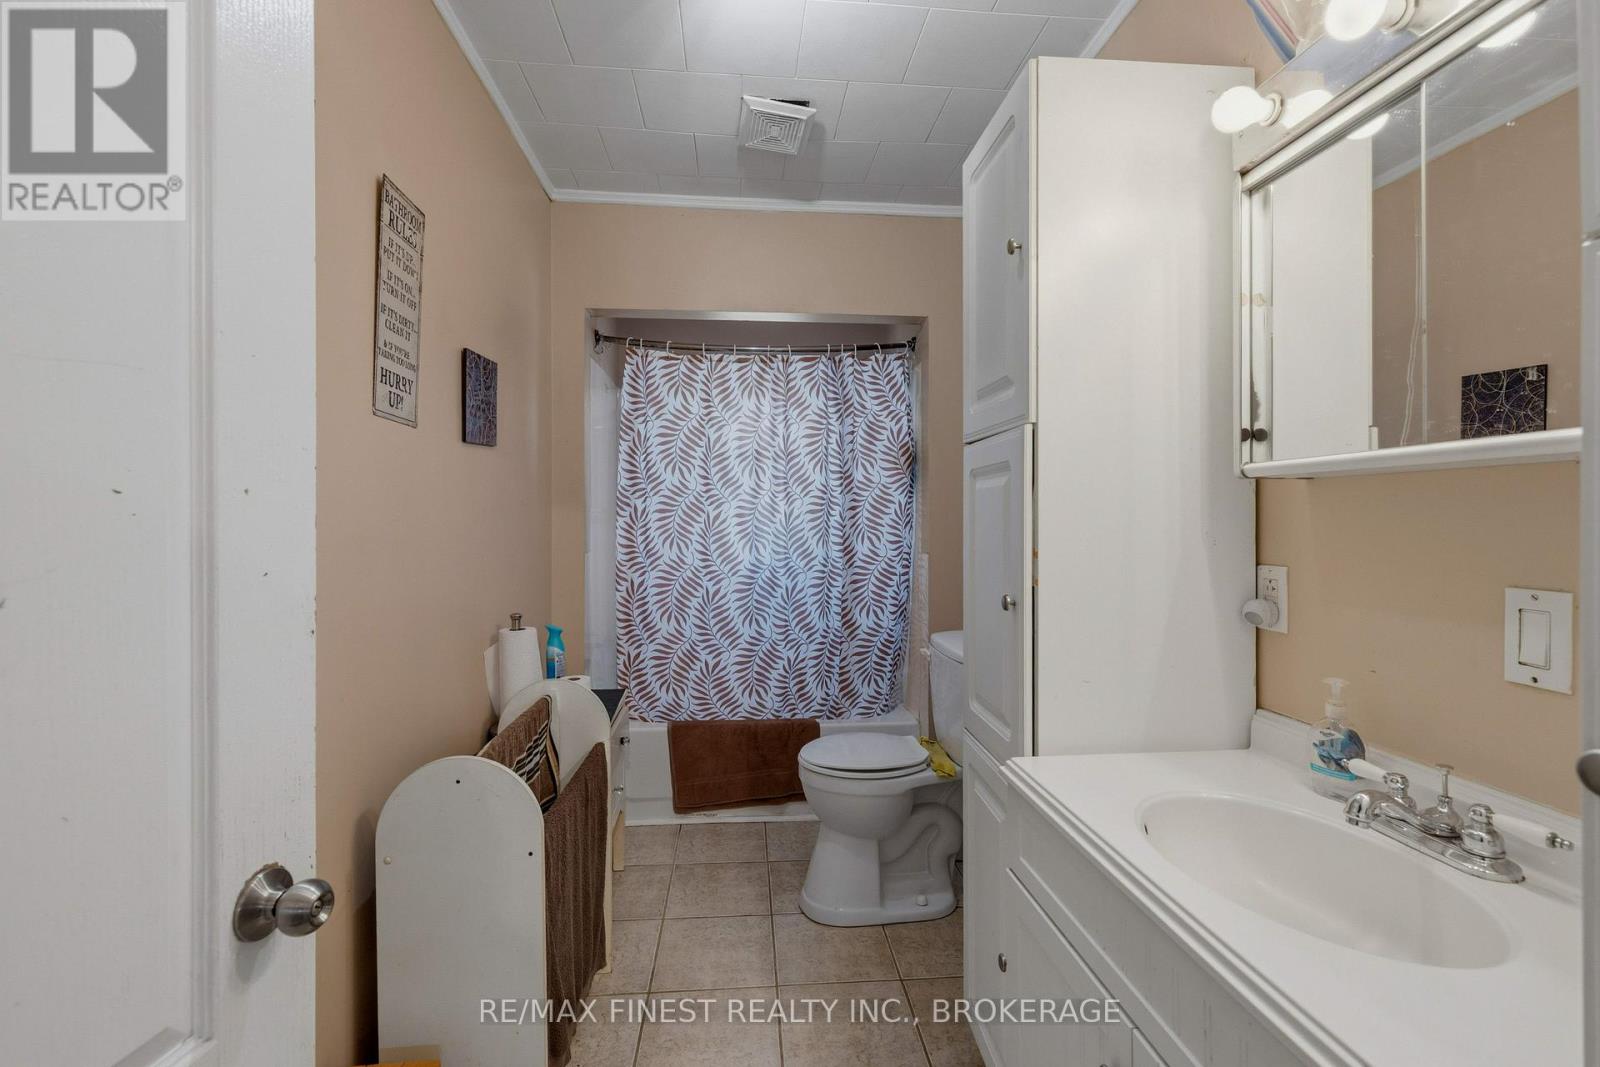
Bathroom
11.81 Ft x 5.25 Ft
Bedroom
11.81 Ft x 8.53 Ft
Recreational, Games room
13.12 Ft x 11.48 Ft
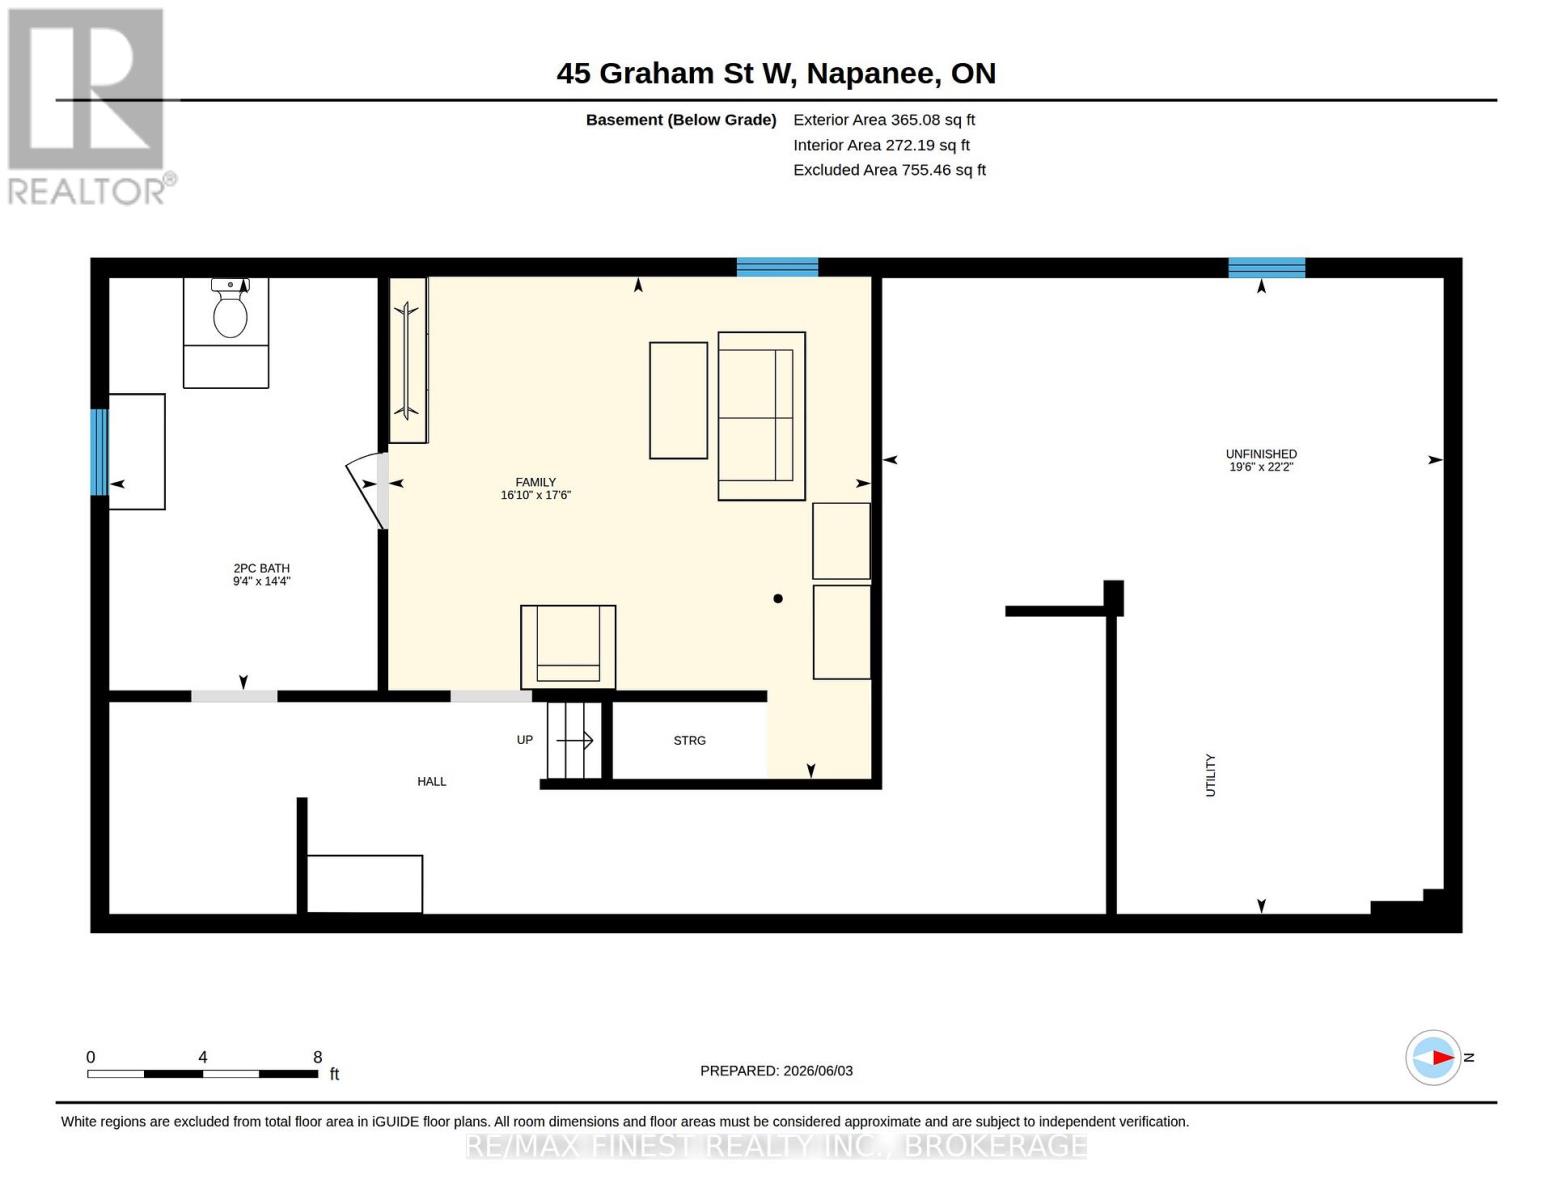
Lower level
Family room
17.39 Ft x 16.73 Ft
Utility room
21.98 Ft x 19.36 Ft
Bathroom
14.44 Ft x 9.19 Ft

Similar Listings

Scroll to Top