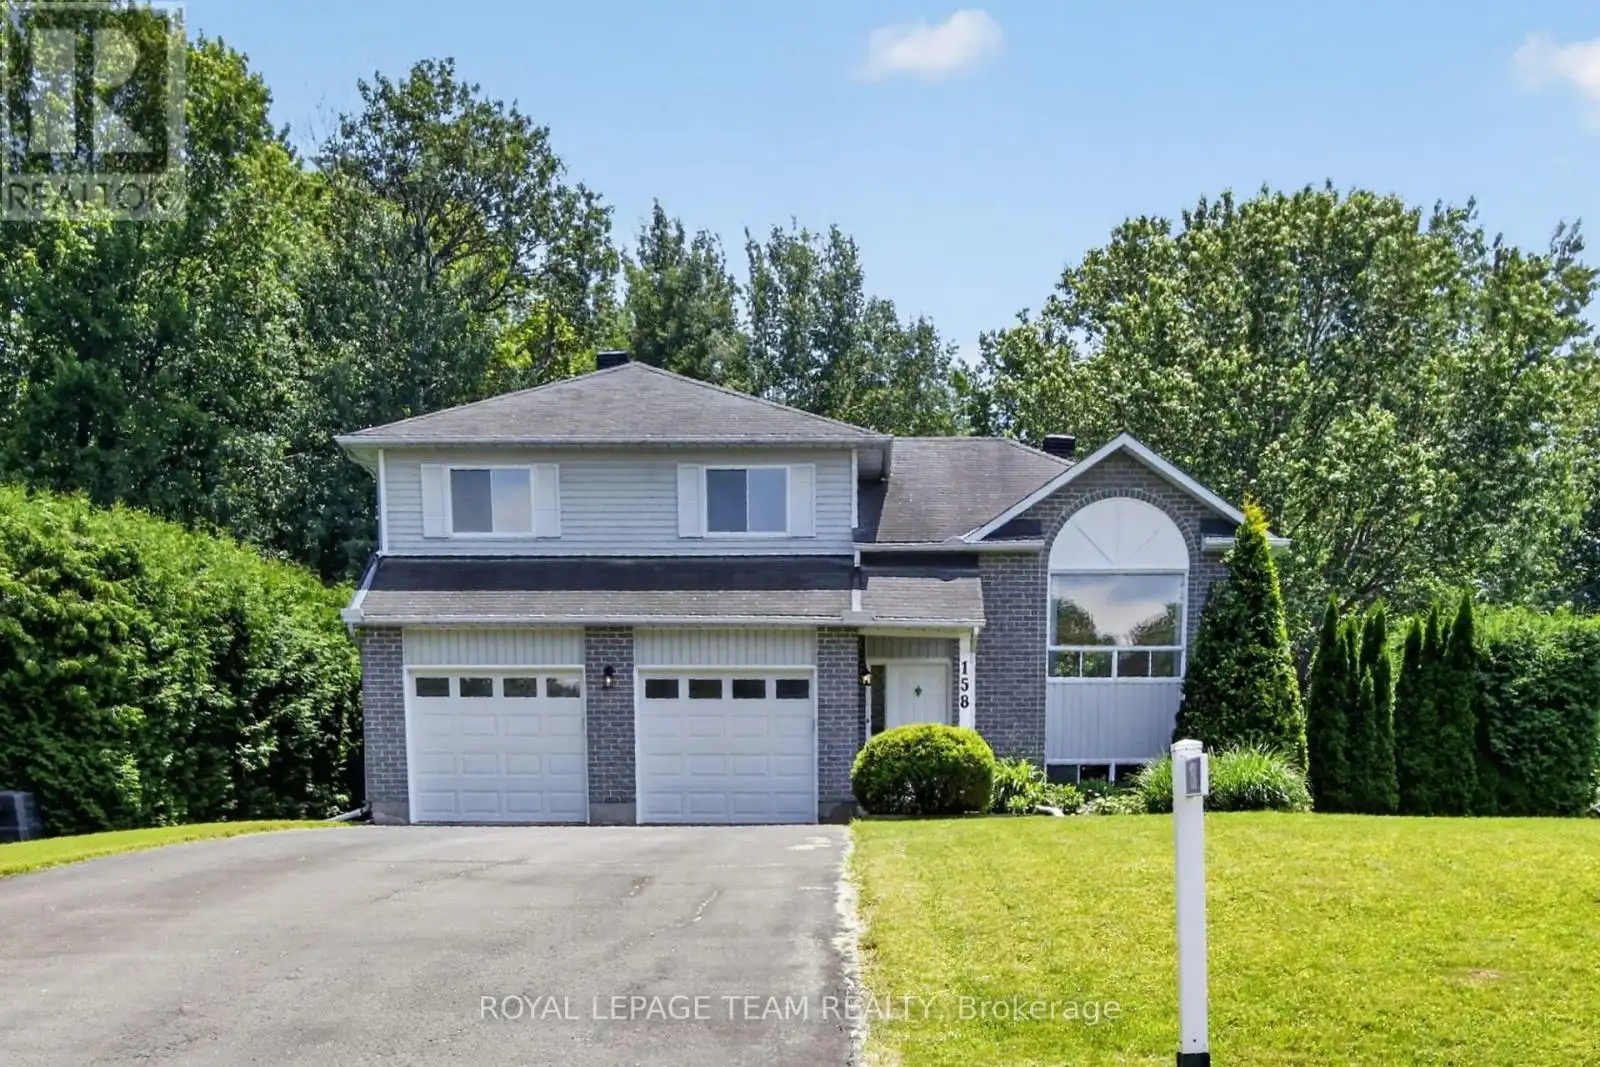
Nestled on a beautifully treed 0.74-acre lot in the highly desirable Forest Hill community of Clarence-Rockland, this well-maintained 3-bedroom, 1.5-bathroom side split offers the perfect blend of privacy, comfort, and functionality. With approximately 100 feet of wooded area backing onto a peaceful ravine, you'll enjoy a tranquil setting rarely found so close to everyday amenities. The bright main level features a spacious living room and an inviting eat-in kitchen with ample cabinetry, making it ideal for family living and entertaining. Upstairs, the generous primary bedroom offers a walk-in closet and convenient cheater access to the 3-piece main bathroom, while two additional bedrooms provide comfortable accommodations for family or guests. The lower level boasts a warm and welcoming family room with a cozy gas fireplace, convenient access to the backyard and insulated double-car garage, plus a 2-piece powder room and laundry area. The front split level offers a versatile bonus room, perfect for a home office, playroom, gym, or hobby space. Outside, enjoy the expansive private lot surrounded by mature trees, offering plenty of room for children, pets, gardening, or future outdoor entertaining. The insulated double garage and driveway parking for up to six additional vehicles provide exceptional convenience. Located in one of Clarence-Rockland's most sought-after neighbourhoods, this property offers the perfect combination of peaceful country-style living with easy access to schools, parks, shopping, and all local amenities. A rare opportunity to own a private, family-friendly property on nearly three-quarters of an acre in the heart of Forest Hills. Some photos are virtually staged. (id:47966)
(X13496480)



 3
Bedrooms
3
Bedrooms
 2
Bathrooms
2
Bathrooms
 1100
Square Feet
1100
Square Feet

