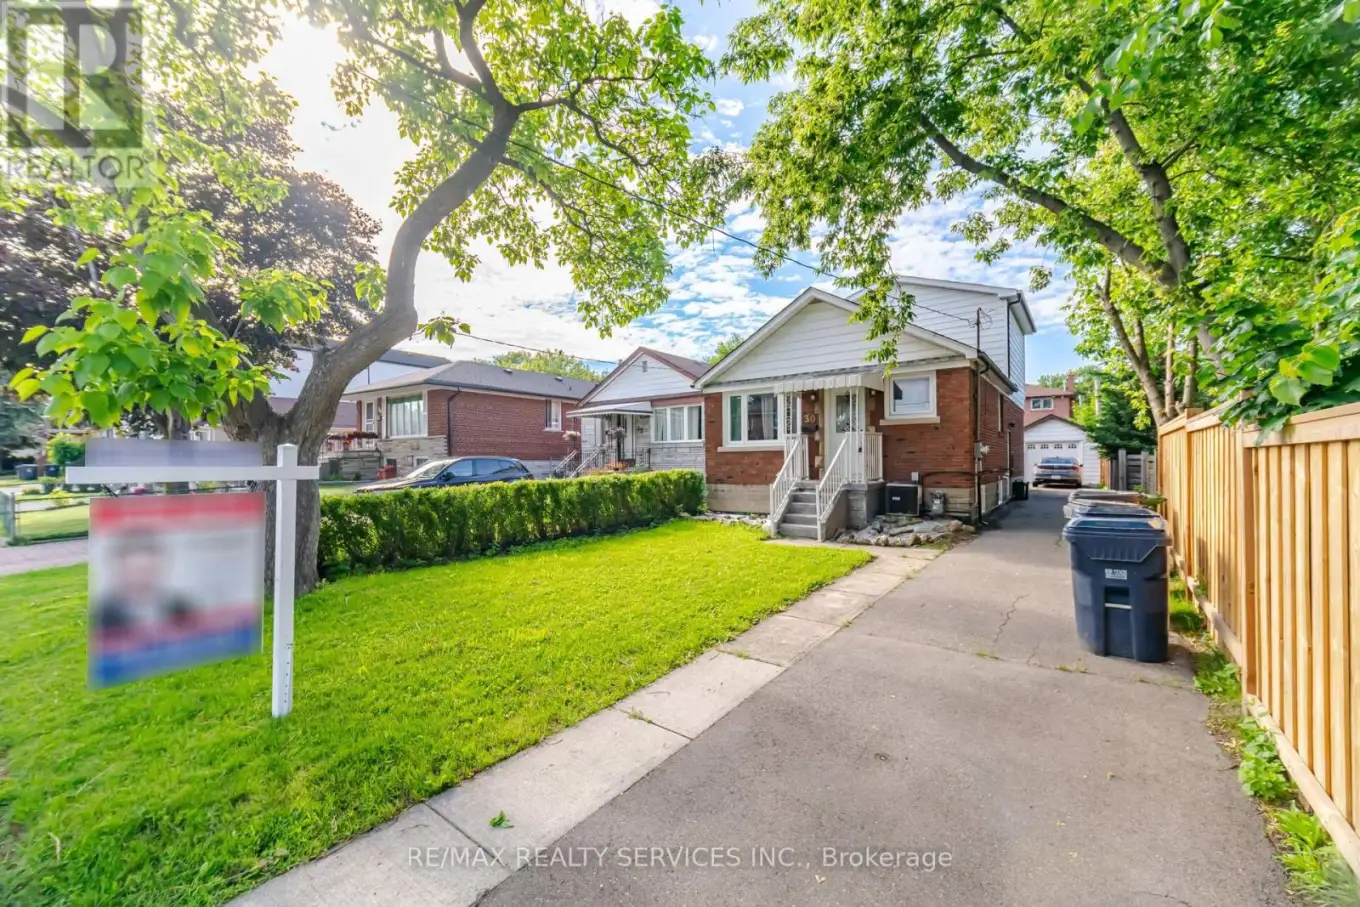


30 Elder Avenue, Toronto (Long Branch)

Directions
11 days ago
$1,349,900

30 Elder Avenue

Toronto (Long Branch), Ontario M8W1S4

MLS® Number: W13496466

Get Qualified for a Mortgage
Bed 7 Bedrooms
Bath 2 Bathrooms
Feet 1100 Square Feet

Listing Description

Exceptional opportunity in the heart of sought-after Long Branch! Situated on a premium 33.25 x 125 ft lot, this spacious home features 3 bedrooms on the main and second levels, plus a fully finished 3-bedroom basement, offering exceptional flexibility for large families, multi-generational living, or strong rental income potential. Surrounded by custom luxury homes, this property presents an incredible opportunity to renovate, build your dream home, or secure a prime long-term investment in one of South Etobicoke's fastest-growing waterfront communities. Roof replaced in 2020. Ideally located just minutes from Lake Ontario, waterfront parks and trails, Long Branch GO Station, Humber Polytechnic, schools, shopping, restaurants, and major highways. A rare offering with endless possibilities in an unbeatable location. (id:47966)

(W13496466)

Property Summary

Property Type House
Building Type House
Square Footage
1,100 sqft
Neighbourhood Name Toronto (Long Branch)
Time on REALTOR.ca 11 days

Building

Bathrooms

Total 2

Bedrooms

Above Grade 7
Below Grade 3

Interior Features

Appliances Included Washer, Refrigerator, Stove, Dryer
Flooring Hardwood, Ceramic
Basement Type Finished, N/A

Building Features

Features
Brick ,
Structures
House
Foundation Type
Block

Heating & Cooling

Cooling
Central air conditioning
Heating Type
Forced air, Natural gas

Exterior Features

Exterior Finish
Brick

Location

30 Elder Avenue, Toronto (Long Branch)

Parking

Parking Type: Detached Garage, Garage
Total Parking Spaces: 5
Parking Features: Detached Garage, Garage

Measurements

Square Footage: 1,100 sqft
Total Finished Area: 0 sqft

Rooms

Main level
Living room
11.58 Ft x 9.25 Ft
Dining room
11.75 Ft x 9.42 Ft
Kitchen
9.42 Ft x 9.42 Ft
Bedroom
11.25 Ft x 10.99 Ft
Bedroom
9.42 Ft x 9.42 Ft
Den
12.01 Ft x 8.01 Ft
Basement
Bedroom
12.24 Ft x 7.84 Ft
Bedroom
12.17 Ft x 8.6 Ft
Living room
9.84 Ft x 8.5 Ft
Kitchen
11.15 Ft x 10.99 Ft
Second level
Bedroom
15.81 Ft x 10.24 Ft
Bedroom 2
9.51 Ft x 9.51 Ft

Land

Lot Features

Fencing: Fenced yard

Similar Listings

Scroll to Top



