715 18th Street, Hanover

Directions
111 days ago
$588,000

715 18th Street

Hanover, Ontario N4N0C7

MLS® Number: X13234866

Get Qualified for a Mortgage
Bed 3 Bedrooms
Bath 3 Bathrooms
Feet 1100 Square Feet

Listing Description

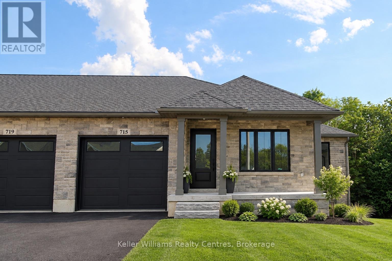
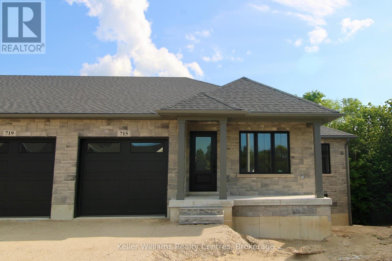
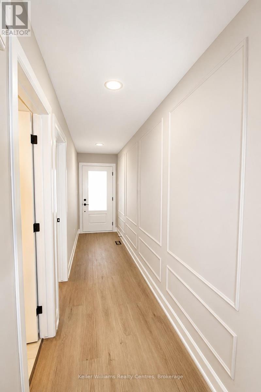
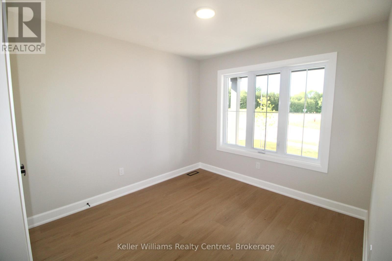
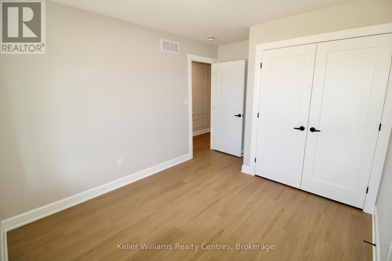
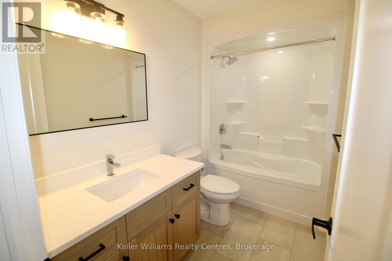
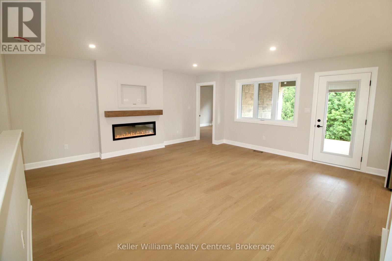
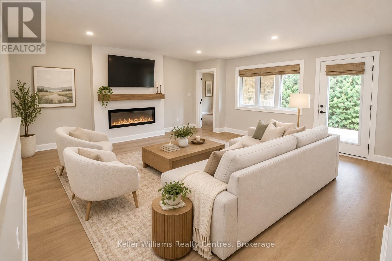
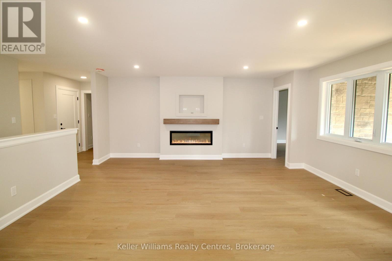
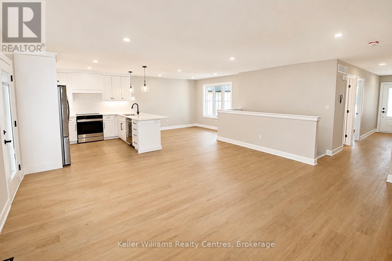
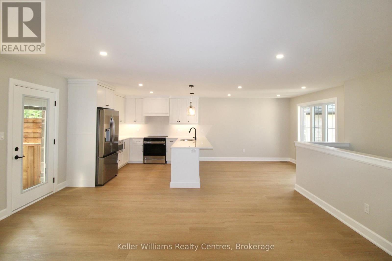
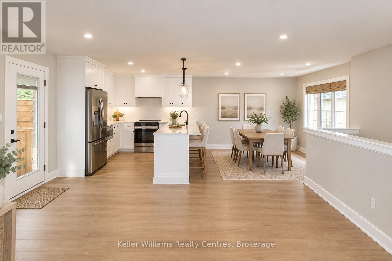
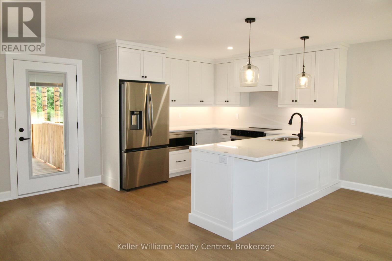
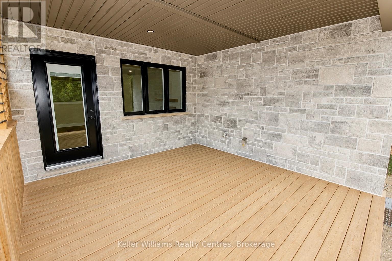
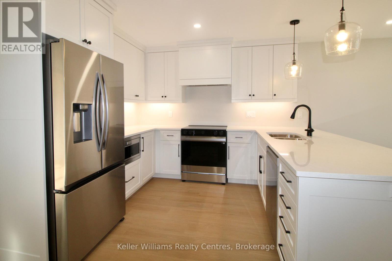
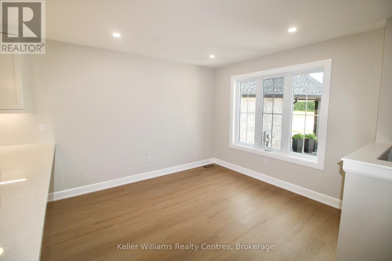
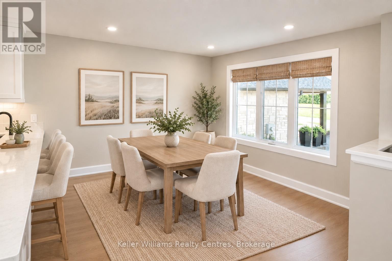
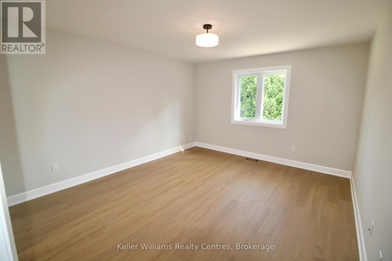
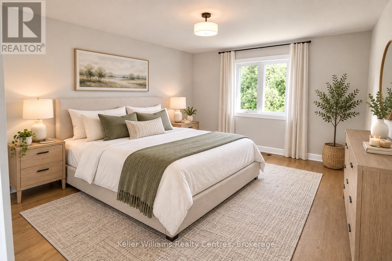
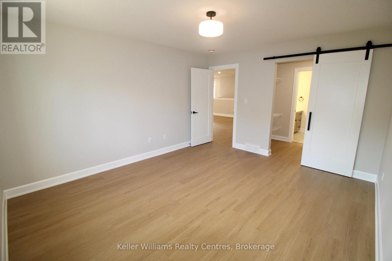
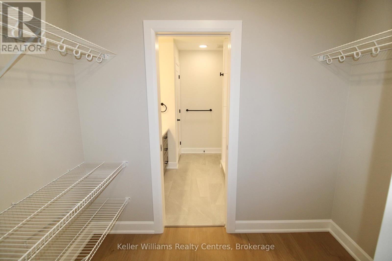
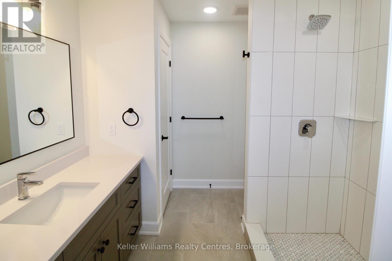
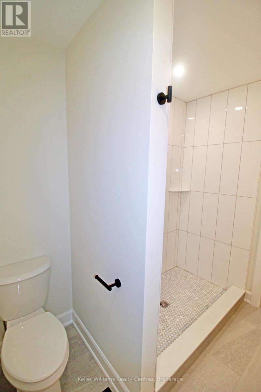
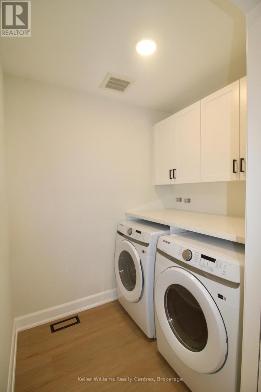
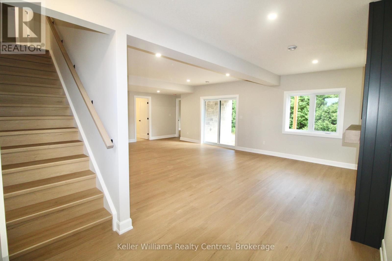
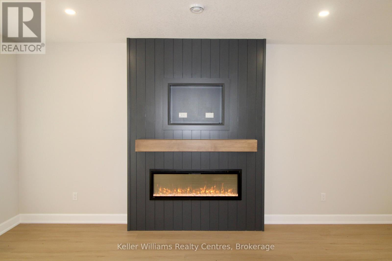
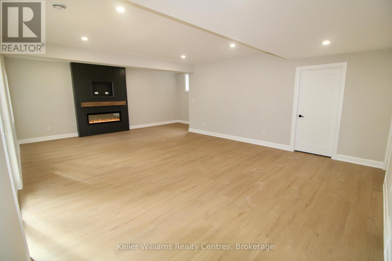
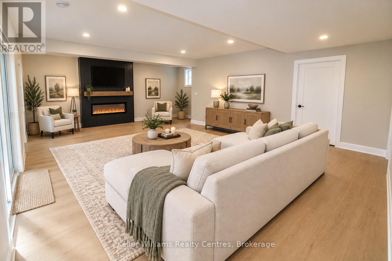
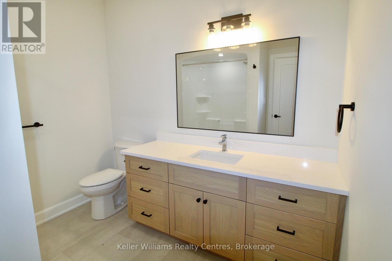
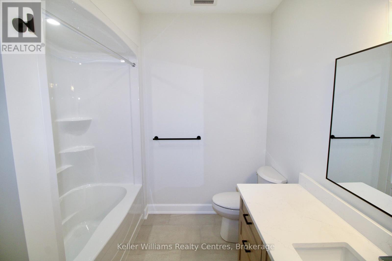
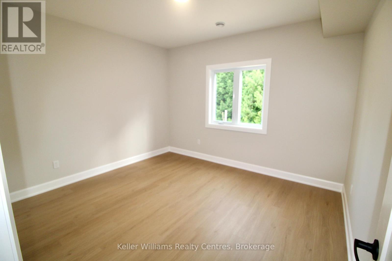
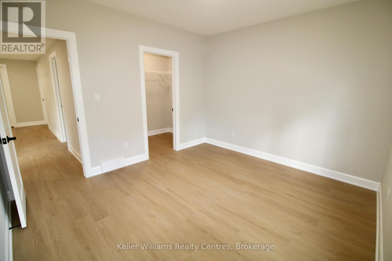
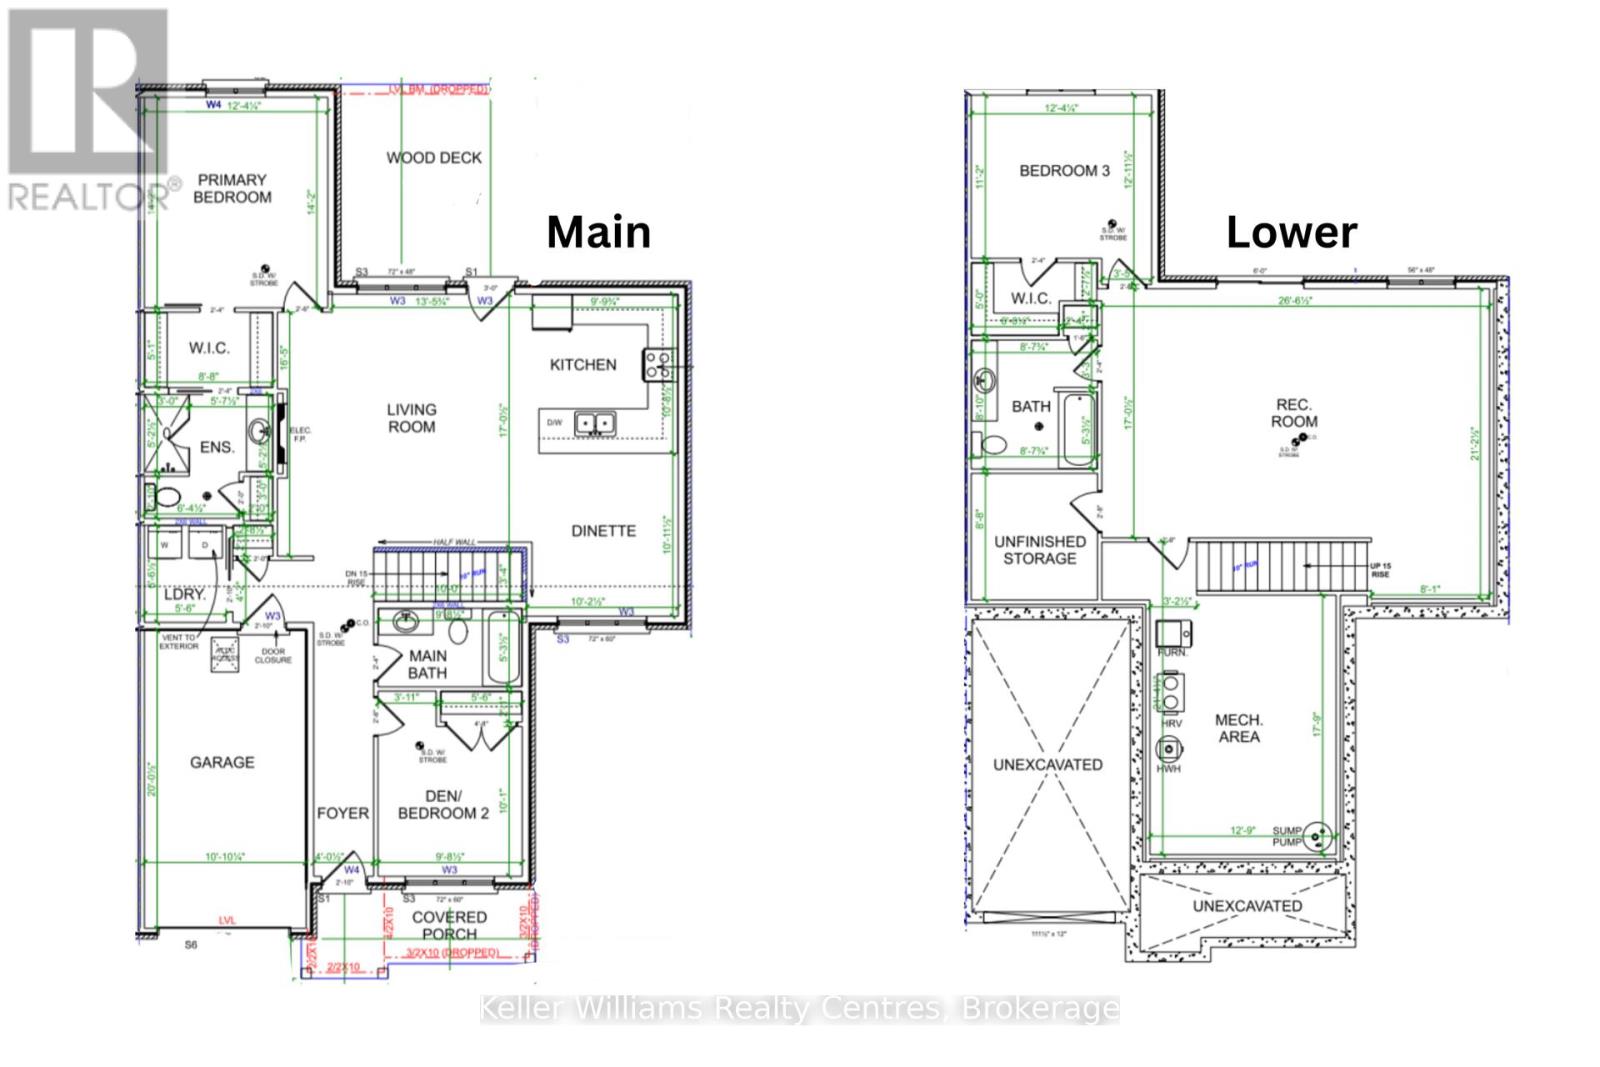
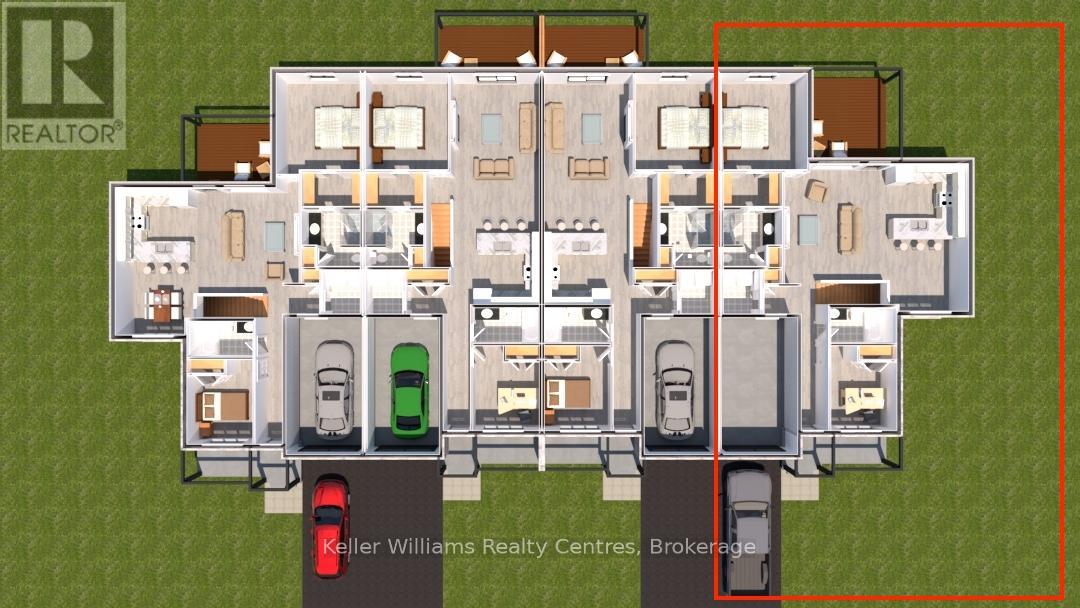
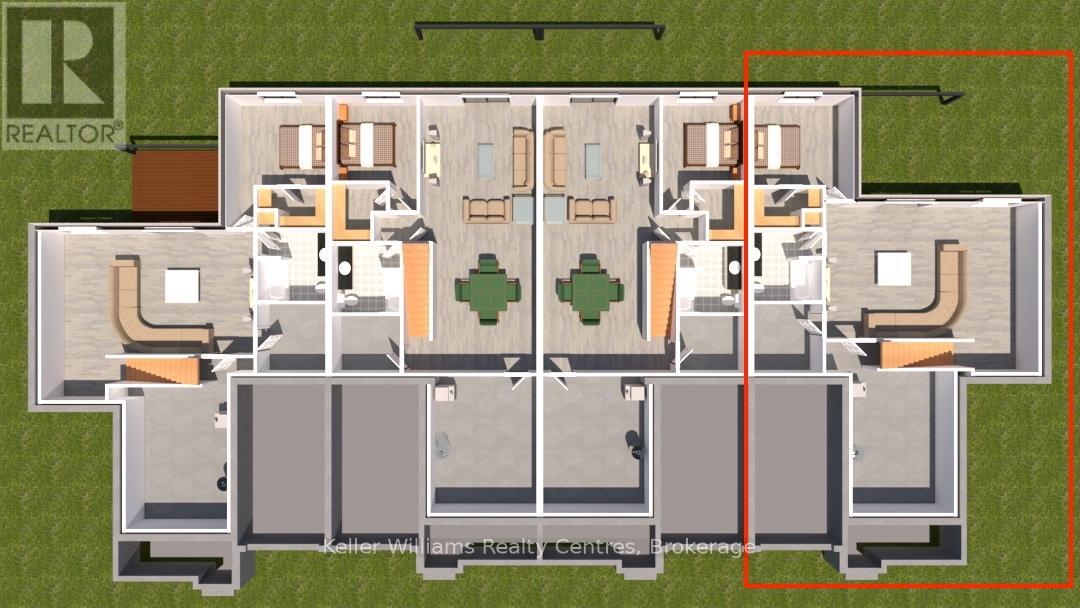
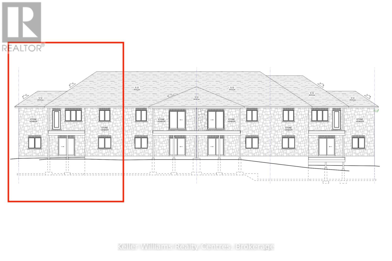
This beautifully finished end unit townhome built by Stay Awhile Homes offers 1,318 sq. ft. on the main level, plus a fully finished walkout basement backing onto trees for added privacy. The main floor features 2 bedrooms, including a spacious primary suite with a walk-in closet and a stylish 3-piece ensuite with a tiled shower. The living room offers an electric fireplace and a walkout to the covered deck with a privacy wall. You'll also find a 4-piece main bath, convenient laundry, and an attached 1-car garage. Downstairs, the walkout lower level includes a large rec room with a shiplap fireplace, a third bedroom with a walk-in closet, and another full 4-piece bathroom-perfect for guests or extended family. High-end finishes run throughout, including quartz countertops in the kitchen, laundry, and bathrooms. Enjoy the convenience of all appliances included, plus your hot water tank and softener. Outside, a sodded yard, upper and lower deck/patio, professionally landscaped garden, and paved driveway complete the package. Modern and surrounded by nature, with 7 year Tarion Warranty, this home checks all the boxes! (id:47966)

(X13234866)

Property Summary

Property Type Row / Townhouse
Building Type Row / Townhouse
Square Footage
1,100 sqft
Neighbourhood Name Hanover
Time on REALTOR.ca 111 days

Building

Bathrooms

Total 3

Bedrooms

Above Grade 3
Below Grade 1

Interior Features

Appliances Included Washer, Refrigerator, Water softener, Dishwasher, Stove, Dryer, Microwave, Garage door opener, Water Heater - Tankless, Water Heater
Basement Type Finished, Full, Walk out, N/A, N/A

Building Features

Features
Stone , Sloping
Structures
Row / Townhouse
Foundation Type
Poured Concrete

Heating & Cooling

Cooling
Central air conditioning, Air exchanger
Fireplace
Yes
Heating Type
Heat Pump, Forced air, Natural gas

Exterior Features

Exterior Finish
Stone

Location

715 18th Street, Hanover

Neighbourhood Features

Community Features

Community Centre

Zoning

R3-36 & H

Parking

Parking Type: Attached Garage, Garage
Total Parking Spaces: 2
Parking Features: Attached Garage, Garage

Measurements

Square Footage: 1,100 sqft
Total Finished Area: 0 sqft

Rooms

Main level
Living room
15.91 Ft x 16.99 Ft
Kitchen
10.17 Ft x 21.59 Ft
Bedroom
12.34 Ft x 14.17 Ft
Laundry room
5.51 Ft x 6.5 Ft
Bedroom 2
9.68 Ft x 10.07 Ft
Basement
Recreational, Games room
26.51 Ft x 21.1 Ft
Bedroom 3
12.34 Ft x 11.15 Ft
Utility room
12.76 Ft x 17.75 Ft
Other
8.66 Ft x 8.76 Ft

Other Property Information

Zoning Description
R3-36 & H

Similar Listings

Scroll to Top