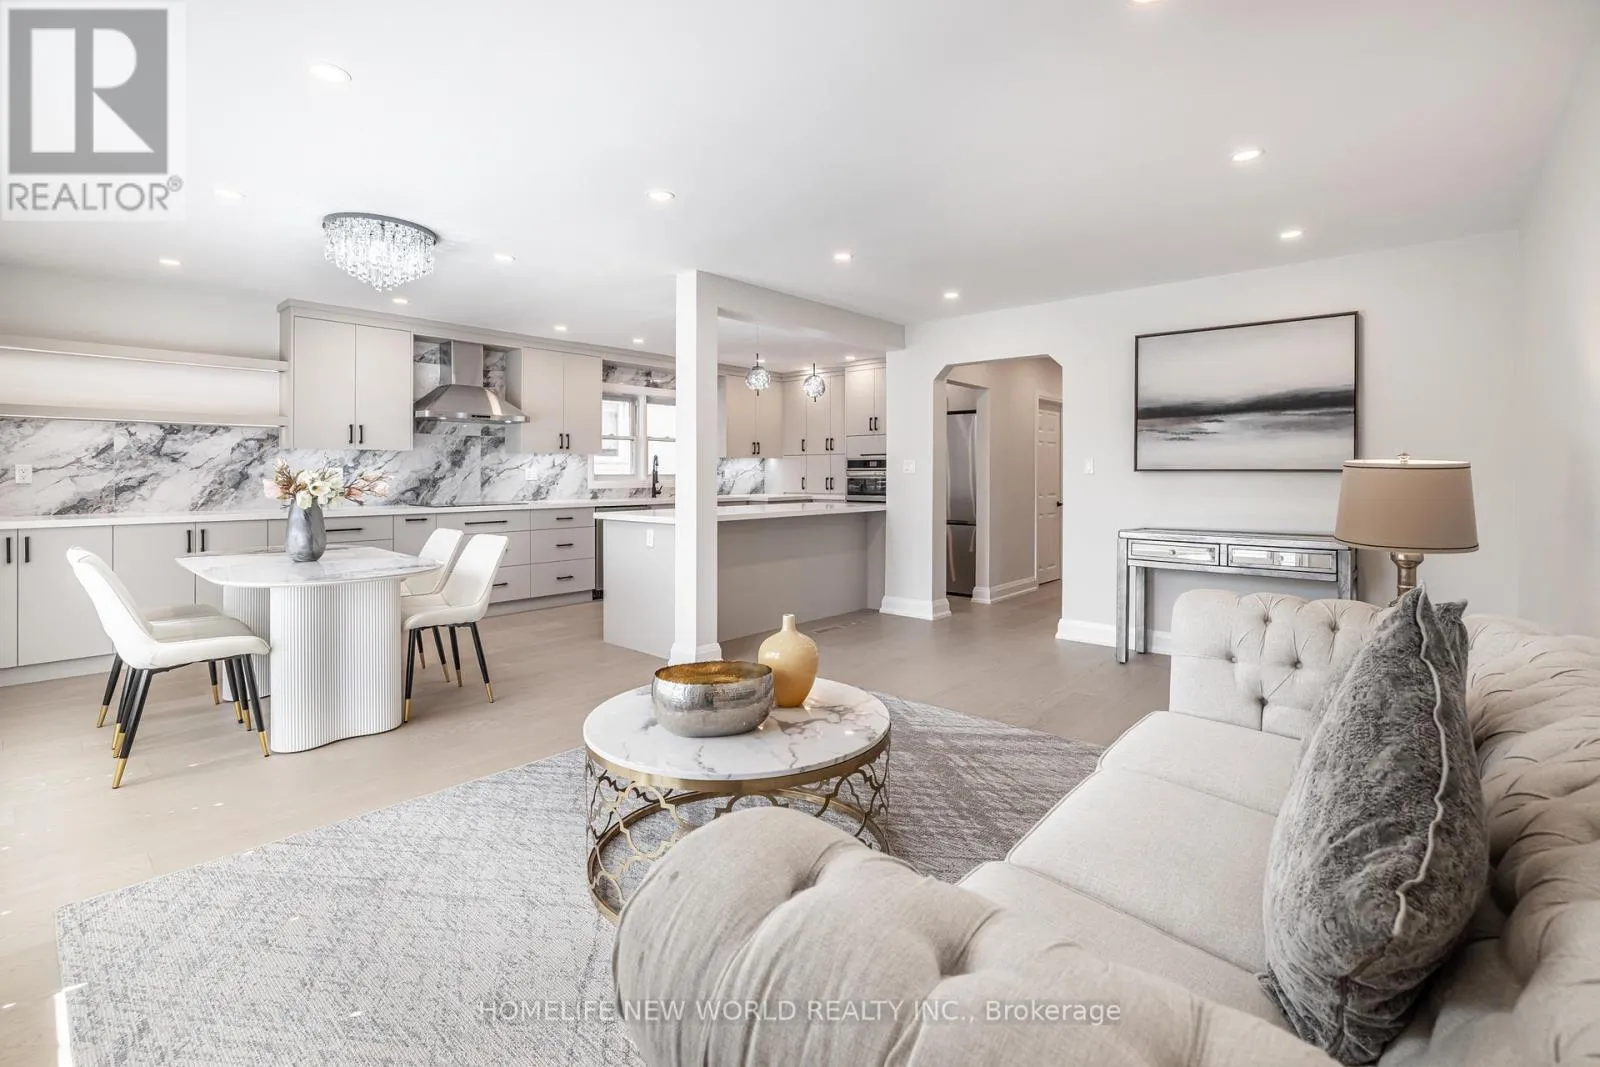


192 Combe Avenue, Toronto (Bathurst Manor)

Directions
153 days ago
$1,388,000

192 Combe Avenue

Toronto (Bathurst Manor), Ontario M3H4K5

MLS® Number: C13235060

Get Qualified for a Mortgage
Bed 6 Bedrooms
Bath 3 Bathrooms
Feet 1100 Square Feet

Listing Description

Welcome to 192 Combe Ave A Renovated Turn-Key Home In Prime North York! Bright 3-Bedroom Bungalow With Open-Concept Layout, Gourmet Kitchen With Stainless Steel Appliances, Custom Cabinetry & Quartz Counters, Plus Gleaming Hardwood Floors Throughout. Finished Basement With Separate Entrance Can Easily Be Divided Into 2 Self-Contained Units, Offering Excellent Rental Income Potential Or Multi-Generational Living. Features Include Separate Laundry Room, New Driveway & Roof (Approx. 4 Years Old). Walk To Downsview Subway, Public Transit, Top Schools, Parks, Yorkdale Mall, And Minutes To Major Highways. Perfect For End Users Or Investors Seeking Strong Cash Flow Opportunities! (id:47966)

(C13235060)

Property Summary

Property Type House
Building Type House
Square Footage
1,100 sqft
Neighbourhood Name Toronto (Bathurst Manor)
Time on REALTOR.ca 153 days

Building

Bathrooms

Total 3

Bedrooms

Above Grade 6
Below Grade 3

Interior Features

Appliances Included Dishwasher, Oven, Dryer, Oven - Built-In, Two stoves, Two Washers, Two Refrigerators
Flooring Hardwood, Ceramic, Vinyl
Basement Type Apartment in basement, Separate entrance, N/A, N/A

Building Features

Features
Brick , Carpet Free, Sump Pump
Structures
House
Foundation Type
Block, Unknown

Heating & Cooling

Cooling
Central air conditioning
Heating Type
Forced air, Natural gas

Exterior Features

Exterior Finish
Brick

Location

192 Combe Avenue, Toronto (Bathurst Manor)

Parking

Parking Type: Attached Garage, Garage
Total Parking Spaces: 6
Parking Features: Attached Garage, Garage

Measurements

Square Footage: 1,100 sqft
Total Finished Area: 0 sqft

Rooms

Basement
Bedroom
9.19 Ft x 8.37 Ft
Living room
13.45 Ft x 9.84 Ft
Bedroom
13.45 Ft x 12.8 Ft
Bedroom
13.45 Ft x 9.84 Ft
Main level
Foyer
7.94 Ft x 4.82 Ft
Kitchen
17.52 Ft x 10.83 Ft
Living room
17.52 Ft x 12.3 Ft
Dining room
10.4 Ft x 10.01 Ft
Primary Bedroom
14.93 Ft x 10.5 Ft
Bedroom 2
11.06 Ft x 10.83 Ft
Bedroom 3
11.09 Ft x 9.51 Ft

Land

Lot Features

Fencing: Fenced yard

Similar Listings

Scroll to Top

