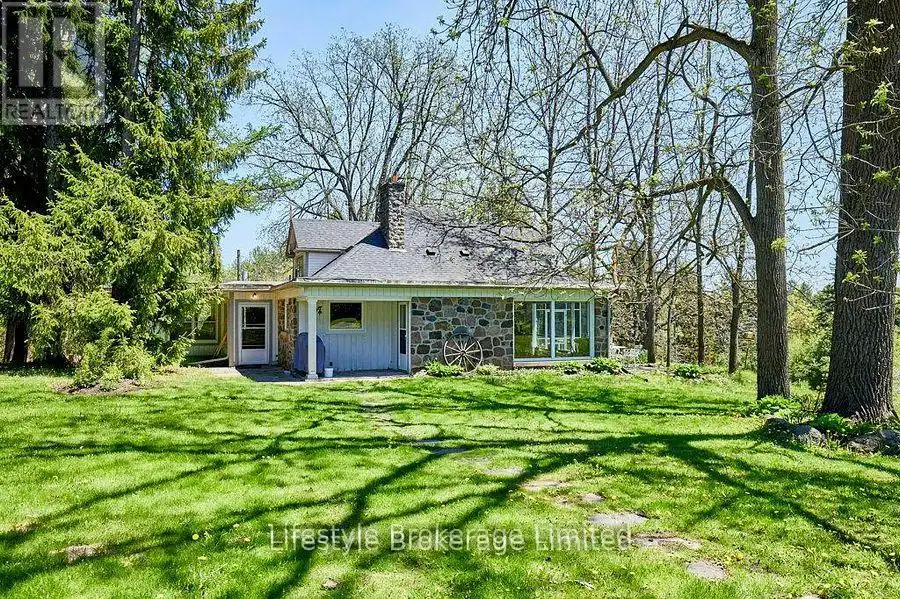


2660 Concession 9 Road, Pickering

Directions
32 days ago
$1,395,000

2660 Concession 9 Road

Pickering, Ontario L0B1A0

MLS® Number: E13496668

Get Qualified for a Mortgage
Bed 2 Bedrooms
Bath 3 Bathrooms
Feet 2500 Square Feet

Listing Description

Country property rarely seen and even less offered for sale. Private 26 acres oasis, 10 minute country dry from HWY 407/Lakeridge/Brock Road, Pickering. Property features rolling forest, intermixed with winding lawns, trailing along 1 large trout ponds and natural spring fed stream. Home is situated back from road , protected from traffic noise, yet offers panoramic views from every room. Main floor offers all main living areas including Primary Bedroom, 2 bathrooms, large updated kitchen, separate formal Dining Room, Living Room surrounded by picture windows and a stone fireplace and Family Room with woodstove. In addition, as oversized triple car garage and separate Craft Cottage or small bunkie. Idela site for building your dream home or enlarging existing residence. (id:47966)

(E13496668)

Property Summary

Property Type House
Building Type House
Square Footage
2,500 sqft
Neighbourhood Name Pickering
Time on REALTOR.ca 32 days

Building

Bathrooms

Total 3
Partial 1

Bedrooms

Above Grade 2

Interior Features

Basement Type Partially finished, Walk out, N/A, N/A

Building Features

Features
Stone, Aluminum siding , Wooded area, Irregular lot size, Rolling, Conservation/green belt
Structures
House
Foundation Type
Block

Heating & Cooling

Cooling
None
Fireplace
Yes
Heating Type
Baseboard heaters, Radiant heat, Forced air, Electric, Propane, Wood

Exterior Features

Exterior Finish
Stone, Aluminum siding

Location

2660 Concession 9 Road, Pickering

Neighbourhood Features

Zoning

RU-EP

Parking

Parking Type: Detached Garage, Garage
Total Parking Spaces: 13
Parking Features: Detached Garage, Garage

Measurements

Square Footage: 2,500 sqft
Total Finished Area: 0 sqft

Rooms

Main level
Kitchen
13.22 Ft x 30.18 Ft
Dining room
12.5 Ft x 14.53 Ft
Living room
16.6 Ft x 24.64 Ft
Family room
18.21 Ft x 23.56 Ft
Primary Bedroom
16.99 Ft x 16.99 Ft
Laundry room
9.19 Ft x 11.15 Ft
Solarium
8.86 Ft x 14.5 Ft
Upper Level
Bedroom 2
16.73 Ft x 35.1 Ft
Lower level
Recreational, Games room
15.42 Ft x 17.32 Ft

Other Property Information

Zoning Description
RU-EP

Similar Listings

Scroll to Top



