

10 Millgate Crescent, Toronto (Bayview Village)

Directions
28 days ago
$5,280

10 Millgate Crescent

Toronto (Bayview Village), Ontario M2K1L6

MLS® Number: C13496646

Get Qualified for a Mortgage
Bed 5 Bedrooms
Bath 3 Bathrooms
Feet 1500 Square Feet

Listing Description

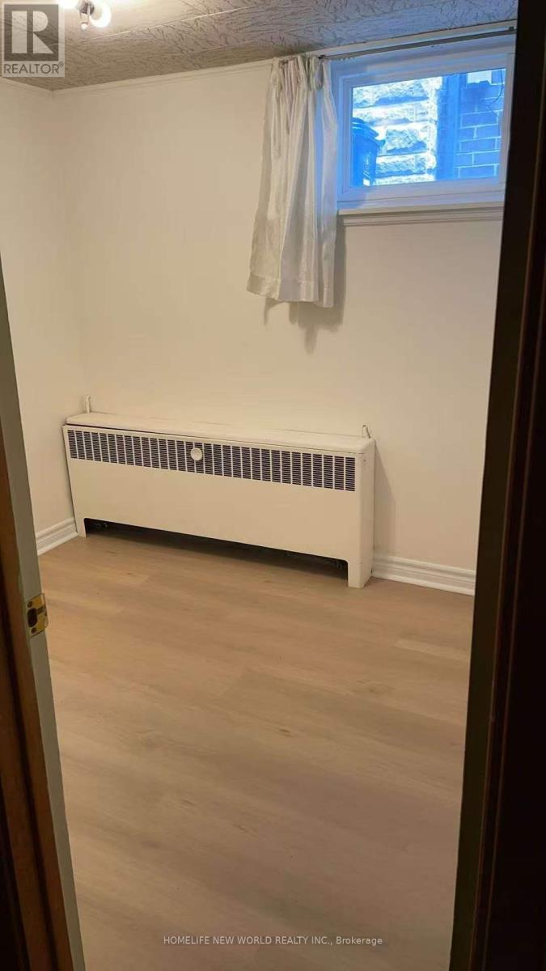
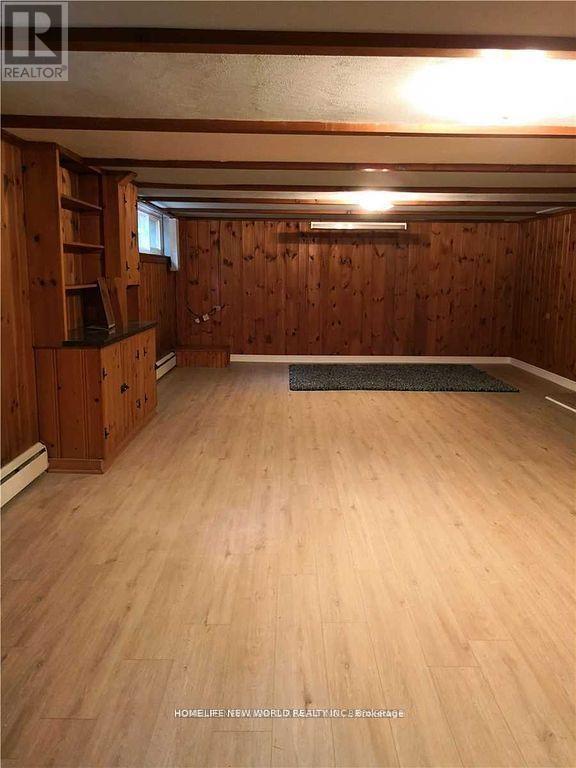
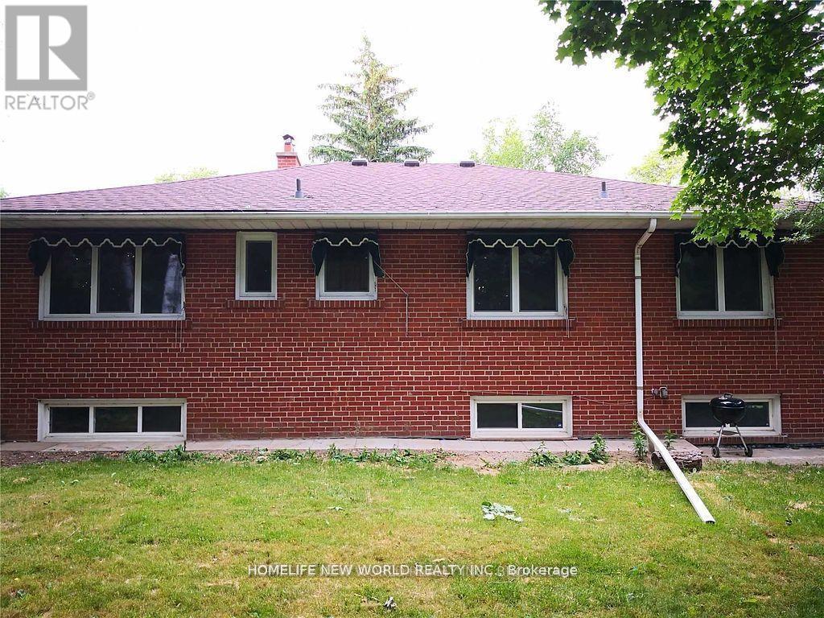
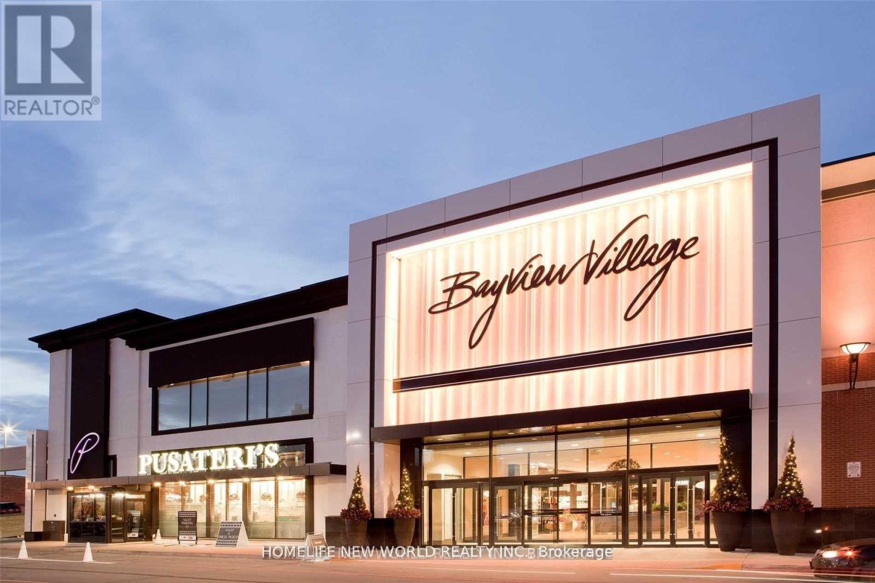
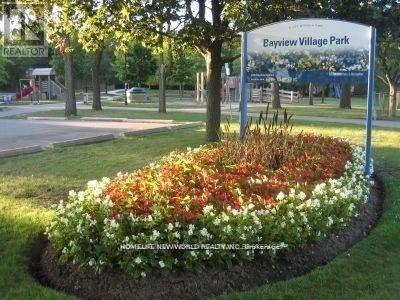
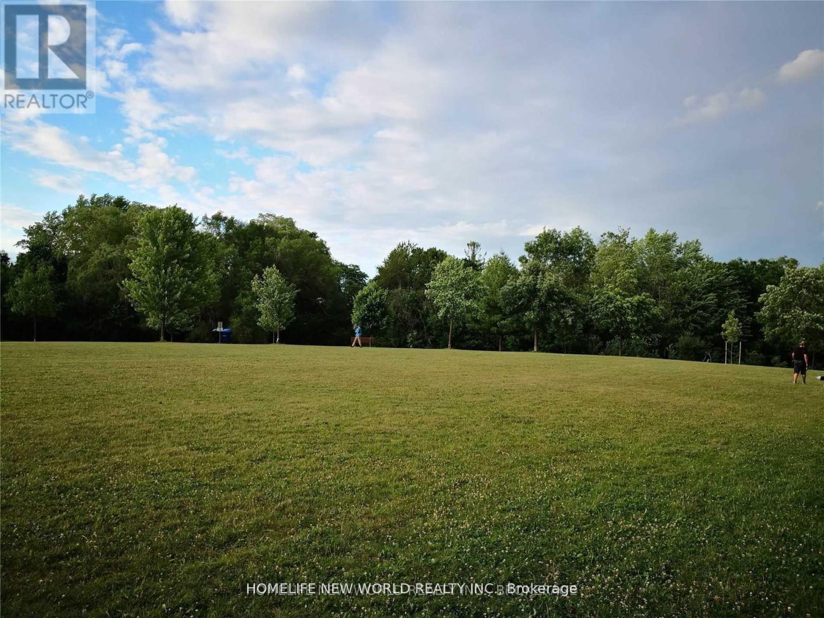
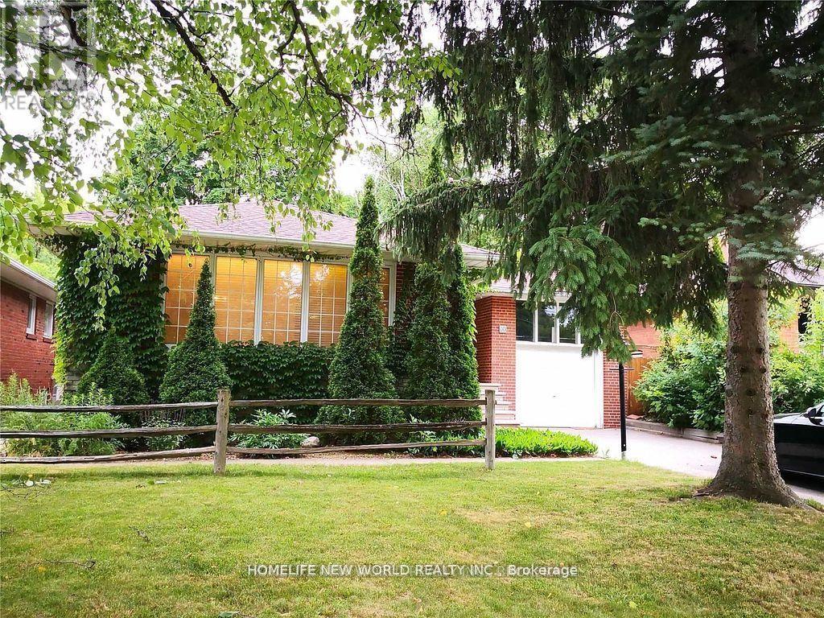
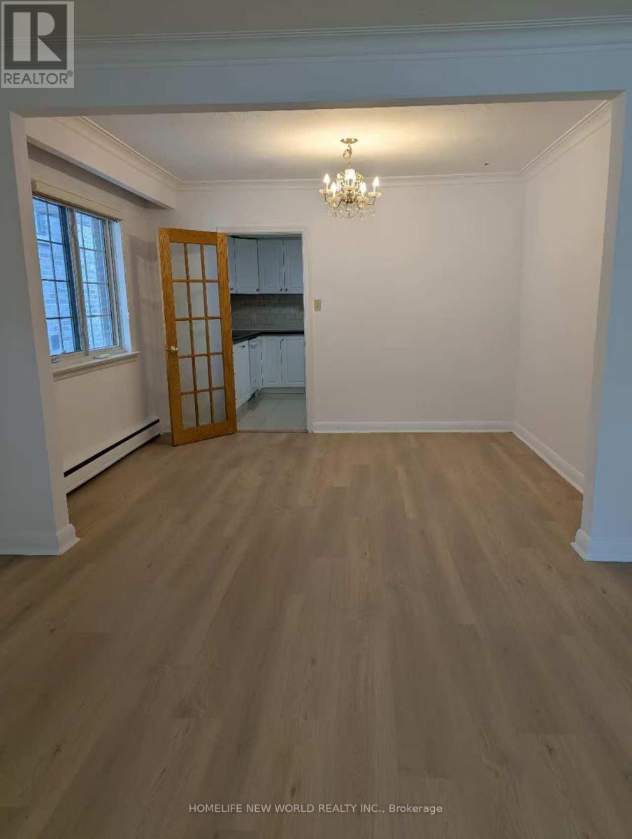
*Excellent Location At Bayview & Sheppard !! * Newly Renovated! Very Solid & Gorgeous Bayview Village Bungalow With 3Bedrooms + 1 Office (Also Can Be Used As 4th Bedroom) In Main Floor, One Bedroom At Basement (Also Can Be Used As Office) * Nature Lover's Paradise, Back Onto Bayview Village Park. Convienent To Everything * 2 Minutes Walk To Bayview Village Mall, Ttc/Subway, Library, Banks & Ymca. * Convenient To North York General Hospital * Great Schools Bundary For Elkhorn Ps, Bayview Ms And Earl Haig Ss * Spacious And Bright Basement With Newly Laid Vinyl Floor * Huge Spacious Entertainment/Gym Area At Basement ** (id:47966)

(C13496646)

Property Summary

Property Type House
Building Type House
Square Footage
1,500 sqft
Neighbourhood Name Toronto (Bayview Village)
Time on REALTOR.ca 28 days

Building

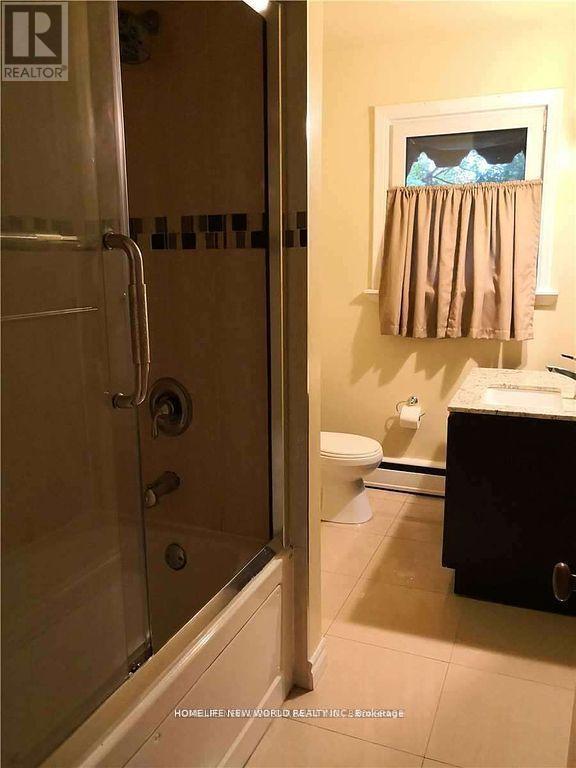
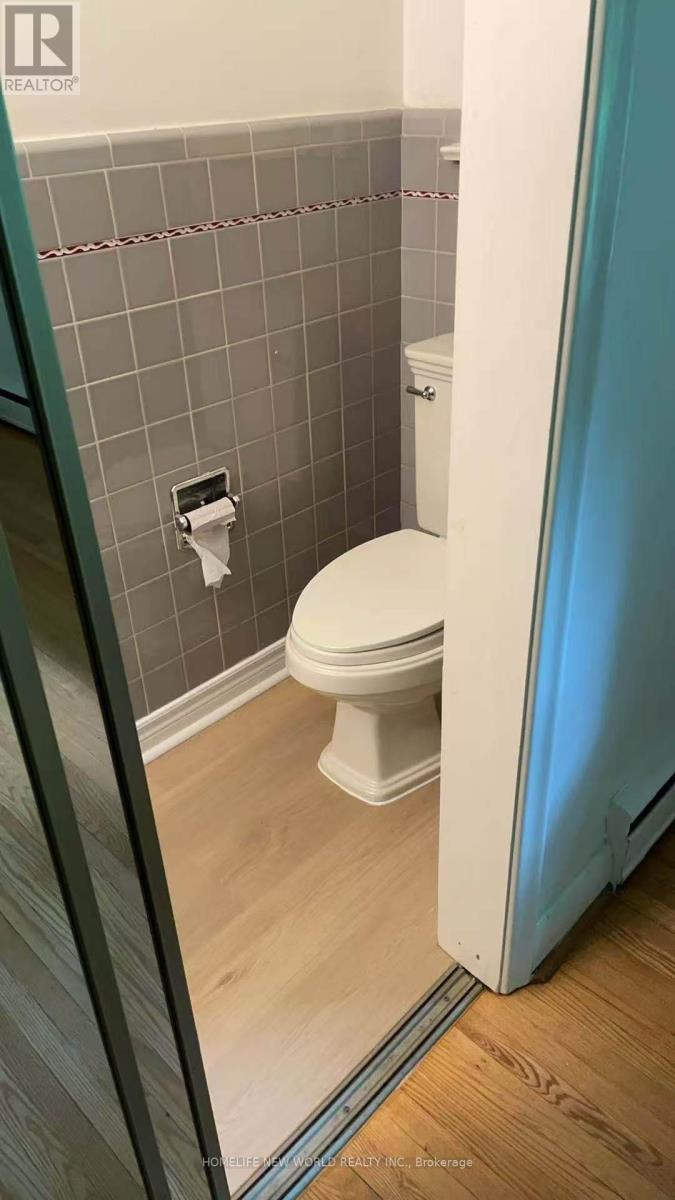
Bathrooms

Total 3
Partial 1

Bedrooms

Above Grade 5
Below Grade 1

Interior Features

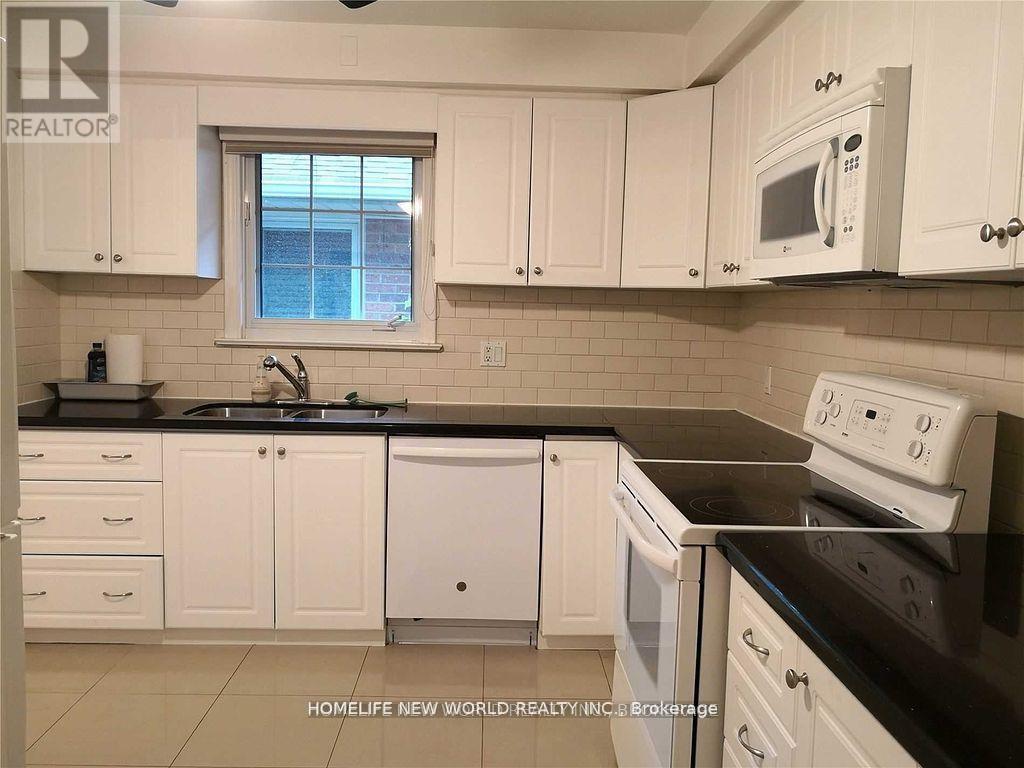
Appliances Included Washer, Refrigerator, Dishwasher, Stove, Oven, Dryer, Microwave, Freezer, Blinds
Flooring Hardwood, Ceramic
Basement Type Finished, N/A

Building Features

Features
Brick , Wooded area, Ravine
Structures
House
Foundation Type
Brick

Heating & Cooling

Cooling
Wall unit
Fireplace
Yes
Heating Type
Natural gas

Exterior Features

Exterior Finish
Brick

Location

10 Millgate Crescent, Toronto (Bayview Village)

Parking

Parking Type: Attached Garage, Garage
Total Parking Spaces: 4
Parking Features: Attached Garage, Garage

Measurements

Square Footage: 1,500 sqft
Total Finished Area: 0 sqft

Rooms

Basement
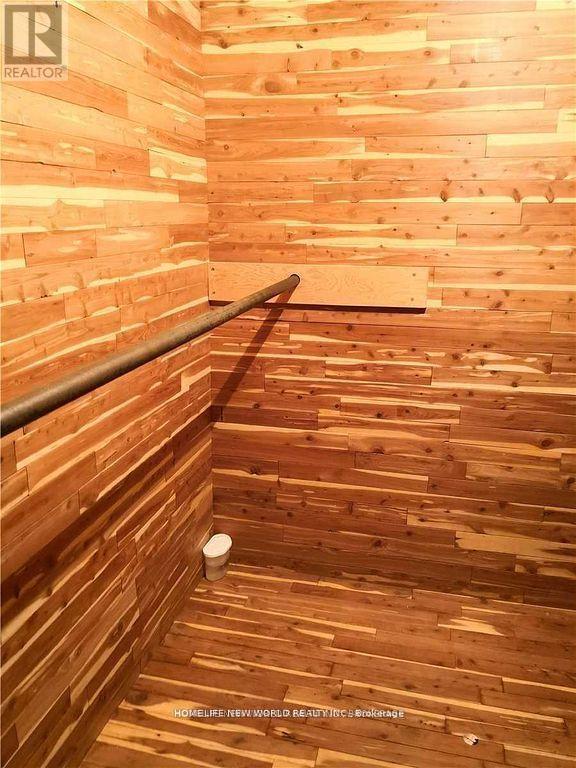
Laundry room
9.22 Ft x 6.86 Ft
Family room
25.59 Ft x 15.68 Ft
Bedroom 4
8.73 Ft x 6.59 Ft
Main level
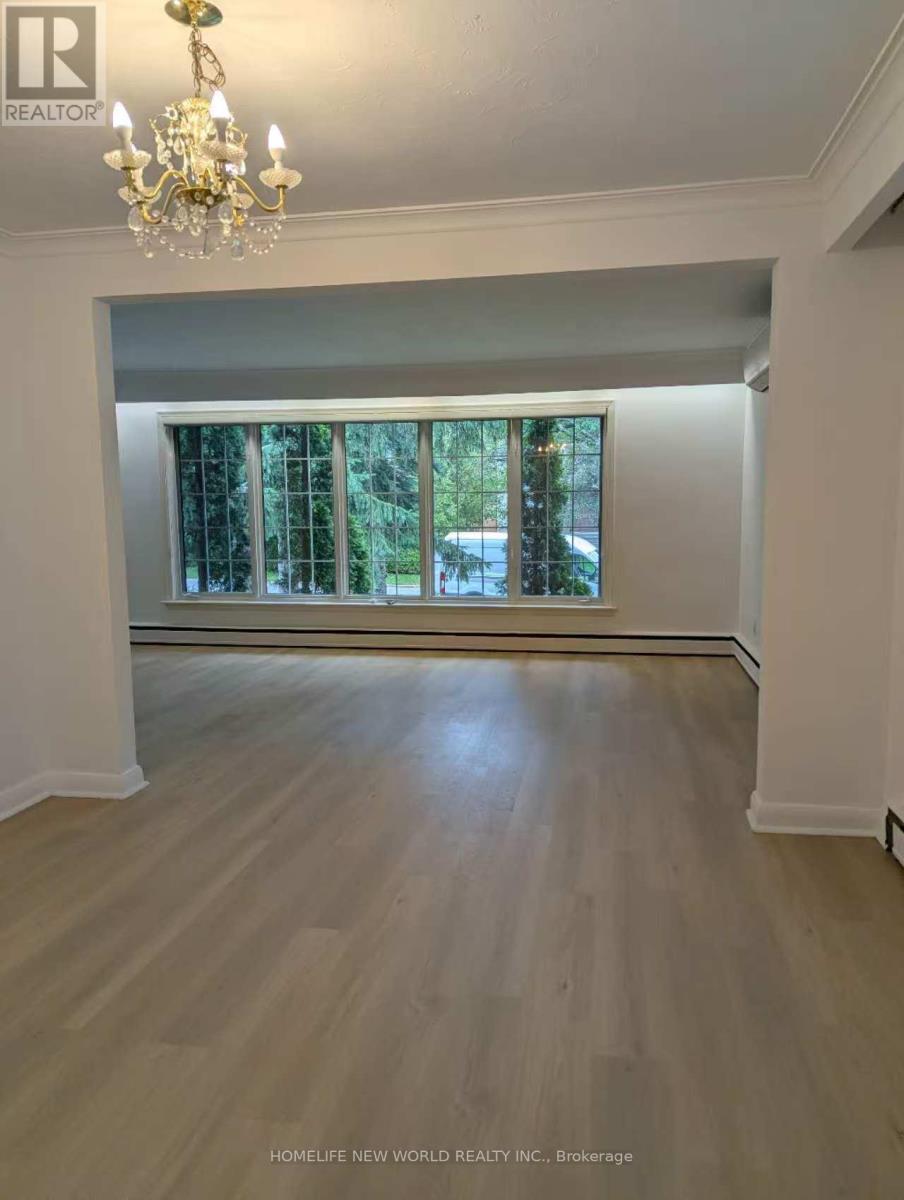
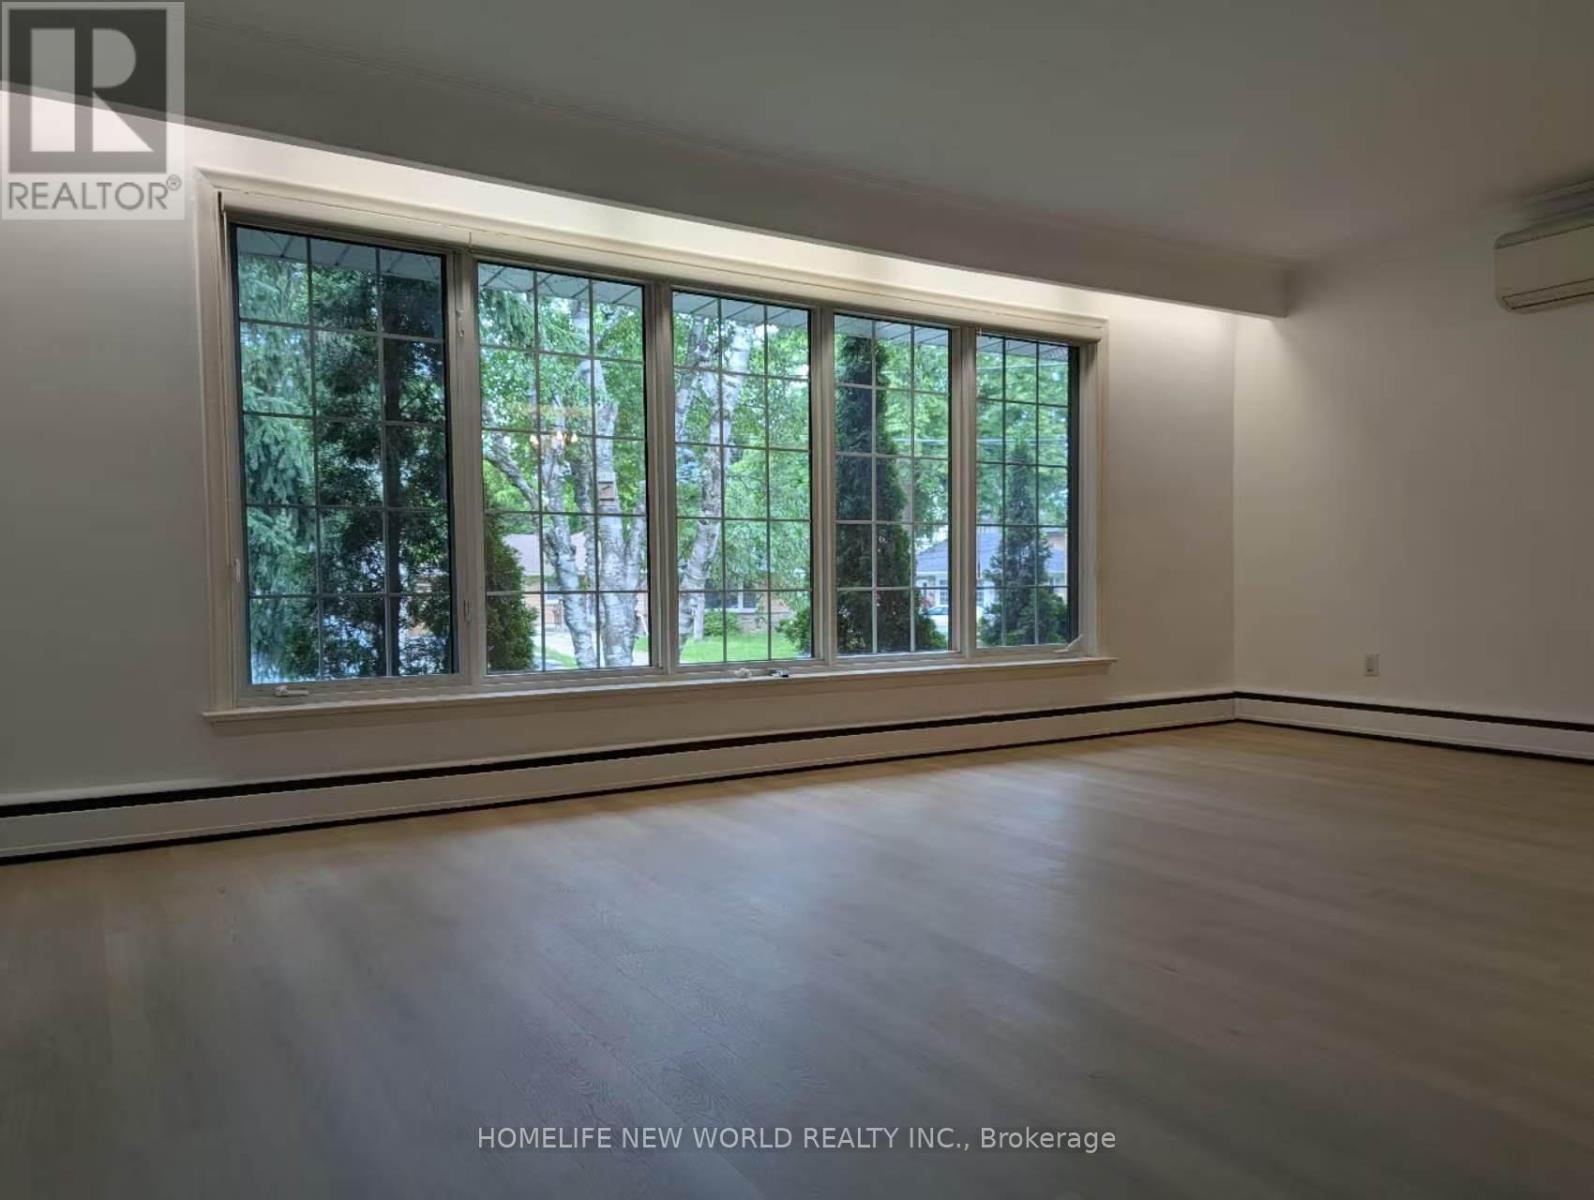
Living room
21.49 Ft x 12.17 Ft
Dining room
9.51 Ft x 12.14 Ft
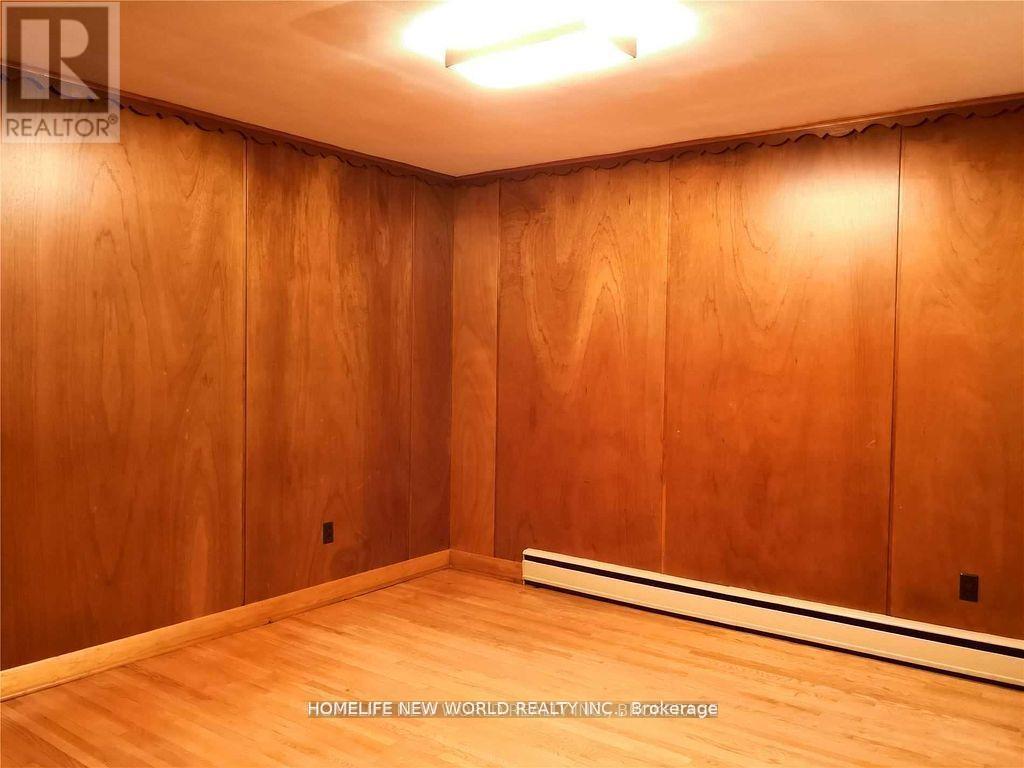
Office
12.73 Ft x 14.73 Ft
Kitchen
17.68 Ft x 9.97 Ft
Primary Bedroom
15.35 Ft x 14.93 Ft
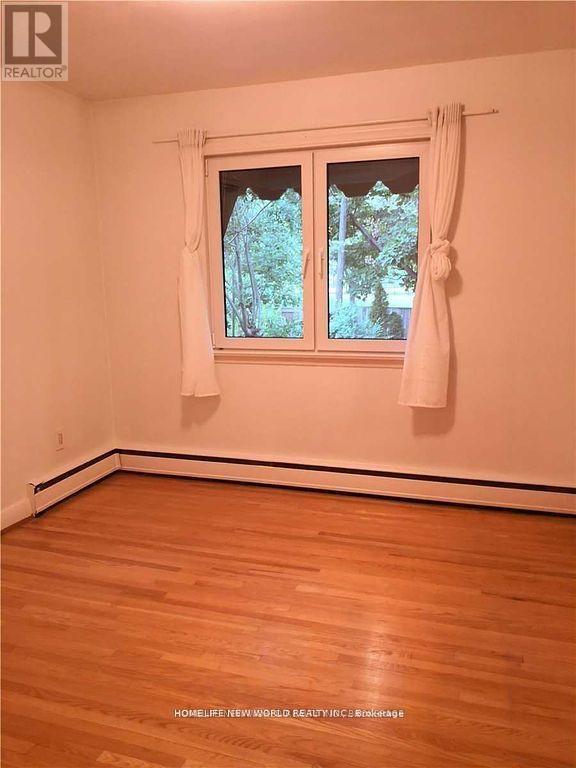
Bedroom 2
13.52 Ft x 9.42 Ft
Bedroom 3
14.96 Ft x 10.07 Ft

Similar Listings

Scroll to Top