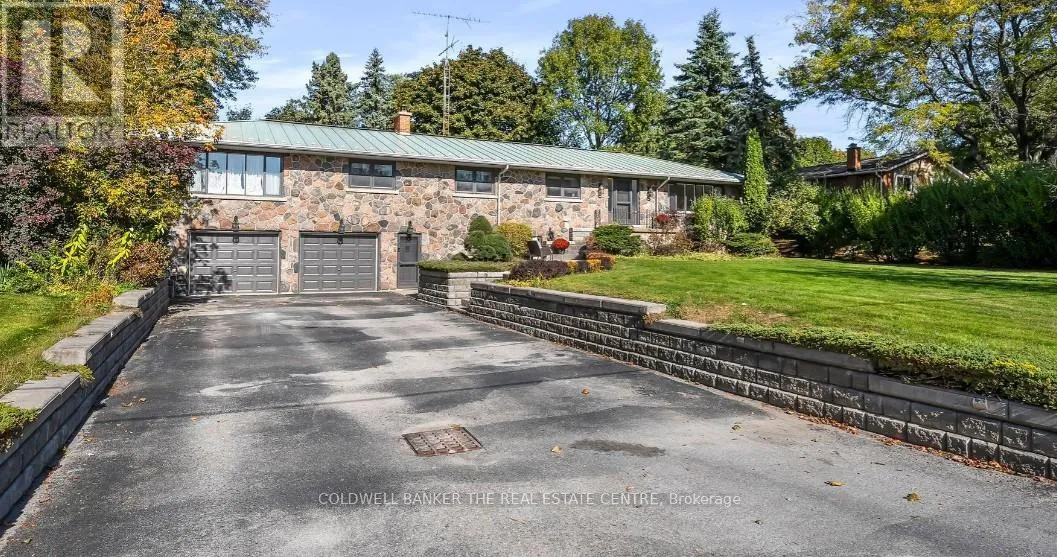


2546 9th Line, Bradford West Gwillimbury

Directions
137 days ago
$2,900

2546 9th Line

Bradford West Gwillimbury, Ontario L3Z3T3

MLS® Number: N13235196

Get Qualified for a Mortgage
Bed 3 Bedrooms
Bath 2 Bathrooms

Listing Description

Large upper level: Experience country living with modern comforts in this granite and brick-built ranch bungalow, now offering its main floor for lease. Over 2300 sq ft, set on a spacious 135x170 ft lot, this home features three generously sized bedrooms, an open-concept living and dining area filled with natural light, and a well-equipped kitchen with granite counter tops and built in appliances. Outside, enjoy beautifully landscaped perennial gardens, a three-season screened-in gazebo, and a peaceful waterfall with a Koi pond. Conveniently located just minutes from shopping, dining, and schools, with quick highway access for an easy commute, this lease offers the perfect blend of rural charm and modern convenience. Please note: The basement and above-grade apartment are not included in this lease. Tenant to pay 60% of the utilities. (id:47966)

(N13235196)

Property Summary

Property Type House
Building Type House
Neighbourhood Name Bradford West Gwillimbury
Time on REALTOR.ca 137 days

Building

Bathrooms

Total 2
Partial 1

Bedrooms

Above Grade 3

Interior Features

Appliances Included Water purifier, Water Treatment, Water Heater - Tankless, Water Heater
Flooring Hardwood, Ceramic
Basement Type Finished, Separate entrance, N/A, N/A

Building Features

Features
Brick , Wooded area, In suite Laundry, Sump Pump, In-Law Suite
Structures
House
Foundation Type
Block

Heating & Cooling

Cooling
Central air conditioning
Fireplace
Yes
Heating Type
Radiant heat, Natural gas

Exterior Features

Exterior Finish
Brick

Location

2546 9th Line, Bradford West Gwillimbury

Neighbourhood Features

Community Features

School Bus

Parking

Parking Type: Garage
Total Parking Spaces: 2
Parking Features: Garage

Rooms

Main level
Dining room
11.19 Ft x 12.43 Ft
Kitchen
20.18 Ft x 15.03 Ft
Primary Bedroom
N/A
Bedroom 2
25.85 Ft x 11.15 Ft
Bedroom 3
13.85 Ft x 11.15 Ft
Living room
20.31 Ft x 14.7 Ft
Kitchen
11.19 Ft x 11.32 Ft
Bedroom 5
11.81 Ft x 10.99 Ft

Land

Lot Features

Fencing: Fenced yard

Similar Listings

Scroll to Top

