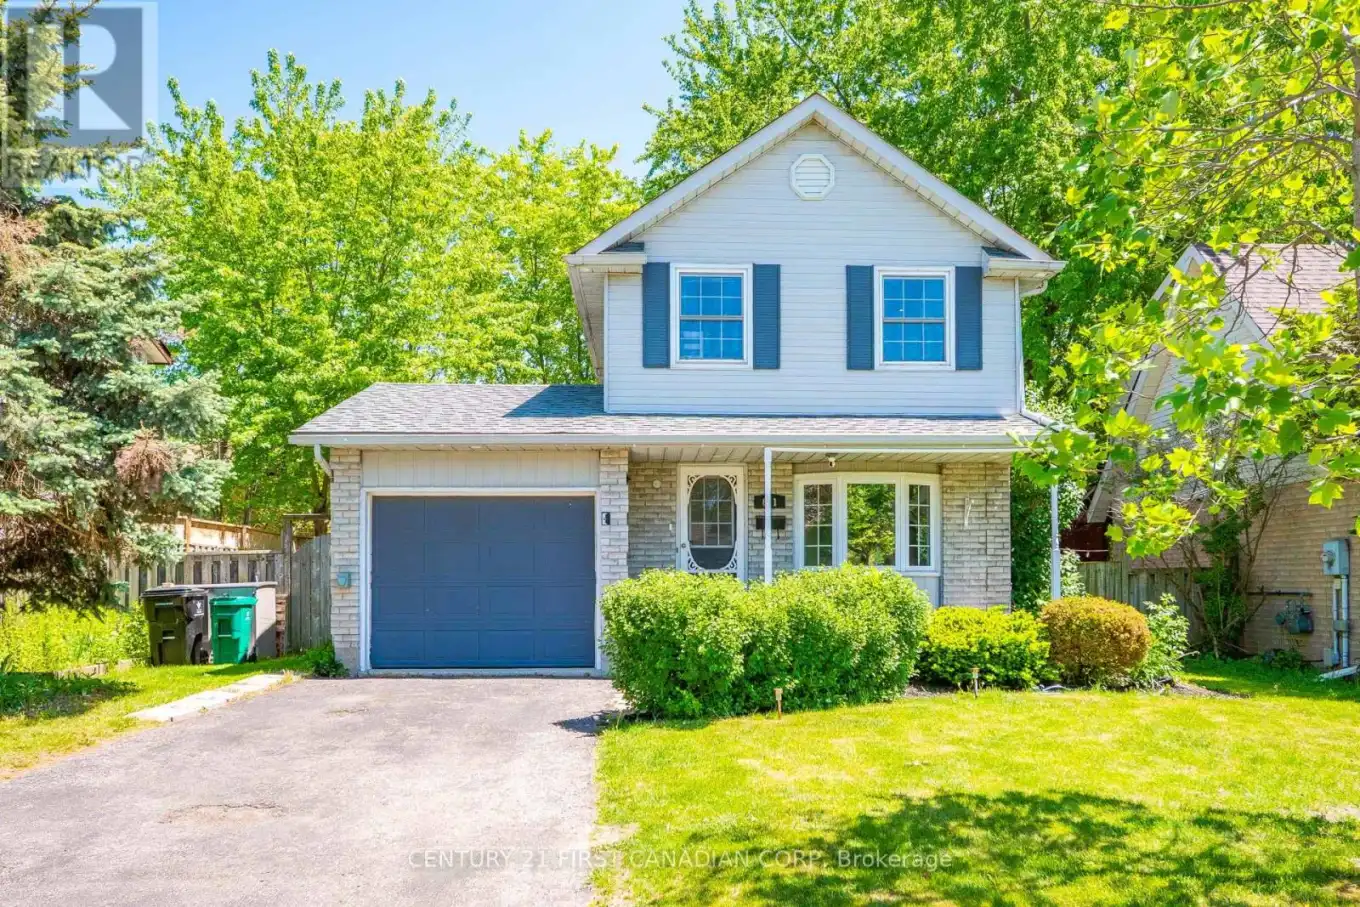
Highly Desired Preston Location! This modern, fully updated detached home sits on a premium, wide 49-foot private lot, offering the perfect balance of generous outdoor space, exceptional local convenience, and premium commuter access. True turnkey living starts on the bright, open-concept main floor, which boasts a stunning new custom kitchen equipped with a brand-new dishwasher (2025), updated flooring, and a seamless living/dining flow with a walk-out to a private backyard oasis. Enjoy customized comfort and peace of mind throughout the home with a solid 5-year-old roof, 2 gas fireplaces, and bedrooms featuring individual thermostat controls for perfect zoned temperature management. The fully finished basement adds excellent additional living space, featuring a large family recreation room and a modern 3-piece bath, while the massive, fully fenced backyard-complete with a covered deck and patio area-is an entertainer's dream. Designed for modern living, the property features a double-wide driveway and garage accommodating 5-car parking, ample street parking for guests, a dedicated EV charger, and direct garage entry. The unbeatable location places you just a 2-minute walk from the main bus stop and a 3-minute walk to the local public school and church on the same street. You are also just steps from parks, trails, and the scenic Grand River. Commuters will love being a 2-3-minute drive from Highway 401 and a local shopping plaza. Plus, you are just a 5-minute drive from Costco, diverse grocery stores, dining, and endless daily amenities. Just move in and enjoy! (id:47966)
(X13235472)



 3
Bedrooms
 2
Bathrooms
 1100
Square Feet

