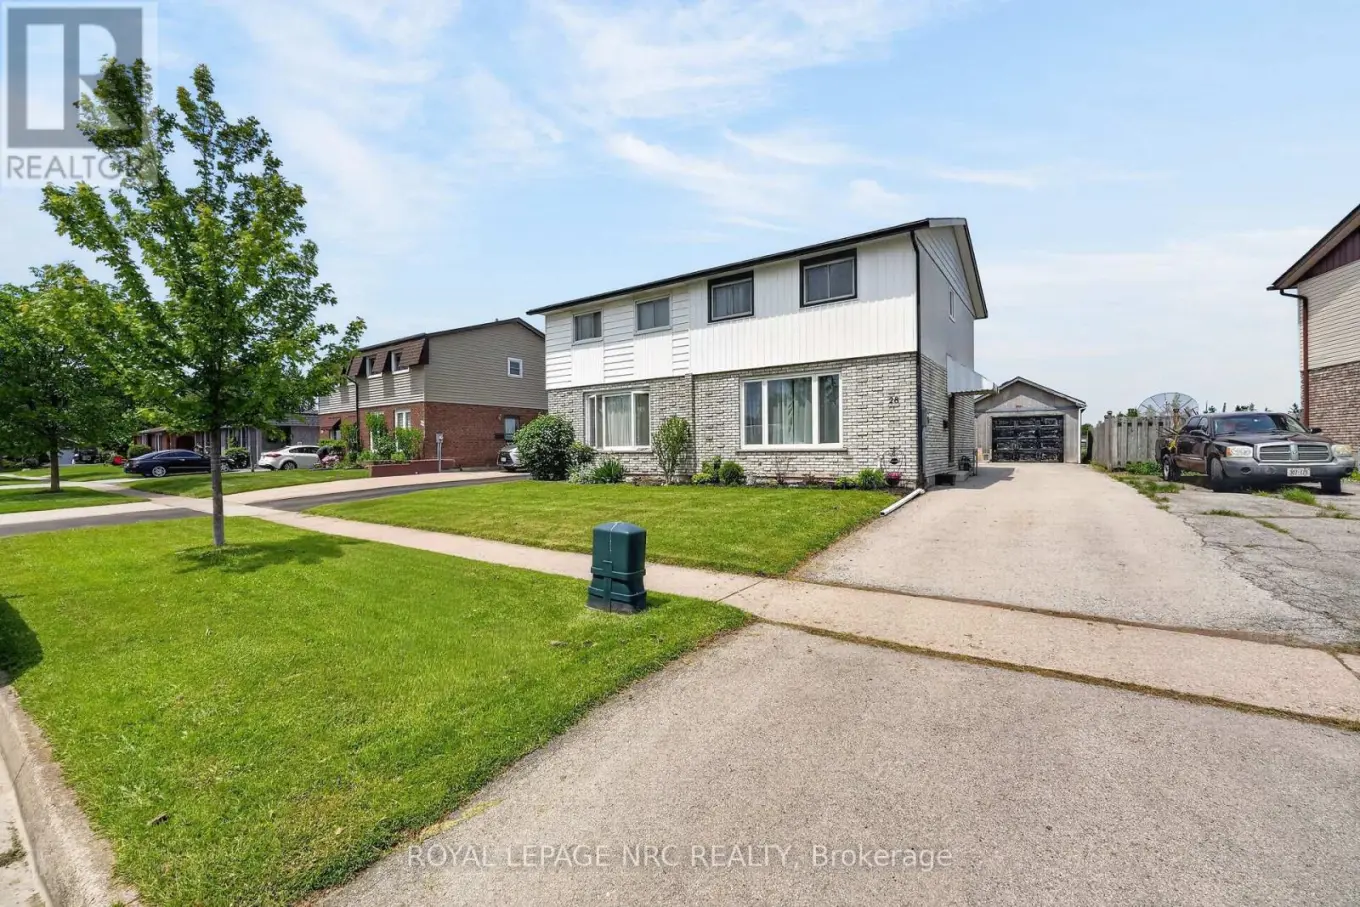


28 Chantal Court, Welland (Lincoln/Crowland)

Directions
149 days ago
$424,900

28 Chantal Court

Welland (Lincoln/Crowland), Ontario L3B5V3

MLS® Number: X13235364

Get Qualified for a Mortgage
Bed 3 Bedrooms
Bath 1 Bathrooms
Feet 700 Square Feet

Listing Description

Welcome to 28 Chantal Court, a tastefully updated 3-bedroom semi-detached home tucked away on a quiet dead-end street and backing onto permanent green space for added privacy and peace.This move-in-ready home has seen extensive recent updates, including a new furnace, central air, front siding, almost all new windows, and a large living room window, all completed in 2023. Inside, you'll find updated flooring, a refreshed 4-piece bathroom, and a complete fresh paint job, creating a clean and welcoming feel throughout. A detached garage offers excellent storage, parking, or workspace potential, while the high-ceilinged, dry basement provides a great opportunity to finish additional living space in the future. With many of the major big-ticket items already taken care of, this home is a fantastic option for buyers looking for comfort, value, and future potential in a peaceful setting. Book your private tour today. (id:47966)

(X13235364)

Property Summary

Property Type House
Building Type House
Square Footage
700 sqft
Neighbourhood Name Welland (Lincoln/Crowland)
Time on REALTOR.ca 149 days

Building

Bathrooms

Total 1

Bedrooms

Above Grade 3

Interior Features

Appliances Included Refrigerator, Stove, Window Coverings
Basement Type Partially finished, Full, N/A

Building Features

Features
Vinyl siding, Brick Facing , Cul-de-sac, Irregular lot size, Backs on greenbelt
Structures
House
Foundation Type
Poured Concrete

Heating & Cooling

Cooling
Central air conditioning
Heating Type
Forced air, Natural gas

Exterior Features

Exterior Finish
Vinyl siding, Brick Facing

Location

28 Chantal Court, Welland (Lincoln/Crowland)

Neighbourhood Features

Zoning

RL2

Parking

Parking Type: Detached Garage, Garage
Total Parking Spaces: 3
Parking Features: Detached Garage, Garage

Measurements

Square Footage: 700 sqft
Total Finished Area: 0 sqft

Rooms

Main level
Kitchen
8.33 Ft x 6.92 Ft
Dining room
8.33 Ft x 6.17 Ft
Living room
10.93 Ft x 16.99 Ft
Second level
Primary Bedroom
15.32 Ft x 8.83 Ft
Bedroom 2
11.32 Ft x 8.43 Ft
Bedroom 3
11.32 Ft x 8.6 Ft
Bathroom
6.92 Ft x 4.92 Ft
Basement
Laundry room
16.7 Ft x 8.23 Ft
Other
16.83 Ft x 10.99 Ft

Land

Lot Features

Fencing: Fenced yard

Other Property Information

Zoning Description
RL2

Similar Listings

Scroll to Top

