

395 QUEEN Street East, St. Marys

Directions
119 days ago
$639,000

395 QUEEN Street East

St. Marys, Ontario N4X1B1

MLS® Number: X13235368

Get Qualified for a Mortgage
Bed 4 Bedrooms
Bath 1 Bathrooms
Feet 2500 Square Feet

Listing Description

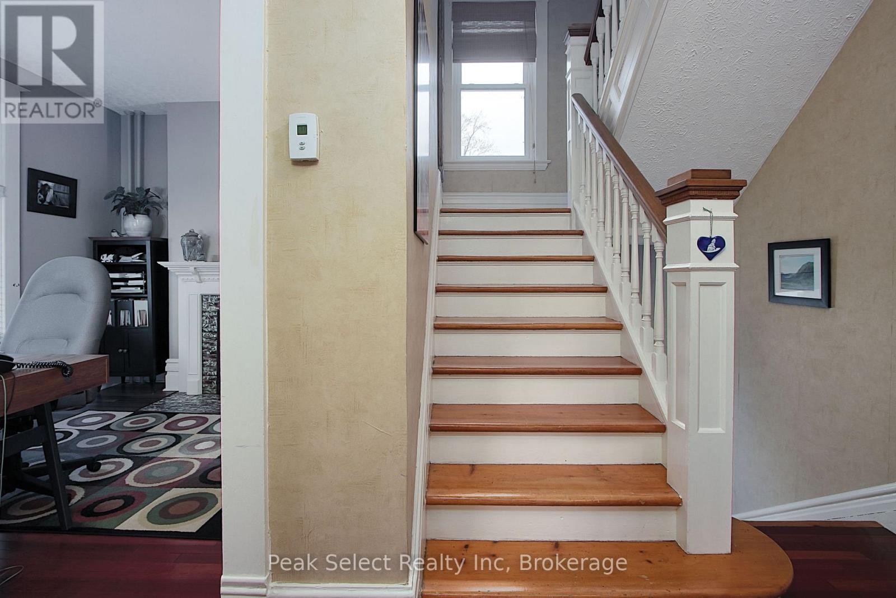
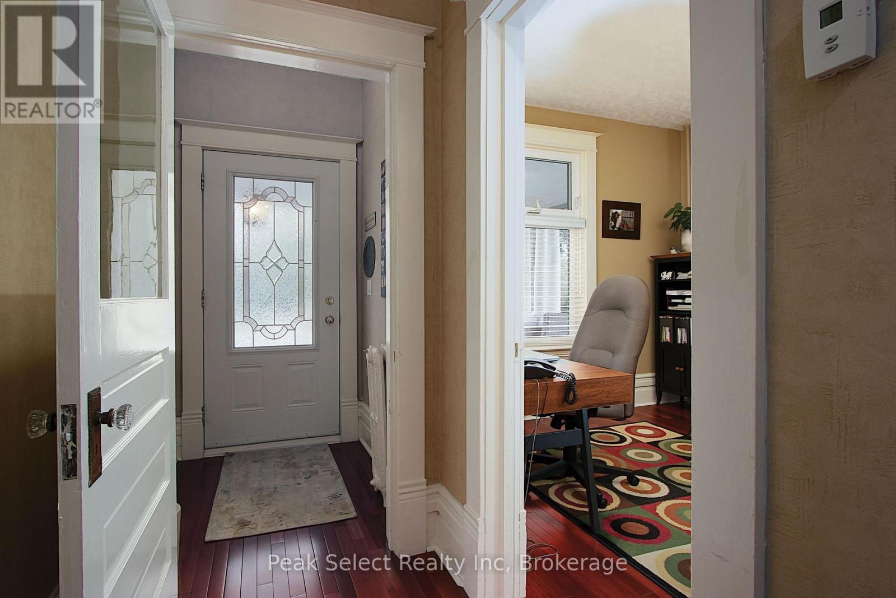
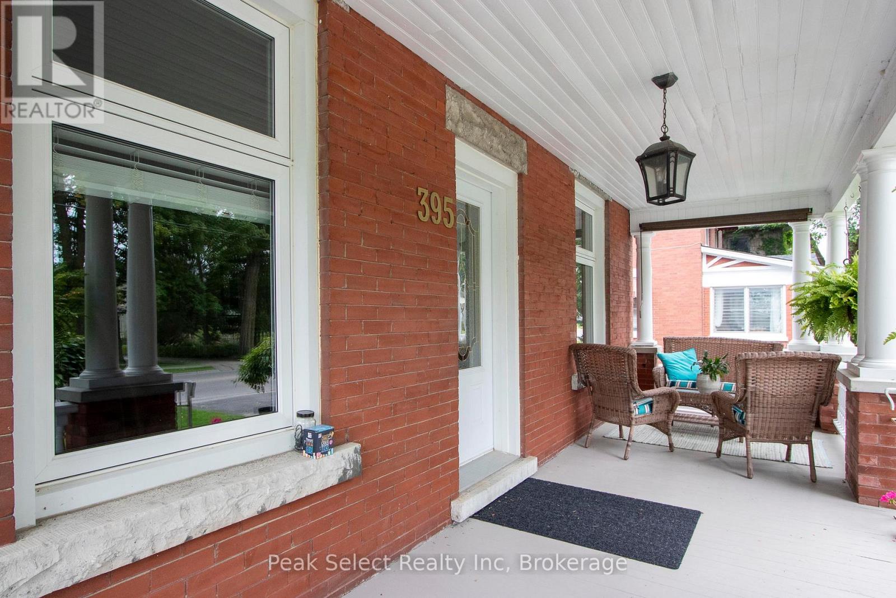
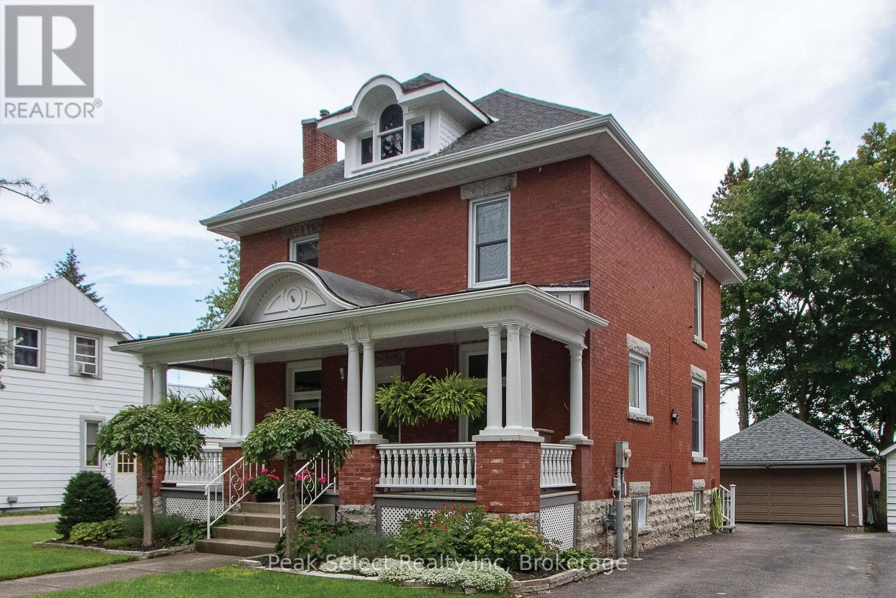
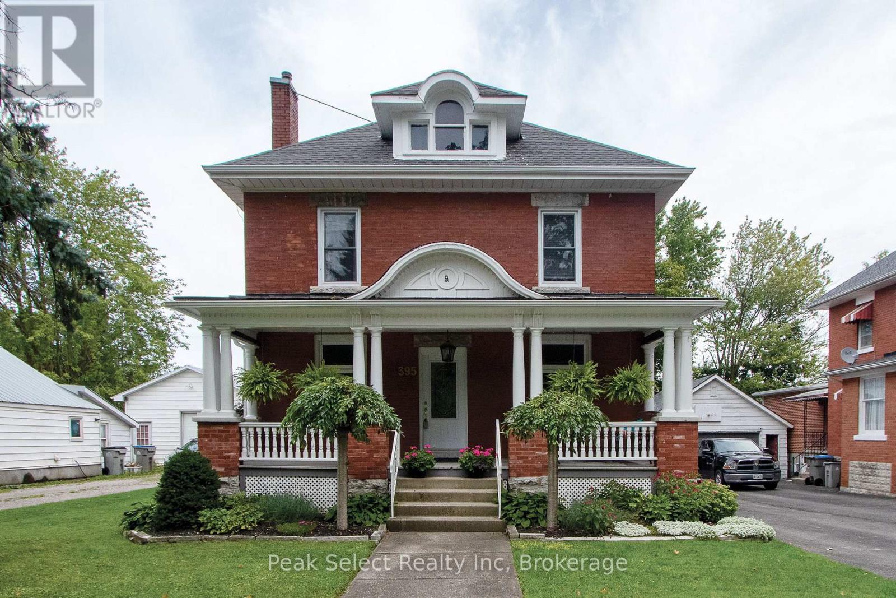
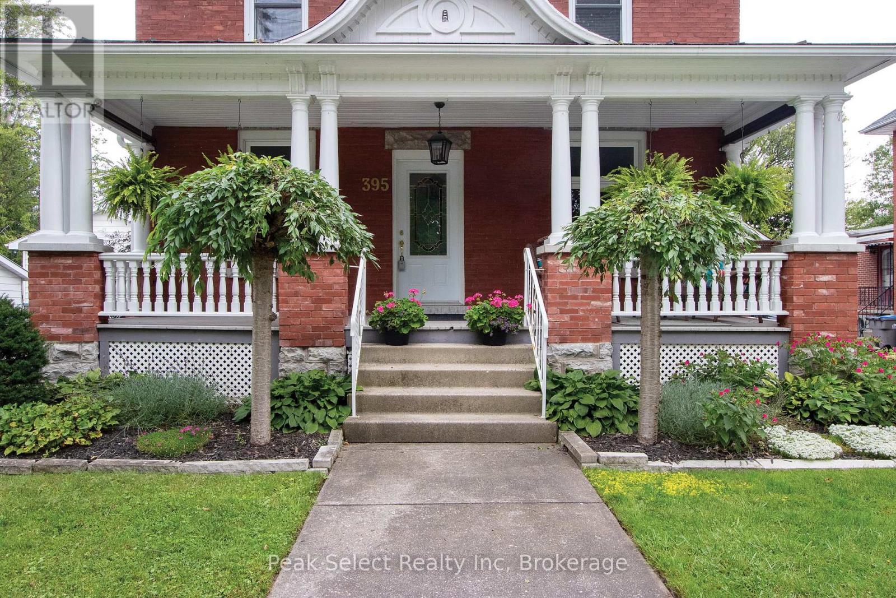
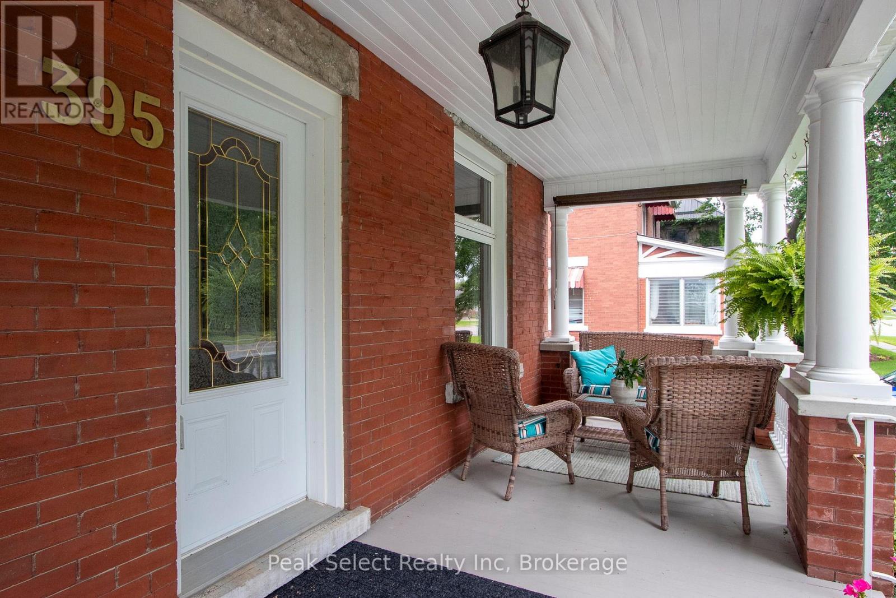
Welcome to 395 Queen St. E. St. Marys, a 2.5-story beauty located on a tree-lined street and boasting numerous renovations and improvements. This 1915 brick home has been lovingly pampered from the very beginning. Modern conveniences blend seamlessly with authentic features such as original wood floors, doors and mouldings. A large and inviting covered front porch completely refurbished in 2021 with new columns, spindles and handrail was milled by a local craftsman using the original woodwork as his pattern. A custom-designed kitchen, renovated in 2022, leads to a bright rear family room complete with a gas fireplace and a side door opening to the laneway, making it a perfect setting for a home-based business. The unfinished walk-up attic has been recently completely remediated to keep outdoor pests where they belong, and offers numerous possibilities for finish as an art studio, teen hang-out or additional living space. Other upgrades include sun porch shingles, exterior doors and windows, and water heater/boiler and fresh paint. All that's left to do is to move on in! (id:47966)

(X13235368)

Property Summary

Property Type House
Building Type House
Square Footage
2,500 sqft
Neighbourhood Name St. Marys
Time on REALTOR.ca 119 days

Building

Bathrooms

Total 1

Bedrooms

Above Grade 4
Below Grade 1

Interior Features

Appliances Included Washer, Refrigerator, Water meter, Water softener, Gas stove(s), Dishwasher, Wine Fridge, Dryer, Hood Fan, Water Heater
Basement Type Partially finished, Partial

Building Features

Features
Wood, Vinyl siding , Sloping
Structures
House
Foundation Type
Stone

Heating & Cooling

Cooling
None
Fireplace
Yes
Heating Type
Radiant heat, Natural gas

Exterior Features

Exterior Finish
Wood, Vinyl siding

Location

395 QUEEN Street East, St. Marys

Neighbourhood Features

Zoning

R3

Parking

Parking Type: Detached Garage, Garage, Tandem
Total Parking Spaces: 5
Parking Features: Detached Garage, Garage, Tandem

Measurements

Square Footage: 2,500 sqft
Total Finished Area: 0 sqft

Rooms

Second level
Bedroom
10.4 Ft x 10.66 Ft
Sunroom
14.24 Ft x 7.84 Ft
Bathroom
10.4 Ft x 14.17 Ft
Primary Bedroom
10.4 Ft x 14.17 Ft
Bedroom
11.68 Ft x 10.33 Ft
Main level
Foyer
4 Ft x 5.09 Ft
Living room
10.4 Ft x 15.26 Ft
Dining room
10.4 Ft x 13.16 Ft
Family room
14.24 Ft x 16.24 Ft
Kitchen
14.24 Ft x 10.17 Ft
Office
9.91 Ft x 10.33 Ft
Third level
Other
25.1 Ft x 28.51 Ft
Basement
Laundry room
12.24 Ft x 25.1 Ft
Den
9.42 Ft x 16.99 Ft
Other
9.42 Ft x 7.74 Ft

Land

Lot Features

Fencing: Fenced yard

Other Property Information

Zoning Description
R3

Similar Listings

Scroll to Top