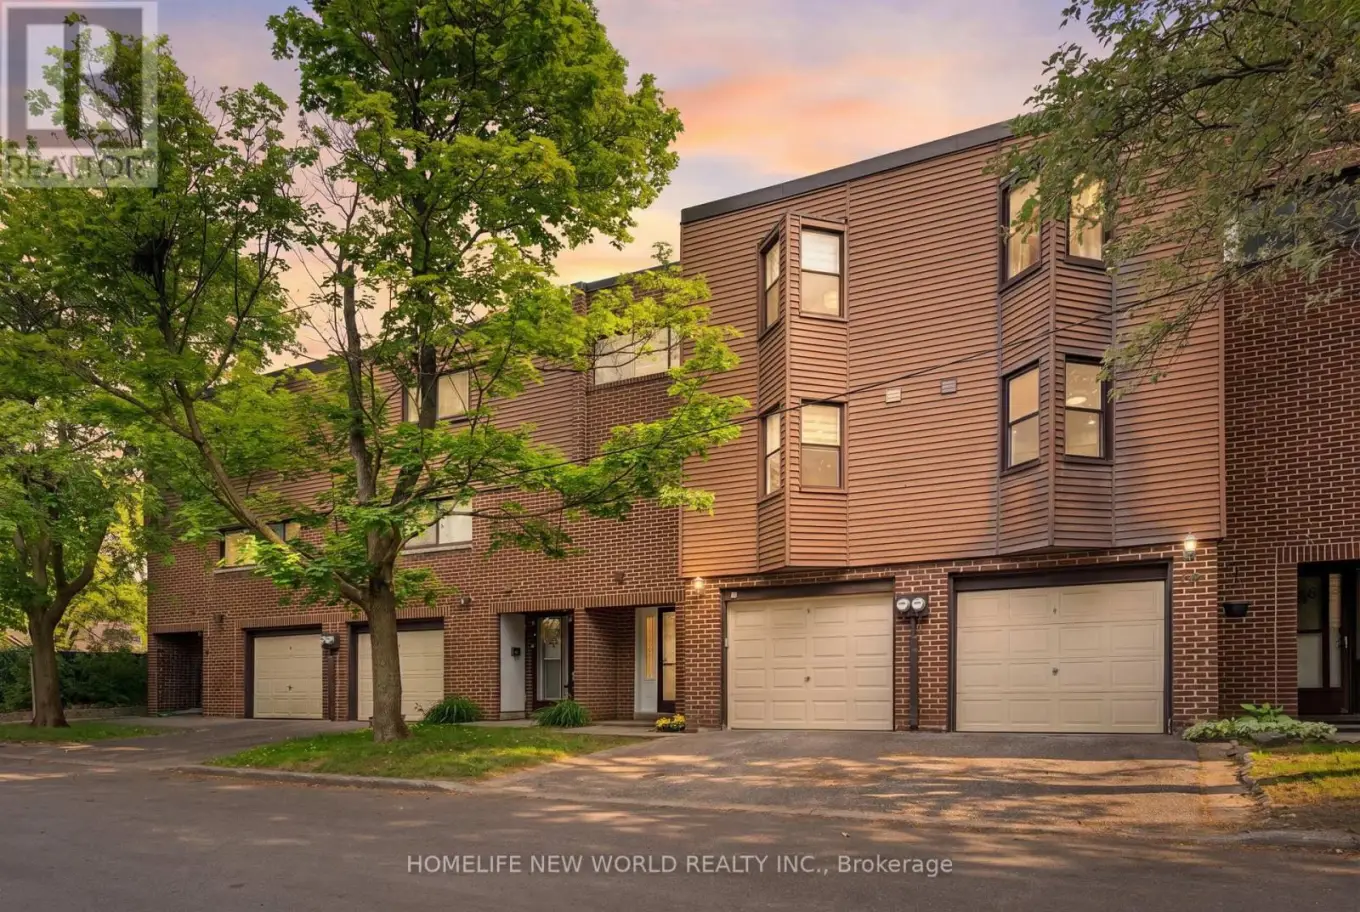
87 Song Meadoway, Toronto (Hillcrest Village)

Directions
18 days ago
$768,990

87 Song Meadoway

Toronto (Hillcrest Village), Ontario M2H2T9

MLS® Number: C13496678

Get Qualified for a Mortgage
Bed 4 Bedrooms
Bath 2 Bathrooms
Feet 1400 Square Feet

Listing Description

Welcome To 87 Song Meadoway, An Updated 4+1 Bedroom, 2-Bathroom Condo Townhouse Set In The Highly Sought-After Arbor Glen / A.Y. Jackson School Catchment. This Spacious Multi-Level Home Offers Exceptional Versatility With Bright 12 Ft High Ceiling Living Room And Comfortable Dining Areas, An Updated Kitchen, Refreshed Finishes Throughout, And Generous Bedroom Space. The Additional Room Provides Flexibility For A Home Office, Guest Room, Study Area, Or Extra Storage. The Practical Layout Offers Great Separation Between Living And Sleeping Areas, Making It Ideal For Families, First-Time Buyers, Downsizers, Or Investors. Complete With A Built-In Garage And Private Driveway. Located In A Mature, Family-Friendly Community Featuring An Outdoor Pool, Kids' Playground, And Visitor Parking. Close To Top-Rated Schools, Seneca College, Parks, Shopping Centre, Restaurants, GO Station, Public Transit, And Hwy 404. A Move-In Ready Opportunity In A Desirable North York Neighbourhood. Don't Miss This Exceptional Opportunity To Call This House Your Home! (id:47966)

(C13496678)

Property Summary

Property Type Row / Townhouse
Building Type Row / Townhouse
Square Footage
1,400 sqft
Neighbourhood Name Toronto (Hillcrest Village)
Time on REALTOR.ca 18 days

Building

Bathrooms

Total 2

Bedrooms

Above Grade 4

Interior Features

Appliances Included Washer, Refrigerator, Stove, Dryer, Hood Fan, Window Coverings
Flooring Laminate
Basement Type Finished, N/A

Building Features

Features
Brick , Carpet Free
Structures
Row / Townhouse

Heating & Cooling

Cooling
Central air conditioning
Heating Type
Forced air, Natural gas

Exterior Features

Exterior Finish
Brick

Location

87 Song Meadoway, Toronto (Hillcrest Village)

Neighbourhood Features

Community Features

Pets Allowed With Restrictions

Parking

Parking Type: Garage
Total Parking Spaces: 2
Parking Features: Garage

Measurements

Square Footage: 1,400 sqft
Total Finished Area: 0 sqft

Rooms

Main level
Living room
17.98 Ft x 11.94 Ft
Upper Level
Dining room
12.76 Ft x 9.88 Ft
Kitchen
13.35 Ft x 10.43 Ft
Second level
Primary Bedroom
14.57 Ft x 10.43 Ft
Bedroom 2
9.51 Ft x 8.69 Ft
Bedroom 3
12.24 Ft x 9.22 Ft
Bedroom 4
10.43 Ft x 9.74 Ft
Basement
Recreational, Games room
15.52 Ft x 12.73 Ft

Similar Listings

Scroll to Top