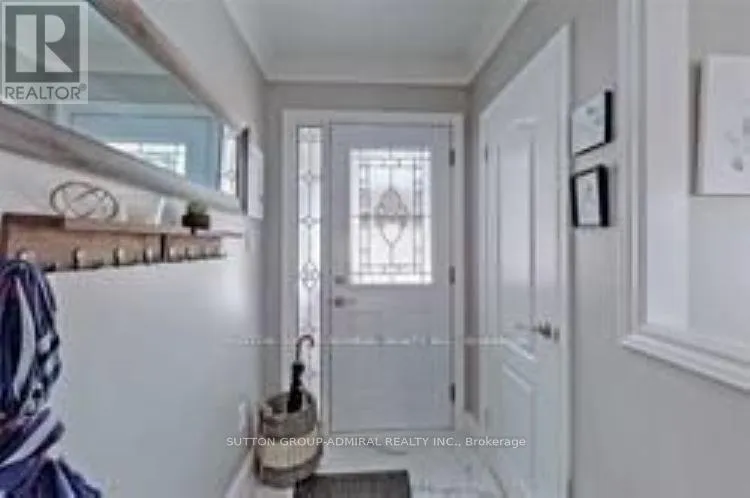


114 Cartier Crescent, Richmond Hill (Crosby)

Directions
26 days ago
$1,198,000

114 Cartier Crescent

Richmond Hill (Crosby), Ontario L4C2N6

MLS® Number: N13496696

Get Qualified for a Mortgage
Bed 5 Bedrooms
Bath 5 Bathrooms
Feet 1100 Square Feet

Listing Description

Fully Renovated Detached 3-Bedroom Bungalow With Separate Entrance, Offering Exceptional Versatility For End-Users And Investors Alike. This Property Features A Completely Finished Basement With 2 Additional Bedrooms And 3 Washrooms, Providing Excellent Income Potential. Situated On A Premium 50 x 150 Ft Lot, The Home Boasts Modern Kitchens With Granite Countertops And Beautifully Updated Washrooms Throughout. Roof, Furnace Approx 5 Years Old & Brand New A/C. Currently Tenanted By Long-Term, Reliable Tenants Of Over 2 Years Who Pay Above Market Rent And Take Great Care Of The Property-A True Turnkey Investment Opportunity With Strong Cash Flow From Day One. Upstairs Tenant pays $3,150, Basement Tenants Pays $2,150.Ideally Located Just Steps To Top Ranking Highschool- Bayview Secondary, Parks, Shopping, And GO Transit. (id:47966)

(N13496696)

Property Summary

Property Type House
Building Type House
Square Footage
1,100 sqft
Neighbourhood Name Richmond Hill (Crosby)
Time on REALTOR.ca 26 days

Building

Bathrooms

Total 5
Partial 1

Bedrooms

Above Grade 5
Below Grade 2

Interior Features

Appliances Included Washer, Dishwasher, Dryer, Two stoves, Window Coverings, Two Refrigerators
Flooring Laminate
Basement Type Finished, Apartment in basement, Separate entrance, N/A, N/A, N/A

Building Features

Features
Brick , Carpet Free
Structures
House
Foundation Type
Unknown

Heating & Cooling

Cooling
Central air conditioning
Heating Type
Forced air, Natural gas

Exterior Features

Exterior Finish
Brick

Location

114 Cartier Crescent, Richmond Hill (Crosby)

Parking

Parking Type: Detached Garage, Garage
Total Parking Spaces: 4
Parking Features: Detached Garage, Garage

Measurements

Square Footage: 1,100 sqft
Total Finished Area: 0 sqft

Rooms

Main level
Living room
14.5 Ft x 11.48 Ft
Dining room
11.48 Ft x 8.73 Ft
Kitchen
12.3 Ft x 9.84 Ft
Primary Bedroom
12.8 Ft x 10.5 Ft
Bedroom 2
10.5 Ft x 10.5 Ft
Bedroom 3
9.84 Ft x 8.2 Ft
Basement
Kitchen
19.52 Ft x 10.5 Ft
Living room
12.8 Ft x 9.84 Ft
Bedroom
15.42 Ft x 10.17 Ft
Bedroom
9.84 Ft x 9.84 Ft

Similar Listings

Scroll to Top



