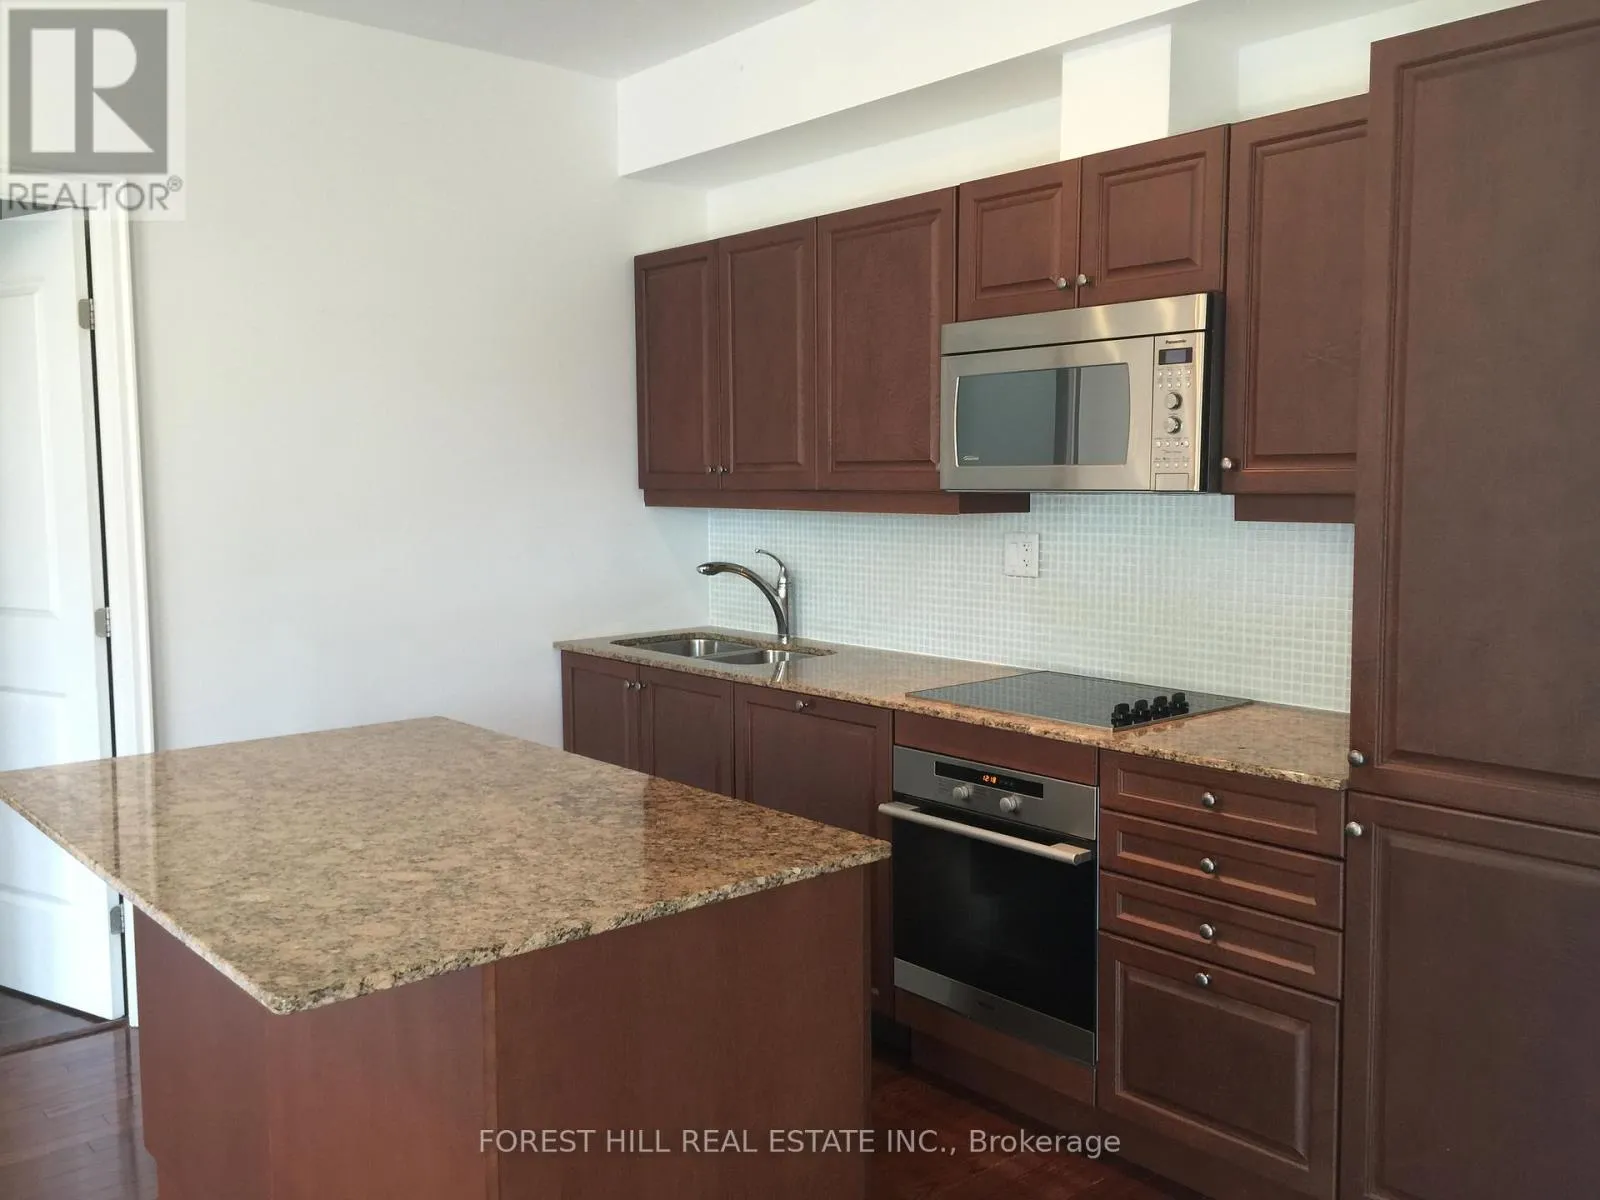


1 Bedford Road Unit 716, Toronto (Annex)

Directions
32 days ago
$3,800

1 Bedford Road Unit 716

Toronto (Annex), Ontario M5R2B5

MLS® Number: C13496758

Get Qualified for a Mortgage
Bed 2 Bedrooms
Bath 2 Bathrooms
Feet 700 Square Feet

Listing Description

Location! Large, Sunny & Bright, 2Bed 2Bath Desirable Split-Plan Unit with Large Balcony, Parking & Locker @ One Bedford. 798sf, 9' Ceilings, Floor-To-Ceiling Windows. Amenities include Exercise Facility, Indoor Pool with Whirlpool, Private Spa, Multi-function/Party Room with Catering Kitchen, Meeting Room, Media Room, Guest Suites & 24/7 Security/Concierge. Only Steps to TTC Subway (St George) Starbucks, Tim's, Shoppers & BMO. Mins Walk to U of T, Supermarket, Circle K Convenience, Shoppers, and All of Bloor's & Yorkville's Restaurants, Cafes, Shops, Entertainment, and More. Walk to UofT & TMU (Ryerson). (id:47966)

(C13496758)

Property Summary

Property Type Apartment
Building Type Apartment
Square Footage
700 sqft
Neighbourhood Name Toronto (Annex)
Time on REALTOR.ca 32 days

Building

Bathrooms

Total 2

Bedrooms

Above Grade 2

Interior Features

Flooring Hardwood
Basement Type None

Building Features

Features
Concrete , Balcony
Structures
Apartment

Heating & Cooling

Cooling
Central air conditioning
Heating Type
Forced air, Natural gas

Exterior Features

Exterior Finish
Concrete

Location

1 Bedford Road Unit 716, Toronto (Annex)

Neighbourhood Features

Community Features

Pets Allowed With Restrictions

Parking

Parking Type: Garage, Underground
Total Parking Spaces: 1
Parking Features: Garage, Underground

Measurements

Square Footage: 700 sqft
Total Finished Area: 0 sqft

Rooms

Ground level
Living room
10.43 Ft x 18.93 Ft
Dining room
10.43 Ft x 10.43 Ft
Kitchen
7.84 Ft x 11.84 Ft
Primary Bedroom
10.01 Ft x 9.42 Ft
Bedroom 2
9.42 Ft x 8.99 Ft

Similar Listings

Scroll to Top



