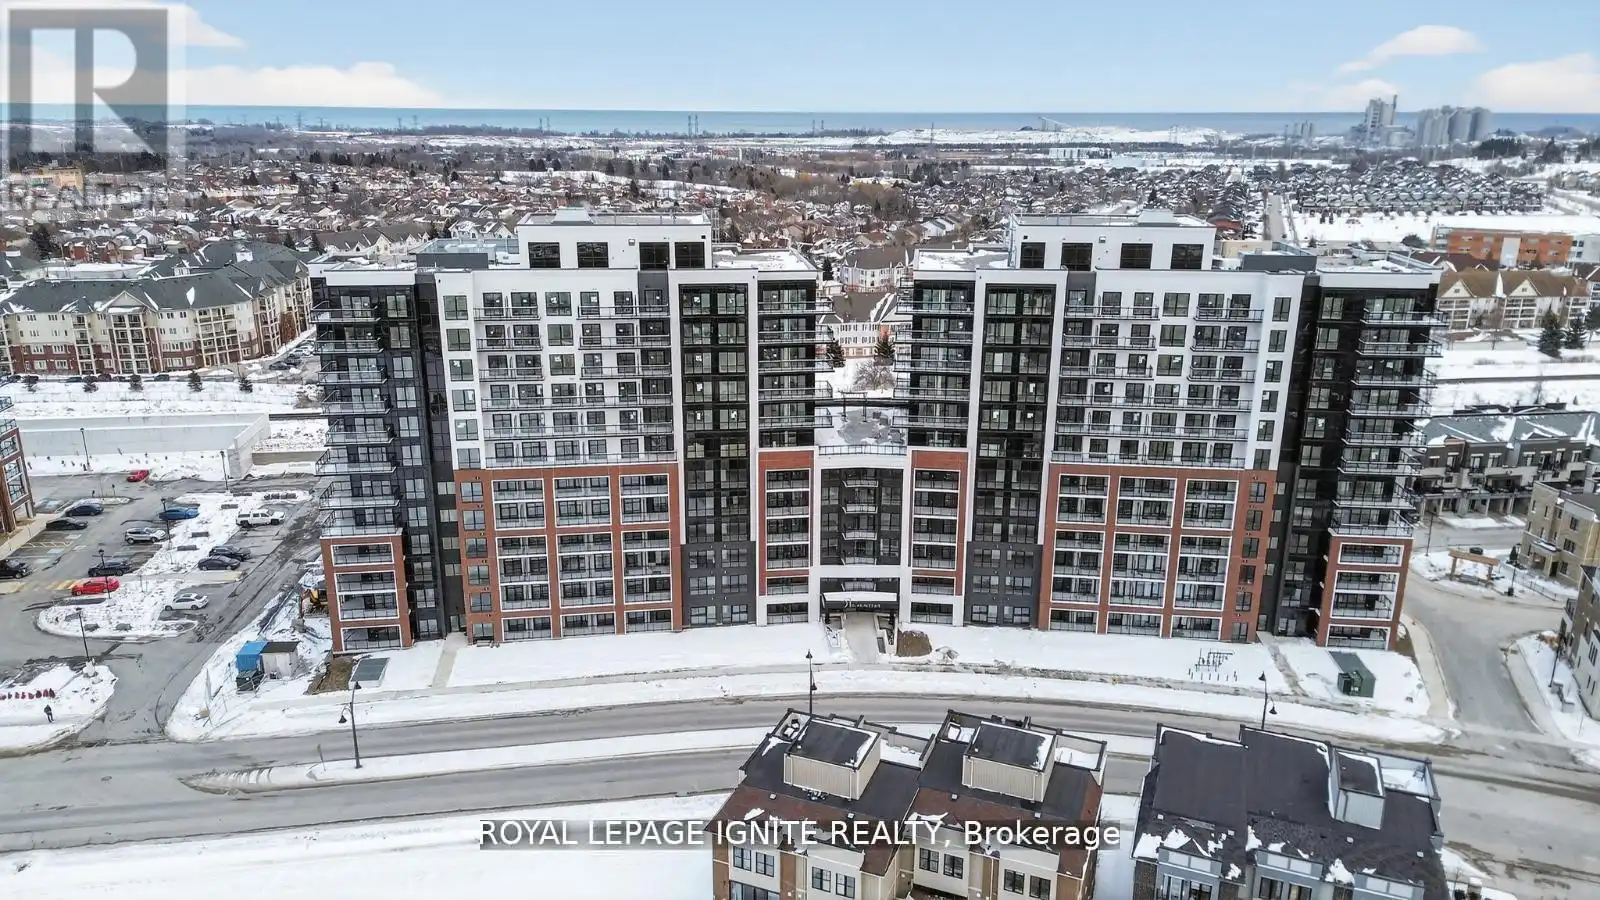


51 Clarington Boulevard Unit 511, Clarington (Bowmanville)

Directions
32 days ago
$2,200

51 Clarington Boulevard Unit 511

Clarington (Bowmanville), Ontario L1C7J8

MLS® Number: E13496734

Get Qualified for a Mortgage
Bed 2 Bedrooms
Bath 2 Bathrooms
Feet 700 Square Feet

Listing Description

Good Opportunity to rent a condo unit in the heart of Bowmanville! Welcome to MODO Condo - an incredibly vibrant community just 35 minutes east of Toronto, offering a relaxed lifestyle with every modern convenience at your doorstep. This 1 Bed + Den and 2 Bath unit offers a lot of luxury living space and open balcony space. Enjoy browsing unique and eclectic shops, abundant green spaces, fantastic restaurants, and the convenience of the soon-to-be-built GO Train station nearby. Designed with comfort and lifestyle in mind, the building amenities are truly second to none. Host gatherings in the well-equipped multi-purpose rooms, entertain guests on the rooftop terrace with BBQ area, stay active in the fully equipped fitness centre or yoga studio, or simply unwind and recharge in the beautifully designed common spaces. This is urban living with a welcoming, community feel - perfect for those seeking both convenience and comfort. (id:47966)

(E13496734)

Property Summary

Property Type Apartment
Building Type Apartment
Square Footage
700 sqft
Neighbourhood Name Clarington (Bowmanville)
Time on REALTOR.ca 32 days

Building

Bathrooms

Total 2

Bedrooms

Above Grade 2
Below Grade 1

Interior Features

Appliances Included Washer, Refrigerator, Dishwasher, Stove, Dryer
Flooring Vinyl
Basement Type None

Building Features

Features
Concrete, Brick , Elevator, Balcony, Carpet Free
Structures
Apartment

Heating & Cooling

Cooling
Central air conditioning
Heating Type
Forced air, Natural gas

Exterior Features

Exterior Finish
Concrete, Brick

Location

51 Clarington Boulevard Unit 511, Clarington (Bowmanville)

Neighbourhood Features

Community Features

Pets Allowed With Restrictions

Parking

Parking Type: Garage, Underground
Total Parking Spaces: 1
Parking Features: Garage, Underground

Measurements

Square Footage: 700 sqft
Total Finished Area: 0 sqft

Rooms

Flat
Living room
12.7 Ft x 10.6 Ft
Dining room
12.7 Ft x 10.6 Ft
Primary Bedroom
10.99 Ft x 11.38 Ft
Den
8.01 Ft x 11.09 Ft
Kitchen
12.01 Ft x 8.79 Ft

Similar Listings

Scroll to Top



