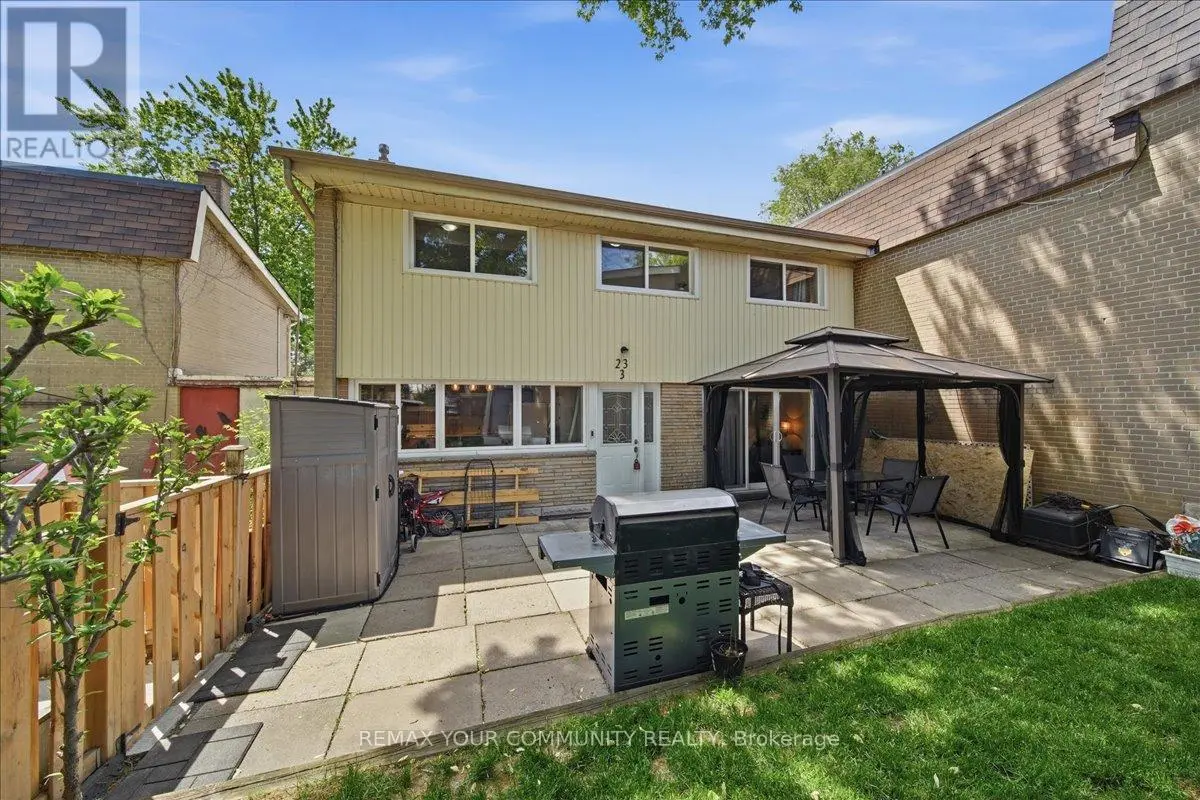


23 Brookwell Drive Unit 3, Toronto (York University Heights)

Directions
121 days ago
$699,900

23 Brookwell Drive Unit 3

Toronto (York University Heights), Ontario M3M2X9

MLS® Number: W13235448

Get Qualified for a Mortgage
Bed 3 Bedrooms
Bath 1 Bathrooms
Feet 1200 Square Feet

Listing Description

Welcome to this beautifully maintained 3-bedroom townhome offering approximately 1,200 sq.ft. of comfortable living space in a highly convenient Toronto location. Featuring a stylish updated kitchen, hardwood flooring throughout, spacious principal rooms, and generously sized bedrooms, this home is perfect for first-time buyers, families, or investors alike. Step outside to your own private courtyard oasis. An ideal space for relaxing, entertaining, or enjoying summer evenings. Thoughtfully designed with functional living areas and plenty of natural light throughout, this home combines comfort and practicality. Conveniently located just minutes from Highway 401, Humber River Hospital, York University, York University Subway Station, public transit, shopping, parks, schools, and a wide variety of amenities. An excellent opportunity to own in a well-connected neighbourhood with everything you need right at your doorstep. (id:47966)

(W13235448)

Property Summary

Property Type Row / Townhouse
Building Type Row / Townhouse
Square Footage
1,200 sqft
Neighbourhood Name Toronto (York University Heights)
Time on REALTOR.ca 121 days

Building

Bathrooms

Total 1

Bedrooms

Above Grade 3

Interior Features

Appliances Included Washer, Refrigerator, Stove, Dryer, Hood Fan, Window Coverings
Flooring Hardwood
Basement Type Partially finished, N/A

Building Features

Features
Brick , Carpet Free
Structures
Row / Townhouse

Heating & Cooling

Cooling
None
Heating Type
Forced air, Natural gas

Exterior Features

Exterior Finish
Brick

Location

23 Brookwell Drive Unit 3, Toronto (York University Heights)

Neighbourhood Features

Community Features

Pets Allowed With Restrictions

Parking

Parking Type: No Garage
Total Parking Spaces: 1
Parking Features: No Garage

Measurements

Square Footage: 1,200 sqft
Total Finished Area: 0 sqft

Rooms

Main level
Kitchen
7.78 Ft x 11.78 Ft
Eating area
9.28 Ft x 11.78 Ft
Living room
16.63 Ft x 11.88 Ft
Primary Bedroom
14.3 Ft x 9.94 Ft
Bedroom 2
7.68 Ft x 10.83 Ft
Bedroom 3
11.06 Ft x 8.96 Ft

Similar Listings

Scroll to Top

