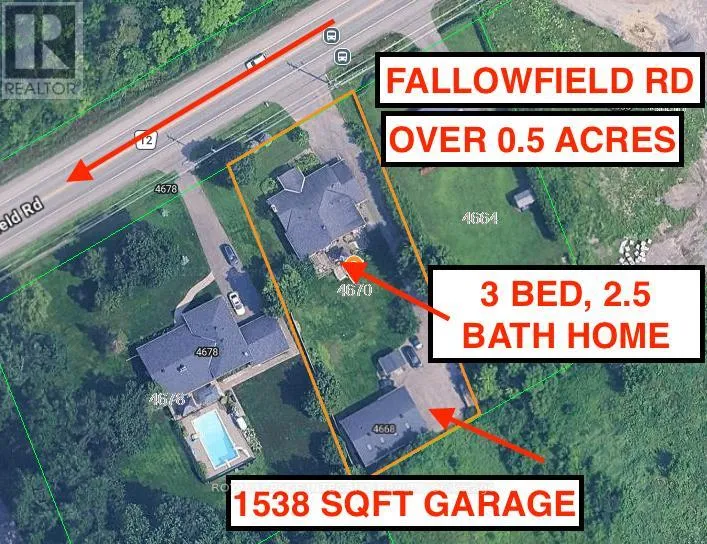
4670 Fallowfield Road, Ottawa

Directions
153 days ago
$4,000

4670 Fallowfield Road

Ottawa, Ontario K2J4S4

MLS® Number: X13235720

Get Qualified for a Mortgage
Bed 4 Bedrooms
Bath 3 Bathrooms
Feet 2000 Square Feet

Listing Description

Welcome to 4670 Fallowfield Rd! LIVE AND WORK IN THE SAME PLACE! INCLUDES 1538 SQ/FT HEATED GARAGE SPACE! Move in August 1st, 2026! This spacious 3-bedroom, 2.5-bathroom bungalow at 4670 Fallowfield Rd offers a perfect blend of charm and functionality, with easy access to Moodie Drive and Highway 416. The open-concept family room, kitchen, and breakfast area create an inviting space for everyday living, while the stunning master suite features a walk-in closet and ensuite for your comfort and convenience. Soaring cathedral ceilings and floor-to-ceiling windows flood the home with natural light, creating a bright and airy ambiance. Rich oak hardwood flooring and elegant paneling add warmth and character to the main floor. The fully finished basement boasts a games room, office, and family room with a bar perfect for relaxation or entertaining. Includes large 32FT by 48FT storage shop in the back. Don't miss out on the chance to make this incredible property your home! (photos are from prior to current tenants moving in) (id:47966)

(X13235720)

Property Summary

Property Type House
Building Type House
Square Footage
2,000 sqft
Neighbourhood Name Ottawa
Time on REALTOR.ca 153 days

Building

Bathrooms

Total 3
Partial 1

Bedrooms

Above Grade 4
Below Grade 1

Interior Features

Appliances Included Dishwasher, Oven, Cooktop, Hood Fan
Basement Type Finished, N/A

Building Features

Features
Brick, Stone , Irregular lot size, In suite Laundry
Structures
House
Foundation Type
Poured Concrete

Heating & Cooling

Cooling
Central air conditioning
Fireplace
Yes
Heating Type
Forced air, Natural gas

Exterior Features

Exterior Finish
Brick, Stone

Location

4670 Fallowfield Road, Ottawa

Parking

Parking Type: Attached Garage, Garage
Total Parking Spaces: 5
Parking Features: Attached Garage, Garage

Measurements

Square Footage: 2,000 sqft
Total Finished Area: 0 sqft

Rooms

Main level
Living room
19.39 Ft x 12.4 Ft
Bathroom
N/A
Bathroom
N/A
Kitchen
25 Ft x 14.57 Ft
Dining room
21.65 Ft x 11.48 Ft
Den
10.83 Ft x 9.06 Ft
Primary Bedroom
13.98 Ft x 19.91 Ft
Bedroom
11.58 Ft x 75.59 Ft
Bedroom
11.58 Ft x 9.97 Ft
Laundry room
7.97 Ft x 7.58 Ft
Basement
Games room
20.08 Ft x 18.41 Ft
Bathroom
N/A
Family room
22.08 Ft x 26.31 Ft
Bedroom
17.32 Ft x 13.39 Ft

Similar Listings

Scroll to Top