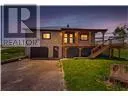
797 FORKS Road, Port Colborne (Bethel)

Directions
151 days ago
$899,900

797 FORKS Road

Port Colborne (Bethel), Ontario L3K5V5

MLS® Number: X13235248

Get Qualified for a Mortgage
Bed 2 Bedrooms
Bath 1 Bathrooms
Feet 700 Square Feet

Listing Description

Discover country living and own this peaceful 14.9 acre property in Port Colborne. This versatile property offers exceptional opportunities with peaceful rural landscapes, while living close to local conveniences, close to highway access and water activities. Minutes to the Welland Canal, St. Catherine's, Niagara Falls, Niagara on the Lake and its vineyards, this location is perfectly positioned to enjoy country living and yet still be close to everything. Zoned A1 agricultural, this almost 15 acre property offers exceptional opportunities for a possible live/work scenario. This property has two detached residential buildings. The cozy newer bungalow home on the property offers contemporary finishes, a wrap around deck, carpet free living, a metal roof and an attached garage. The older farmhouse could be an opportunity for a potential restoration project or possible tear down and bring your dream home vision to life. Property is being sold as is where is. Seller and Seller representatives make no warranties or guarantees. (id:47966)

(X13235248)

Property Summary

Property Type House
Building Type House
Square Footage
700 sqft
Neighbourhood Name Port Colborne (Bethel)
Time on REALTOR.ca 151 days

Building

Bathrooms

Total 1

Bedrooms

Above Grade 2

Interior Features

Appliances Included Water Heater - Tankless
Basement Type None

Building Features

Features
Aluminum siding , Irregular lot size, Open space, Flat site, Conservation/green belt, Carpet Free
Structures
House
Foundation Type
Block

Heating & Cooling

Cooling
None
Heating Type
Forced air, Natural gas

Exterior Features

Exterior Finish
Aluminum siding

Location

797 FORKS Road, Port Colborne (Bethel)

Neighbourhood Features

Zoning

A1

Parking

Parking Type: Attached Garage, Garage
Total Parking Spaces: 11
Parking Features: Attached Garage, Garage

Measurements

Square Footage: 700 sqft
Total Finished Area: 0 sqft

Rooms

Main level
Foyer
9.25 Ft x 8.43 Ft
Bathroom
10.6 Ft x 6.17 Ft
Kitchen
13.68 Ft x 11.25 Ft
Dining room
11.29 Ft x 8.2 Ft
Laundry room
4.2 Ft x 2.53 Ft
Bedroom
14.96 Ft x 9.12 Ft
Primary Bedroom
15.12 Ft x 13.09 Ft

Other Property Information

Zoning Description
A1

Similar Listings

Scroll to Top