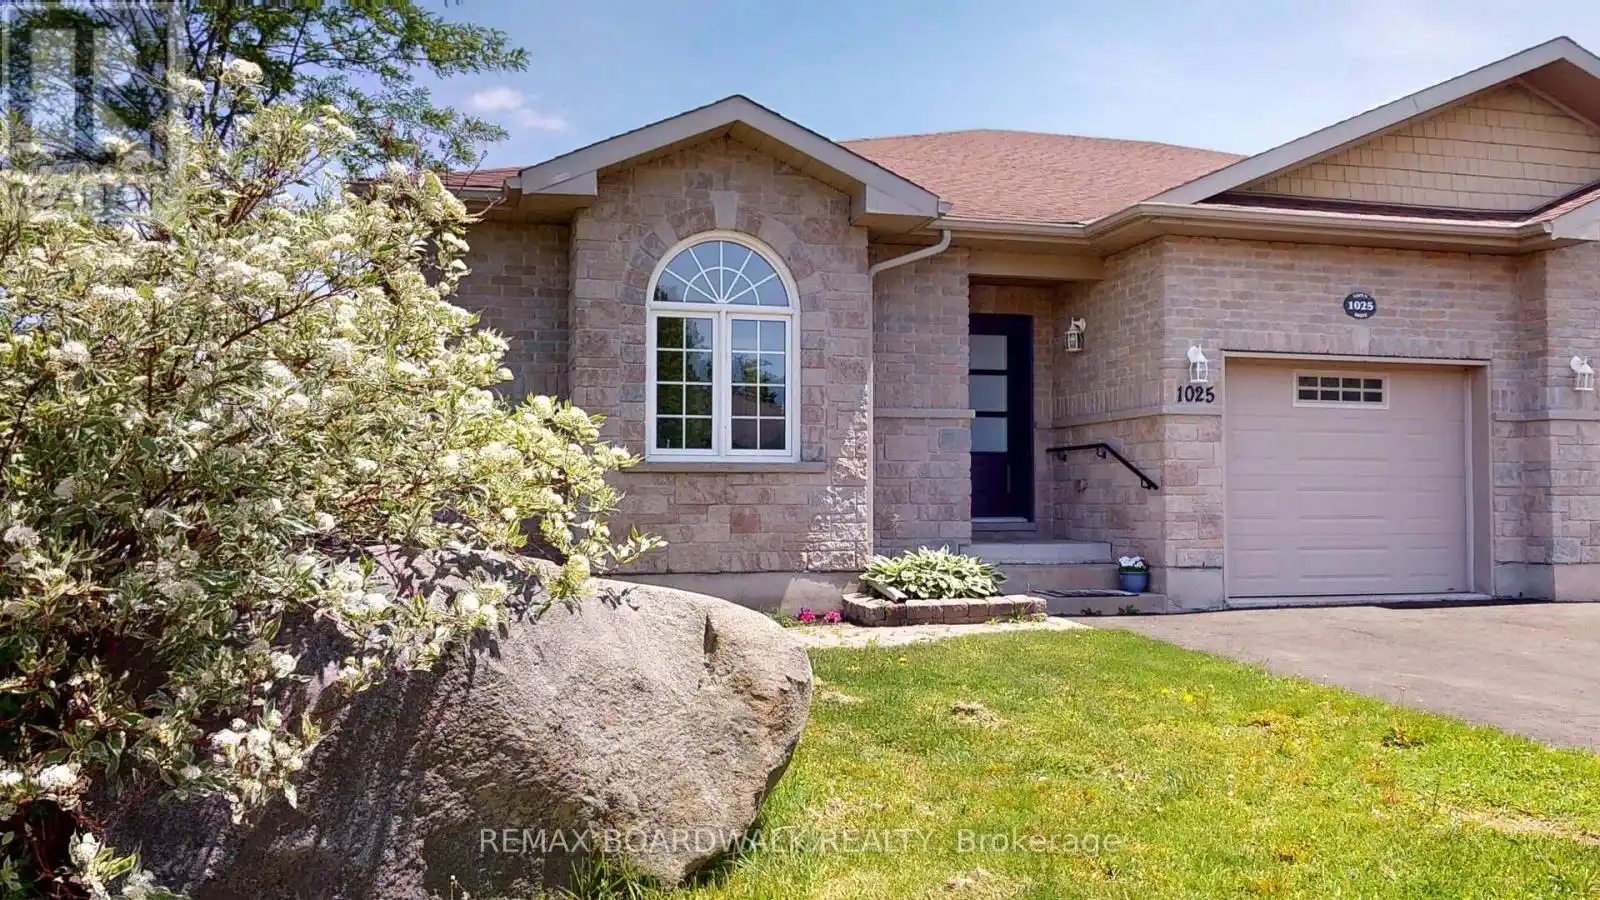
1025 Aspen Drive, Brockville

Directions
127 days ago
$599,900

1025 Aspen Drive

Brockville, Ontario K6V7G2

MLS® Number: X13236004

Get Qualified for a Mortgage
Bed 4 Bedrooms
Bath 3 Bathrooms
Feet 1100 Square Feet

Listing Description

Completely renovated from top to bottom, this exceptional 3+1 bedroom, 3 full bathroom residence offers sophisticated design, modern comfort, and thoughtfully curated living spaces throughout. The heart of the home is the stunning open-concept kitchen, showcasing beautiful white cabinetry, a spacious centre island with additional storage, and a convenient pantry-perfectly designed for both everyday living and entertaining. The kitchen flows seamlessly into the inviting living room, where a cozy gas fireplace creates a warm focal point and patio doors lead to the rear deck, extending your living space outdoors. Privately positioned at the back of the home, the primary suite provides a peaceful retreat complete with a stylish 3-piece ensuite bathroom. Two additional bedrooms and a beautifully appointed 4-piece main bathroom complete the main level. The fully finished lower level offers exceptional versatility with a spacious recreation room featuring a walk-out to the backyard and an impressive wet bar, creating the ideal setting for entertaining family and friends. A fourth bedroom and an additional 3-piece bathroom provide comfortable accommodations for guests and extended family. Blending contemporary finishes with functional design, this turnkey home delivers an elevated lifestyle in every detail. (id:47966)

(X13236004)

Property Summary

Property Type House
Building Type House
Square Footage
1,100 sqft
Neighbourhood Name Brockville
Time on REALTOR.ca 127 days

Building

Bathrooms

Total 3

Bedrooms

Above Grade 4
Below Grade 1

Interior Features

Appliances Included Water Heater - Tankless
Basement Type Finished, N/A

Building Features

Features
Brick, Stone , Conservation/green belt
Structures
House
Foundation Type
Poured Concrete

Heating & Cooling

Cooling
Central air conditioning
Fireplace
Yes
Heating Type
Forced air, Natural gas

Exterior Features

Exterior Finish
Brick, Stone

Location

1025 Aspen Drive, Brockville

Neighbourhood Features

Community Features

Community Centre

Parking

Parking Type: Attached Garage, Garage
Total Parking Spaces: 3
Parking Features: Attached Garage, Garage

Measurements

Square Footage: 1,100 sqft
Total Finished Area: 0 sqft

Rooms

Main level
Foyer
11.45 Ft x 19.46 Ft
Bedroom 2
11.55 Ft x 10.01 Ft
Bedroom 3
11.68 Ft x 10.89 Ft
Bathroom
11.32 Ft x 6.1 Ft
Bathroom
7.71 Ft x 7.55 Ft
Living room
23.16 Ft x 19.91 Ft
Kitchen
19.55 Ft x 9.58 Ft
Primary Bedroom
11.29 Ft x 14.96 Ft
Basement
Bathroom
9.65 Ft x 14.86 Ft
Utility room
12.01 Ft x 9.71 Ft
Recreational, Games room
31 Ft x 28.97 Ft
Bedroom 4
11.25 Ft x 27.3 Ft

Similar Listings

Scroll to Top