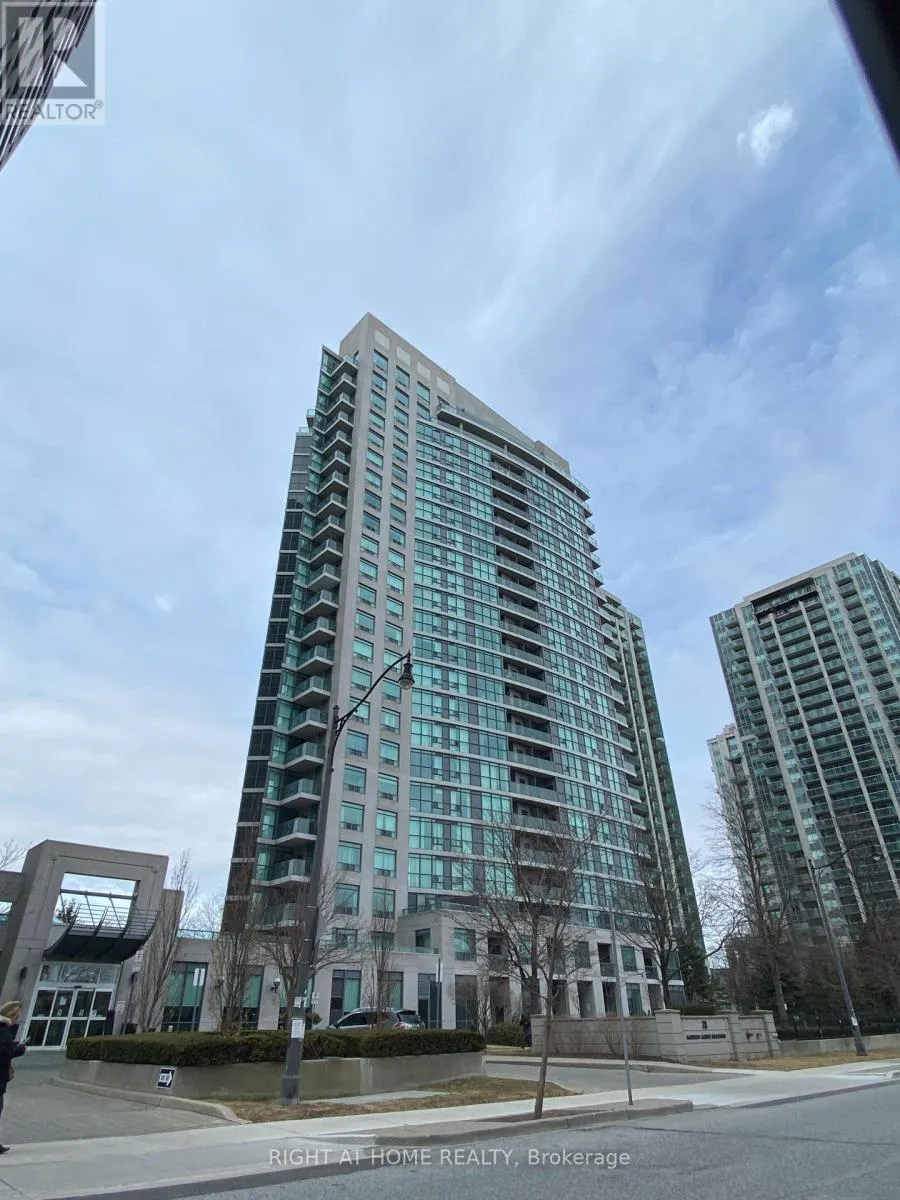


28 Harrison Garden Boulevard Unit 1007, Toronto (Willowdale East)

Directions
153 days ago
$2,350

28 Harrison Garden Boulevard Unit 1007

Toronto (Willowdale East), Ontario M2N7B5

MLS® Number: C13235830

Get Qualified for a Mortgage
Bed 2 Bedrooms
Bath 1 Bathrooms
Feet 600 Square Feet

Listing Description

Bright and spacious 1+1 bedroom suite at Spectrum Condos in the heart of North York's sought-after Willowdale East community. This functional layout features sunny south-west views, open concept living/dining, a walk-out balcony, ensuite laundry, and an enclosed den with door - ideal as a private office, nursery, or separate sleeping area. Recently updated throughout with quartz countertops, modern finishes, and laminate flooring. Includes 1 underground parking space. Steps to Yonge & Sheppard subway, grocery stores, restaurants, shops, parks, and everyday conveniences, with easy access to Hwy 401, TTC and GO Transit. Well-managed building with 24/7 concierge, gym, sauna, BBQ/garden area, visitor parking, guest suites, party/meeting room and more. (id:47966)

(C13235830)

Property Summary

Property Type Apartment
Building Type Apartment
Square Footage
600 sqft
Neighbourhood Name Toronto (Willowdale East)
Time on REALTOR.ca 153 days

Building

Bathrooms

Total 1

Bedrooms

Above Grade 2
Below Grade 1

Interior Features

Appliances Included Washer, Refrigerator, Dishwasher, Stove, Oven, Dryer, Microwave, Window Coverings
Basement Type None

Building Features

Features
Concrete , Conservation/green belt, Balcony, Carpet Free
Structures
Apartment

Heating & Cooling

Cooling
Central air conditioning
Heating Type
Natural gas, Coil Fan

Exterior Features

Exterior Finish
Concrete

Location

28 Harrison Garden Boulevard Unit 1007, Toronto (Willowdale East)

Neighbourhood Features

Community Features

Pets Allowed With Restrictions

Parking

Parking Type: Garage, Underground
Total Parking Spaces: 1
Parking Features: Garage, Underground

Measurements

Square Footage: 600 sqft
Total Finished Area: 0 sqft

Rooms

Main level
Living room
15.91 Ft x 9.91 Ft
Primary Bedroom
10.76 Ft x 8.92 Ft
Den
8.01 Ft x 6.66 Ft
Bathroom
7.87 Ft x 6.56 Ft
Kitchen
8.5 Ft x 6.07 Ft

Similar Listings

Scroll to Top

