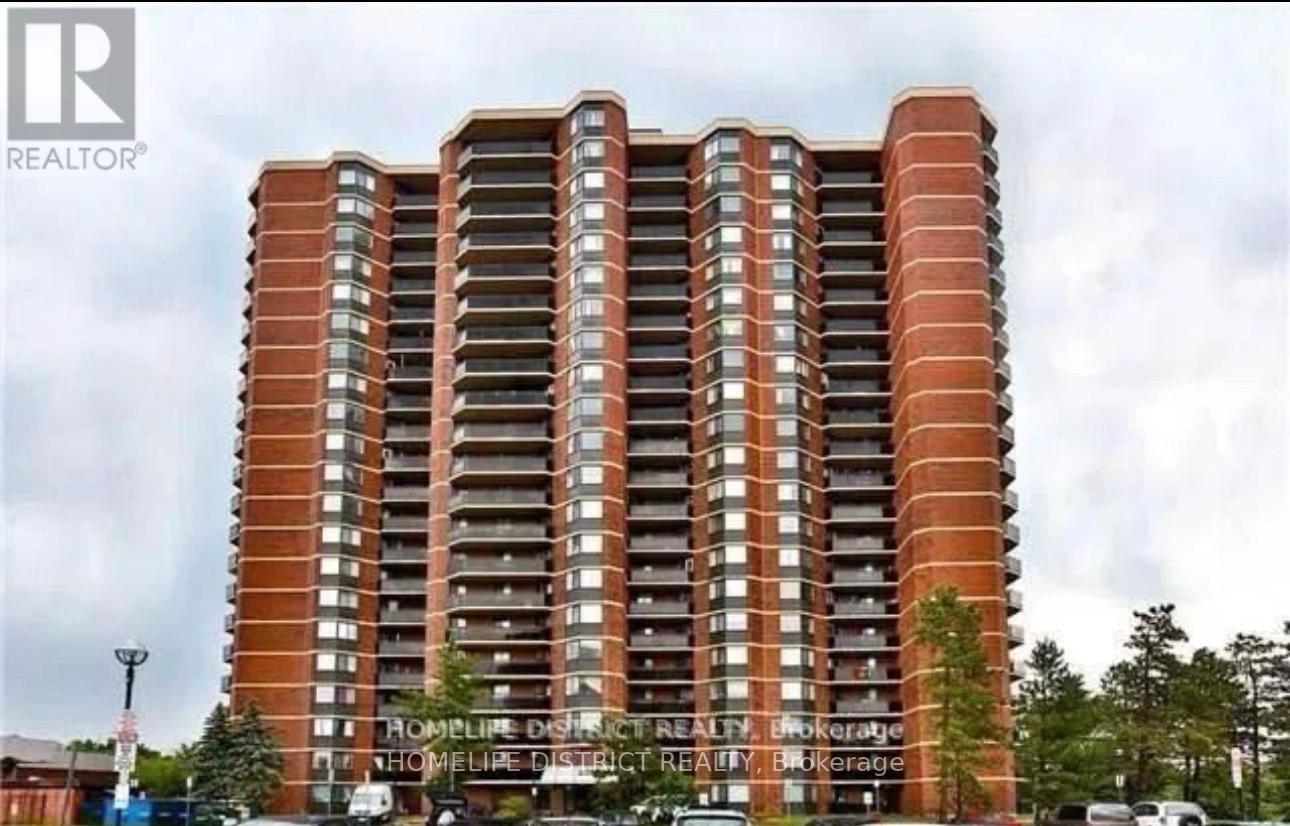


234 Albion Road Unit 1902, Toronto (Elms-Old Rexdale)

Directions
91 days ago
$359,000

234 Albion Road Unit 1902

Toronto (Elms-Old Rexdale), Ontario M9W6A5

MLS® Number: W13496798

Get Qualified for a Mortgage
Bed 2 Bedrooms
Bath 1 Bathrooms
Feet 1000 Square Feet

Listing Description

-bedroom, 1-bathroom condo with attractive features and a desirable location. Heres a summary of its key features: Key Features:1.Open-Concept Layout: A spacious, well-designed floor plan.2.Natural Light & Views: East exposure with plenty of sunlight. Large balcony offering views of the Humber River, a golf course, and the CN Tower.3. Flooring & Finishes: Laminate flooring throughout the living and dining areas. Pride of ownership evident in the units upkeep.4. Amenities & Utilities: Ensuite laundry for convenience. All utilities included in the maintenance fee.5.Location Benefits: Steps away from TTC, schools, parks, golf courses, and the Humber River. Minutes from highways 401 and 400, making it very commuter-friendly. This property offers a fantastic balance of convenience, lifestyle, and comfort, making it a must-see for potential buyers!
EXTRAS
All existing appliances owned by the seller (id:47966)

(W13496798)

Property Summary

Property Type Apartment
Building Type Apartment
Square Footage
1,000 sqft
Neighbourhood Name Toronto (Elms-Old Rexdale)
Time on REALTOR.ca 91 days

Building

Bathrooms

Total 1

Bedrooms

Above Grade 2

Interior Features

Flooring Hardwood, Ceramic
Basement Type None

Building Features

Features
Brick , Balcony, In suite Laundry
Structures
Apartment

Heating & Cooling

Heating Type
Forced air, Natural gas

Exterior Features

Exterior Finish
Brick

Location

234 Albion Road Unit 1902, Toronto (Elms-Old Rexdale)

Neighbourhood Features

Community Features

Pets Allowed With Restrictions

Parking

Parking Type: Underground, No Garage
Total Parking Spaces: 1
Parking Features: Underground, No Garage

Measurements

Square Footage: 1,000 sqft
Total Finished Area: 0 sqft

Rooms

Flat
Living room
22.41 Ft x 17.91 Ft
Dining room
22.41 Ft x 17.91 Ft
Kitchen
12.3 Ft x 8.6 Ft
Primary Bedroom
17.72 Ft x 10.33 Ft
Bedroom 2
16.86 Ft x 10.07 Ft

Similar Listings

Scroll to Top



