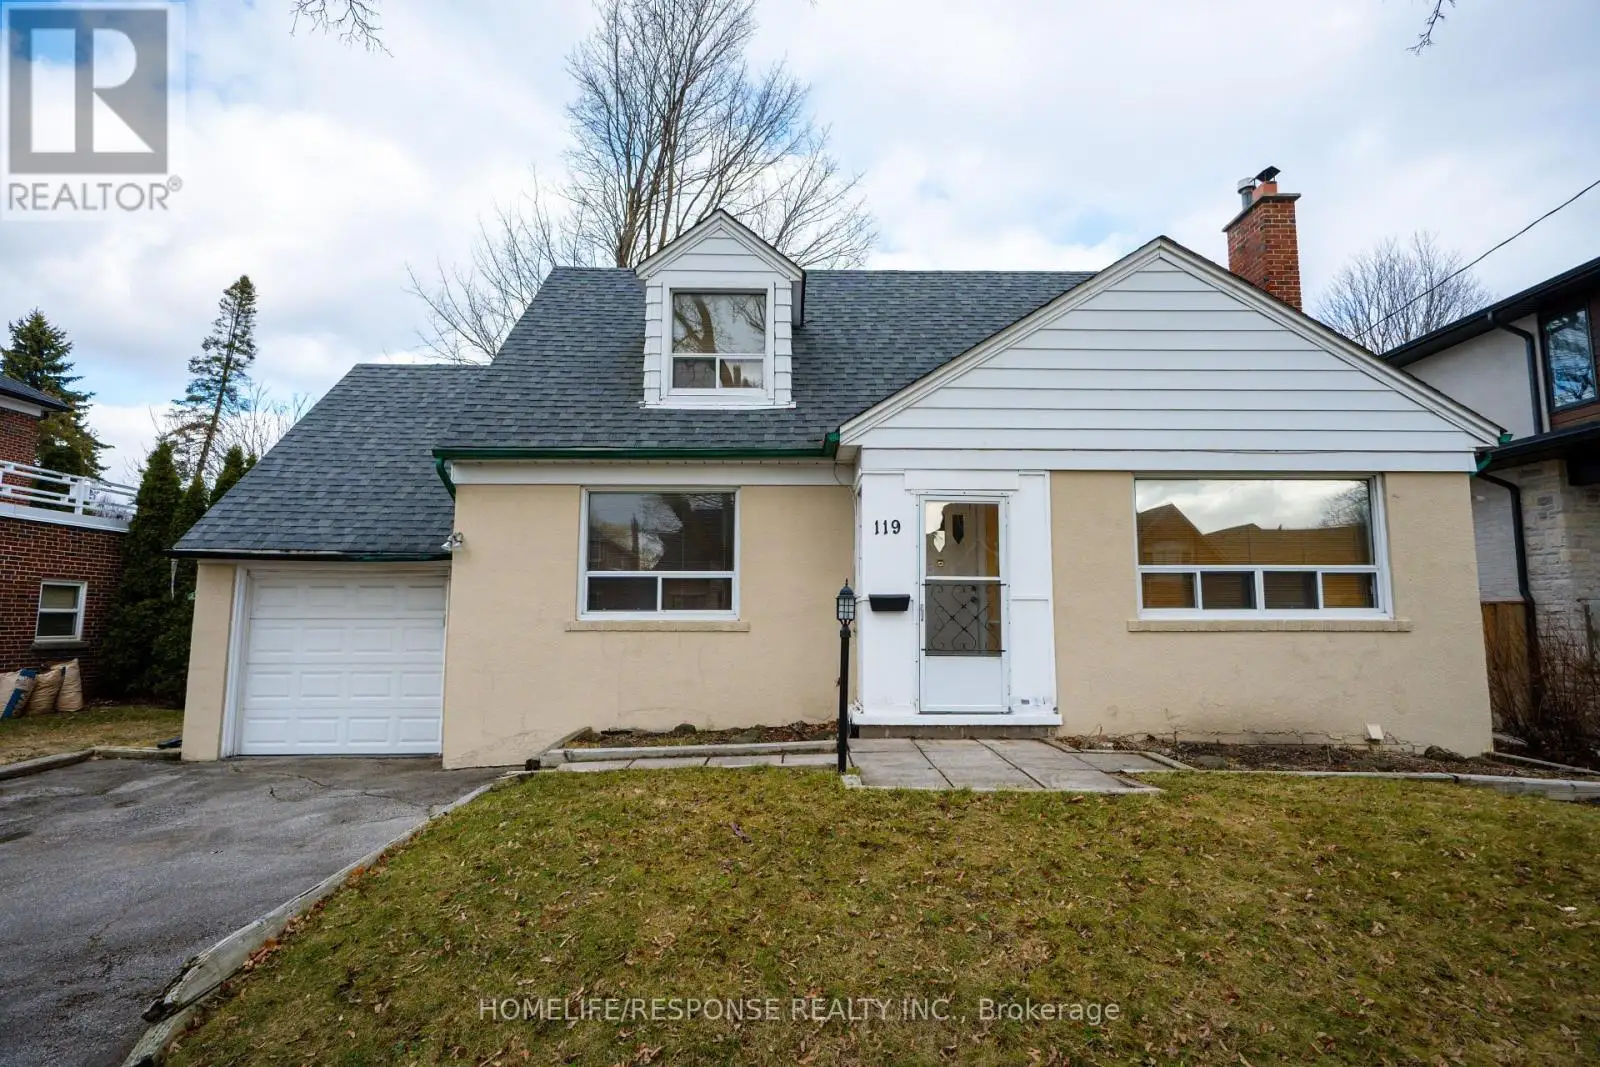


119 Wedgewood Drive, Toronto (Islington-City Centre West)

Directions
147 days ago
$1,589,000

119 Wedgewood Drive

Toronto (Islington-City Centre West), Ontario M9B4J8

MLS® Number: W13236056

Get Qualified for a Mortgage
Bed 3 Bedrooms
Bath 3 Bathrooms
Feet 1100 Square Feet

Listing Description

CENTRAL ETOBICOKE
Rare opportunity to secure a property with an exceptional oversized lot! 59.12 x 161.16. Renovate or build! Ideal opportunity for builders, developers, investors, or build your dream home, on a premium lot. Exclusive location in a family-friendly neighborhood, surrounded by mature trees and luxurious custom homes. High demand area close to shopping, parks, pool, rink and top-rated public and catholic schools. Short walk to Kipling Subway Station, and GO Train. Easy access to major highways, Pearson Airport and everyday amenities. Properties with this type of lot size and redevelopment potential are increasingly difficult to find in Etobicoke! (id:47966)

(W13236056)

Property Summary

Property Type House
Building Type House
Square Footage
1,100 sqft
Neighbourhood Name Toronto (Islington-City Centre West)
Time on REALTOR.ca 147 days

Building

Bathrooms

Total 3

Bedrooms

Above Grade 3

Interior Features

Appliances Included Water meter, Stove, Blinds, Garage door opener remote(s)
Flooring Tile, Hardwood
Basement Type Full

Building Features

Features
Stucco ,
Structures
House
Foundation Type
Block

Heating & Cooling

Cooling
Central air conditioning
Fireplace
Yes
Heating Type
Forced air, Wood

Exterior Features

Exterior Finish
Stucco

Location

119 Wedgewood Drive, Toronto (Islington-City Centre West)

Parking

Parking Type: Attached Garage, Garage
Total Parking Spaces: 5
Parking Features: Attached Garage, Garage

Measurements

Square Footage: 1,100 sqft
Total Finished Area: 0 sqft

Rooms

Main level
Living room
15.19 Ft x 13.71 Ft
Dining room
11.12 Ft x 8.4 Ft
Kitchen
11.12 Ft x 10.1 Ft
Bedroom
12.4 Ft x 13.09 Ft
Sunroom
12.11 Ft x 9.28 Ft
Second level
Bedroom
17.19 Ft x 13.12 Ft
Bedroom
14.7 Ft x 12.89 Ft
Lower level
Recreational, Games room
22.11 Ft x 18.5 Ft
Other
9.09 Ft x 9.09 Ft

Land

Lot Features

Fencing: Partially fenced

Similar Listings

Scroll to Top

