17100 Highway 41, Addington Highlands (Addington Highlands)

Directions
153 days ago
$849,000

17100 Highway 41

Addington Highlands (Addington Highlands), Ontario K0H1K0

MLS® Number: X13236222

Get Qualified for a Mortgage
Bed 4 Bedrooms
Bath 3 Bathrooms
Feet 3000 Square Feet

Listing Description

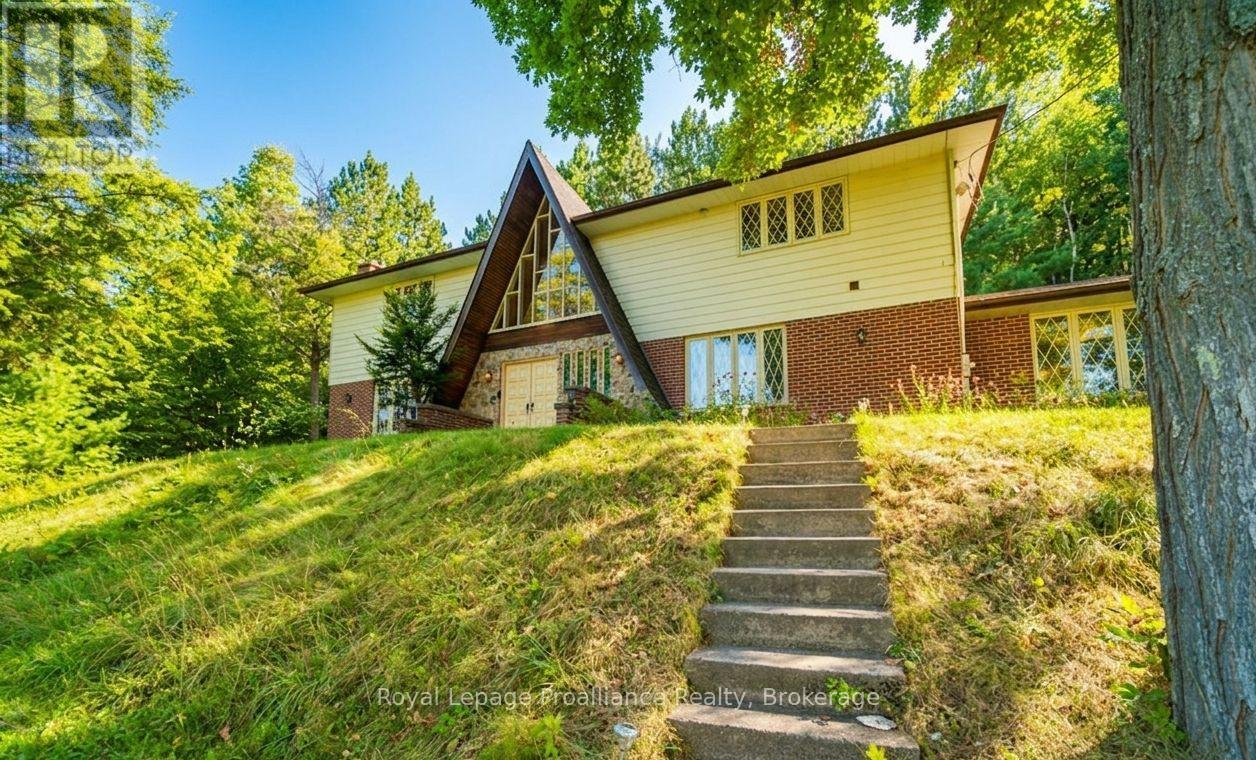
Introducing our classic waterfront recreational home, situated on the breathtaking Mazinaw Lake. As you step inside, the panoramic windows will greet you with stunning views of the lake, creating a seamless connection between nature and your living space. This 4 bedroom, Tudor style retreat offers the perfect blend of luxury and functionality, making it an ideal choice for both year-round living and unforgettable getaways. With three levels of live/work/play areas, there is ample space for you and your extended family to create lasting memories together and is perfect for both relaxation and productivity. With 400 feet of pristine waterfront right at your doorstep, you;ll have endless opportunities to spend your days swimming, fishing, or simply basking in the serenity that waterfront living offers. One of the highlights of this property is its breathtaking view of "The Rock" a landmark known for its awe inspiring beauty. The property also features an attached private two-car garage, ensuring convenience and security for your vehicles. With year-round access, you won't have to worry about seasonal restrictions or limited accessibility-your dream home is available whenever you desire an escape from the hustle and bustle of everyday life and you;ll be able to appreciate the changing seasons and engage in various seasonal pursuits such as hiking through colorful autumn foliage or ice skating. A classic waterfront recreational home nestled on the picturesque Mazinaw Lake. (id:47966)

(X13236222)

Property Summary

Property Type House
Building Type House
Square Footage
3,000 sqft
Neighbourhood Name Addington Highlands (Addington Highlands)
Time on REALTOR.ca 153 days

Building

Bathrooms

Total 3
Partial 1

Bedrooms

Above Grade 4

Interior Features

Appliances Included Water Treatment, Garage door opener remote(s), Water Heater
Flooring Carpeted, Vinyl
Basement Type Full, Walk out

Building Features

Features
Concrete, Brick Facing , Wooded area, Irregular lot size, Partially cleared, Flat site, Lighting
Waterfront Features
Waterfront on lake
Structures
House
Foundation Type
Poured Concrete, Brick

Heating & Cooling

Cooling
None
Fireplace
Yes
Heating Type
Baseboard heaters, Electric

Exterior Features

Exterior Finish
Concrete, Brick Facing

Location

17100 Highway 41, Addington Highlands (Addington Highlands)

Neighbourhood Features

Community Features

School Bus, Fishing

Zoning

RW

Parking

Parking Type: Attached Garage, Garage
Total Parking Spaces: 8
Parking Features: Attached Garage, Garage

Measurements

Square Footage: 3,000 sqft
Total Finished Area: 0 sqft

Rooms

Main level
Foyer
13.88 Ft x 8.69 Ft
Living room
13.88 Ft x 16.86 Ft
Dining room
11.94 Ft x 12.66 Ft
Kitchen
11.94 Ft x 17.55 Ft
Family room
11.94 Ft x 21.88 Ft
Laundry room
7.28 Ft x 6.43 Ft
Office
10.2 Ft x 14.07 Ft
Second level
Bedroom
14.4 Ft x 14.57 Ft
Bathroom
8.53 Ft x 7.45 Ft
Primary Bedroom
18.9 Ft x 17.62 Ft
Bedroom
12.4 Ft x 13.29 Ft
Bedroom
12.4 Ft x 14.57 Ft

Other Property Information

Zoning Description
RW
Waterfront Features
Waterfront on lake

Similar Listings

Scroll to Top