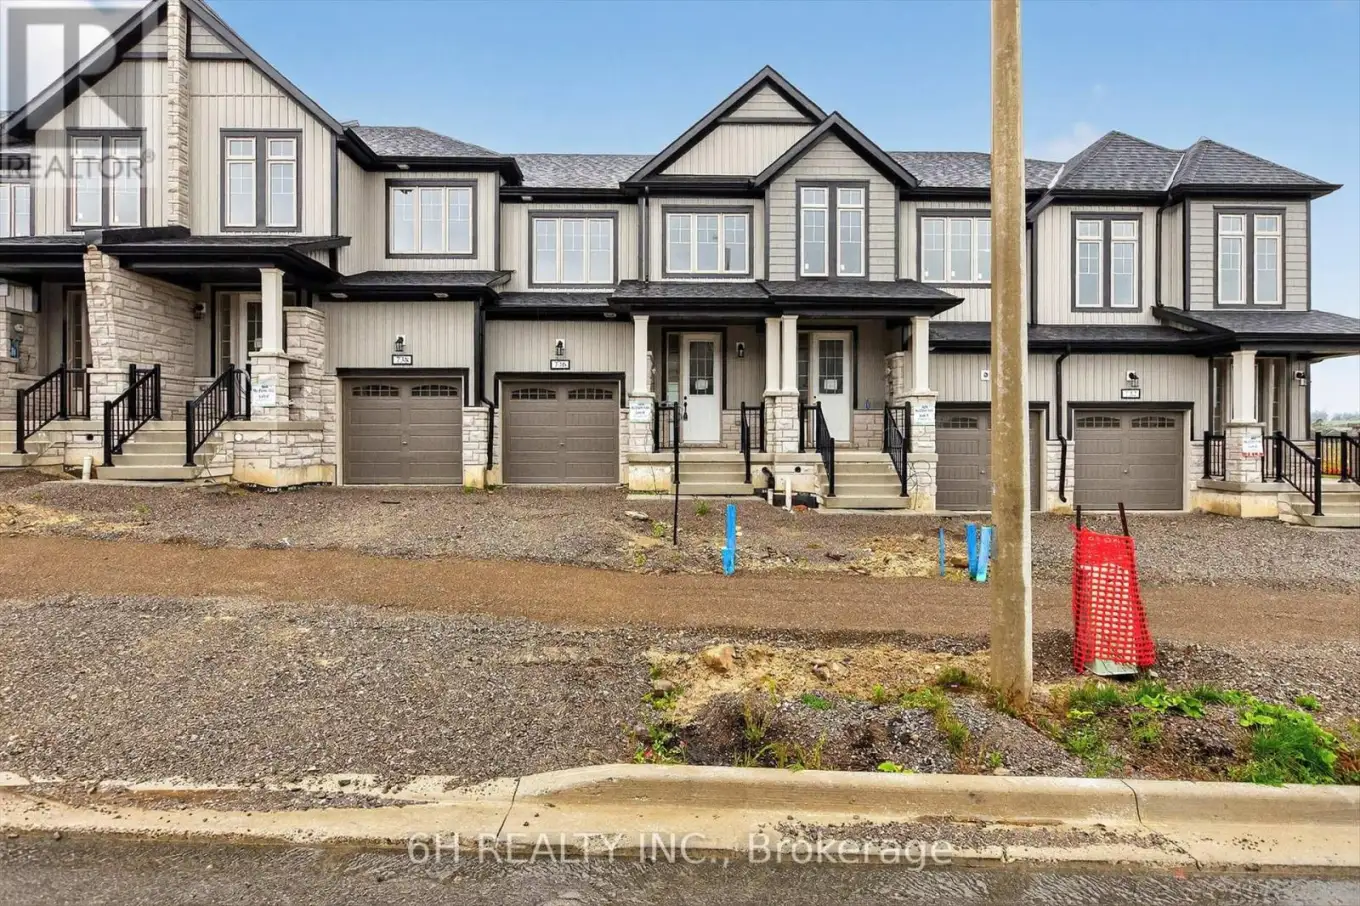


738 Carpenter Trail Unit Lot 135-5, Peterborough (Monaghan Ward 2)

Directions
153 days ago
$535,970

738 Carpenter Trail Unit Lot 135-5

Peterborough (Monaghan Ward 2), Ontario K9K0J3

MLS® Number: X13235868

Get Qualified for a Mortgage
Bed 3 Bedrooms
Bath 3 Bathrooms
Feet 1500 Square Feet

Listing Description

Welcome To The Marsdale by Bromont Homes, A Stunning Freehold Townhome Model Nestled In The Highly Desirable Nature's Edge Community. This Conceptually Designed Layout Spans Up To 1686 Sq Ft Of Contemporary Living Space, Boasting 3 Bedrooms, 3 Washrooms, And An Exceptionally Functional Main Floor. The Heart Of The Home Features A Sun-Drenched Great Room And A Modern Kitchen With A Dedicated Breakfast Area Overlooking The Yard. Head Downstairs To A Bright Look-Out Basement Offering Incredible Natural Light And Infinite Potential. The Second Floor Hosts Generous Bedrooms, An Exceptionally Placed Upper-Level Laundry Room, And A Private Primary Retreat. Enjoy The Upgraded Primary Ensuite Oasis Complete With Premium Quartz Countertops, An Elegant Undermount Oval Sink, And A Practical Vanity Bank Of Drawers. A Perfect Blend Of Luxury, Space, And Modern Design In A Premier Location! (id:47966)

(X13235868)

Property Summary

Property Type Row / Townhouse
Building Type Row / Townhouse
Square Footage
1,500 sqft
Neighbourhood Name Peterborough (Monaghan Ward 2)
Time on REALTOR.ca 153 days

Building

Bathrooms

Total 3
Partial 1

Bedrooms

Above Grade 3

Interior Features

Appliances Included Water Heater
Flooring Laminate, Ceramic
Basement Type Unfinished, N/A

Building Features

Features
Brick, Stone ,
Structures
Row / Townhouse
Foundation Type
Concrete

Heating & Cooling

Cooling
Central air conditioning
Heating Type
Forced air, Natural gas

Exterior Features

Exterior Finish
Brick, Stone

Location

738 Carpenter Trail Unit Lot 135-5, Peterborough (Monaghan Ward 2)

Parking

Parking Type: Garage
Total Parking Spaces: 2
Parking Features: Garage

Measurements

Square Footage: 1,500 sqft
Total Finished Area: 0 sqft

Rooms

Main level
Great room
18.67 Ft x 10.99 Ft
Eating area
10.01 Ft x 8.99 Ft
Kitchen
10.17 Ft x 9.19 Ft
Second level
Primary Bedroom
12.01 Ft x 20.01 Ft
Bedroom 2
8.99 Ft x 11.52 Ft
Bedroom 3
9.32 Ft x 12.01 Ft

Similar Listings

Scroll to Top

