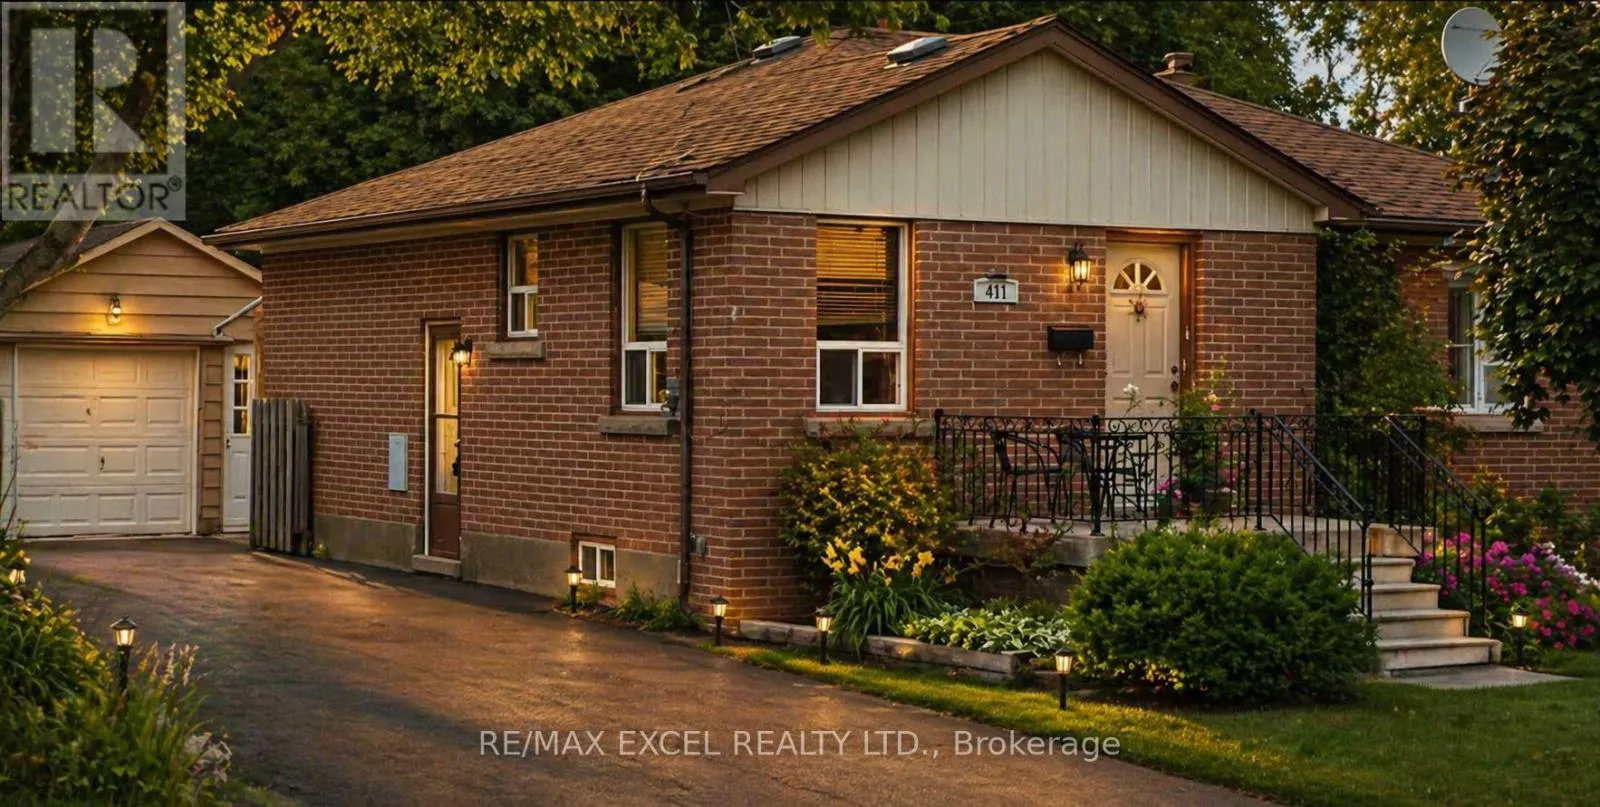


411 Marybay Crescent, Richmond Hill (Crosby)

Directions
136 days ago
$999,999

411 Marybay Crescent

Richmond Hill (Crosby), Ontario L4C2X5

MLS® Number: N13236146

Get Qualified for a Mortgage
Bed 4 Bedrooms
Bath 3 Bathrooms
Feet 1500 Square Feet

Listing Description

Excellent opportunity for investors or end-users seeking strong income potential. This bright, raised bungalow features 3 self-contained units, offering over $4,000/month in potential rental income. Located in the highly desirable and family-friendly Crosby community home to some of Richmond Hills top-rated schools, including Bayview Secondary and Pleasantville P.S. This thriving neighborhood is currently transitioning, with new custom homes being built throughout the area, adding long-term value and appeal. Perfect for both homeowners and investors. Conveniently located just steps to shopping, public transit, and everyday amenities. Explorethe potential of this beautiful detached bungalow in Richmond Hill's desirable Crosby neighbourhood, right in the heart of the city-close to everything you need. A rare find-don't miss this opportunity! (id:47966)

(N13236146)

Property Summary

Property Type House
Building Type House
Square Footage
1,500 sqft
Neighbourhood Name Richmond Hill (Crosby)
Time on REALTOR.ca 136 days

Building

Bathrooms

Total 3

Bedrooms

Above Grade 4
Below Grade 1

Interior Features

Flooring Laminate, Ceramic
Basement Type Apartment in basement, Separate entrance, N/A, N/A

Building Features

Features
Brick ,
Structures
House
Foundation Type
Concrete, Brick

Heating & Cooling

Cooling
Central air conditioning
Fireplace
Yes
Heating Type
Forced air, Natural gas

Exterior Features

Exterior Finish
Brick

Location

411 Marybay Crescent, Richmond Hill (Crosby)

Neighbourhood Features

Zoning

Residential

Parking

Parking Type: Detached Garage, Garage
Total Parking Spaces: 5
Parking Features: Detached Garage, Garage

Measurements

Square Footage: 1,500 sqft
Total Finished Area: 0 sqft

Rooms

Basement
Bedroom
12.83 Ft x 9.81 Ft
Living room
21.23 Ft x 13.19 Ft
Laundry room
9.35 Ft x 8.1 Ft
Living room
17.72 Ft x 12.7 Ft
Kitchen
8.46 Ft x 5.74 Ft
Main level
Living room
19.69 Ft x 12.17 Ft
Dining room
19.69 Ft x 12.17 Ft
Kitchen
10.27 Ft x 9.97 Ft
Eating area
9.97 Ft x 7.87 Ft
Primary Bedroom
11.81 Ft x 11.68 Ft
Bedroom 2
10.5 Ft x 9.22 Ft
Bedroom 3
9.68 Ft x 8.69 Ft

Other Property Information

Zoning Description
Residential

Similar Listings

Scroll to Top

