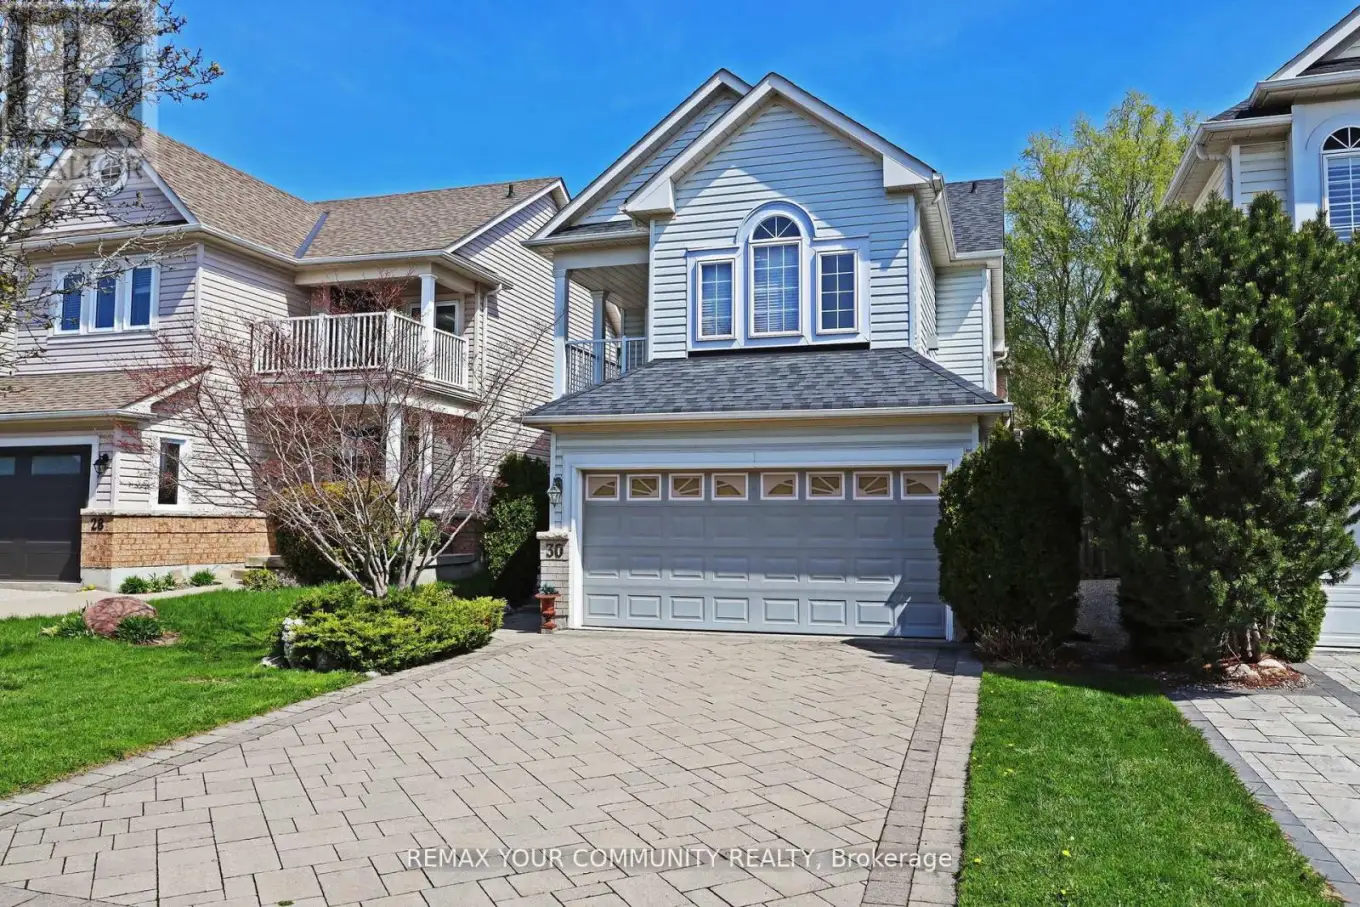


30 Trout Lily Avenue, Markham (Legacy)

Directions
124 days ago
$1,150,000

30 Trout Lily Avenue

Markham (Legacy), Ontario L3S4C3

MLS® Number: N13236290

Get Qualified for a Mortgage
Bed 3 Bedrooms
Bath 4 Bathrooms
Feet 1500 Square Feet

Listing Description

Gorgeous and immaculately maintained by Original Owners. Two car garage detached home located in the sought after neighborhood of Legacy. Hard Wood flooring on main floor and second floor. Interlocking driveway. Nine foot ceiling. Close to top ranked schools, walking trails, Markham Green Golf Club, Legacy Park Baseball Diamond, Rouge River and 407. Walk to Boxgrove Centre, medical center, grocery, bank and shopping. (id:47966)

(N13236290)

Property Summary

Property Type House
Building Type House
Square Footage
1,500 sqft
Neighbourhood Name Markham (Legacy)
Time on REALTOR.ca 124 days

Building

Bathrooms

Total 4
Partial 1

Bedrooms

Above Grade 3

Interior Features

Appliances Included Water Heater
Flooring Concrete, Tile, Carpeted, Wood
Basement Type Finished, N/A

Building Features

Features
Brick, Vinyl siding ,
Structures
House
Foundation Type
Concrete

Heating & Cooling

Cooling
Central air conditioning
Heating Type
Forced air, Natural gas

Exterior Features

Exterior Finish
Brick, Vinyl siding

Location

30 Trout Lily Avenue, Markham (Legacy)

Parking

Parking Type: Attached Garage, Garage
Total Parking Spaces: 6
Parking Features: Attached Garage, Garage

Measurements

Square Footage: 1,500 sqft
Total Finished Area: 0 sqft

Rooms

Main level
Foyer
4.82 Ft x 6.5 Ft
Partial bathroom
6.33 Ft x 4.43 Ft
Kitchen
10.33 Ft x 10.66 Ft
Eating area
8.33 Ft x 8.01 Ft
Living room
11.15 Ft x 23 Ft
Dining room
11.15 Ft x 23 Ft
In between
Laundry room
6 Ft x 4 Ft
Basement
Recreational, Games room
10.99 Ft x 18.01 Ft
Bathroom
3.51 Ft x 8.01 Ft
Den
6 Ft x 12.73 Ft
Utility room
8.01 Ft x 8.01 Ft
Other
10.01 Ft x 10.01 Ft
Second level
Family room
11.52 Ft x 14.34 Ft
Primary Bedroom
12.34 Ft x 14.99 Ft
Bedroom 2
9.35 Ft x 10.17 Ft
Bedroom 3
9.35 Ft x 10.5 Ft

Similar Listings

Scroll to Top

