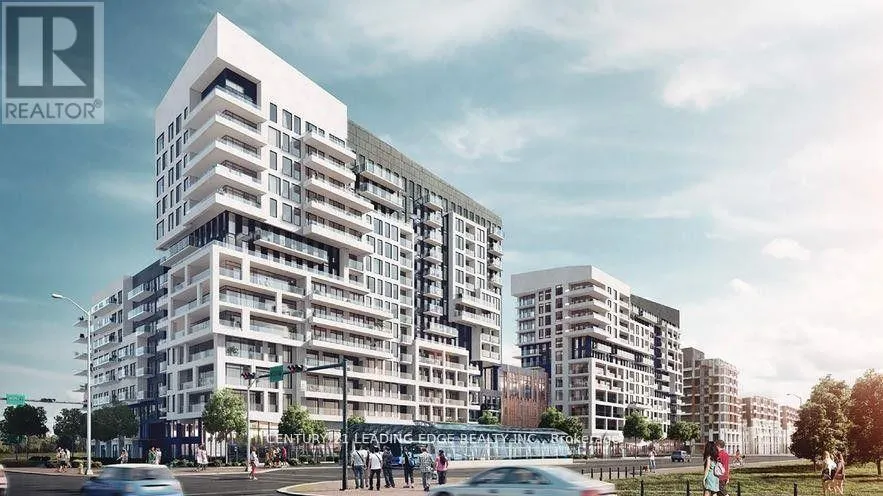


10 Rouge Valley Drive West Unit 1215, Markham (Unionville)

Directions
29 days ago
$868,000

10 Rouge Valley Drive West Unit 1215

Markham (Unionville), Ontario L6G0G9

MLS® Number: N13496902

Get Qualified for a Mortgage
Bed 3 Bedrooms
Bath 2 Bathrooms
Feet 1000 Square Feet

Listing Description

Located in the heart of Downtown Markham, this stunning 2-bedroom + den suite offers over 1,100 sq. ft. of thoughtfully designed living space. Featuring 2 full bathrooms, a functional layout, and a large wrap-around balcony (over 300 sq. ft.) with unobstructed southwest views, this unit is perfect for comfortable urban living.The versatile den includes a window and can easily be used as a third bedroom or home office. Enjoy 9-foot ceilings and floor-to-ceiling windows that flood the space with natural light. Conveniently situated just steps to shops, restaurants, entertainment, and public transit. Minutes to GO Train access, Highways 404 & 407, YMCA, Civic Centre, supermarkets, and more. Located in a top-ranking school zone and close to York University's Markham campus. (id:47966)

(N13496902)

Property Summary

Property Type Apartment
Building Type Apartment
Square Footage
1,000 sqft
Neighbourhood Name Markham (Unionville)
Time on REALTOR.ca 29 days

Building

Bathrooms

Total 2

Bedrooms

Above Grade 3
Below Grade 1

Interior Features

Appliances Included Washer, Refrigerator, Dishwasher, Stove, Dryer, Oven - Built-In, Hood Fan, Window Coverings
Flooring Laminate
Basement Type None

Building Features

Features
Concrete , Balcony, Carpet Free
Structures
Apartment

Heating & Cooling

Cooling
Central air conditioning
Heating Type
Forced air, Natural gas

Exterior Features

Exterior Finish
Concrete

Location

10 Rouge Valley Drive West Unit 1215, Markham (Unionville)

Neighbourhood Features

Community Features

Pets Allowed With Restrictions

Parking

Parking Type: Garage, Underground
Total Parking Spaces: 1
Parking Features: Garage, Underground

Measurements

Square Footage: 1,000 sqft
Total Finished Area: 0 sqft

Rooms

Flat
Living room
10.33 Ft x 12.66 Ft
Dining room
13.06 Ft x 6.4 Ft
Kitchen
7.84 Ft x 15.42 Ft
Primary Bedroom
13.71 Ft x 10.1 Ft
Bedroom 2
10.83 Ft x 10.6 Ft
Den
10.83 Ft x 8.69 Ft

Similar Listings

Scroll to Top



