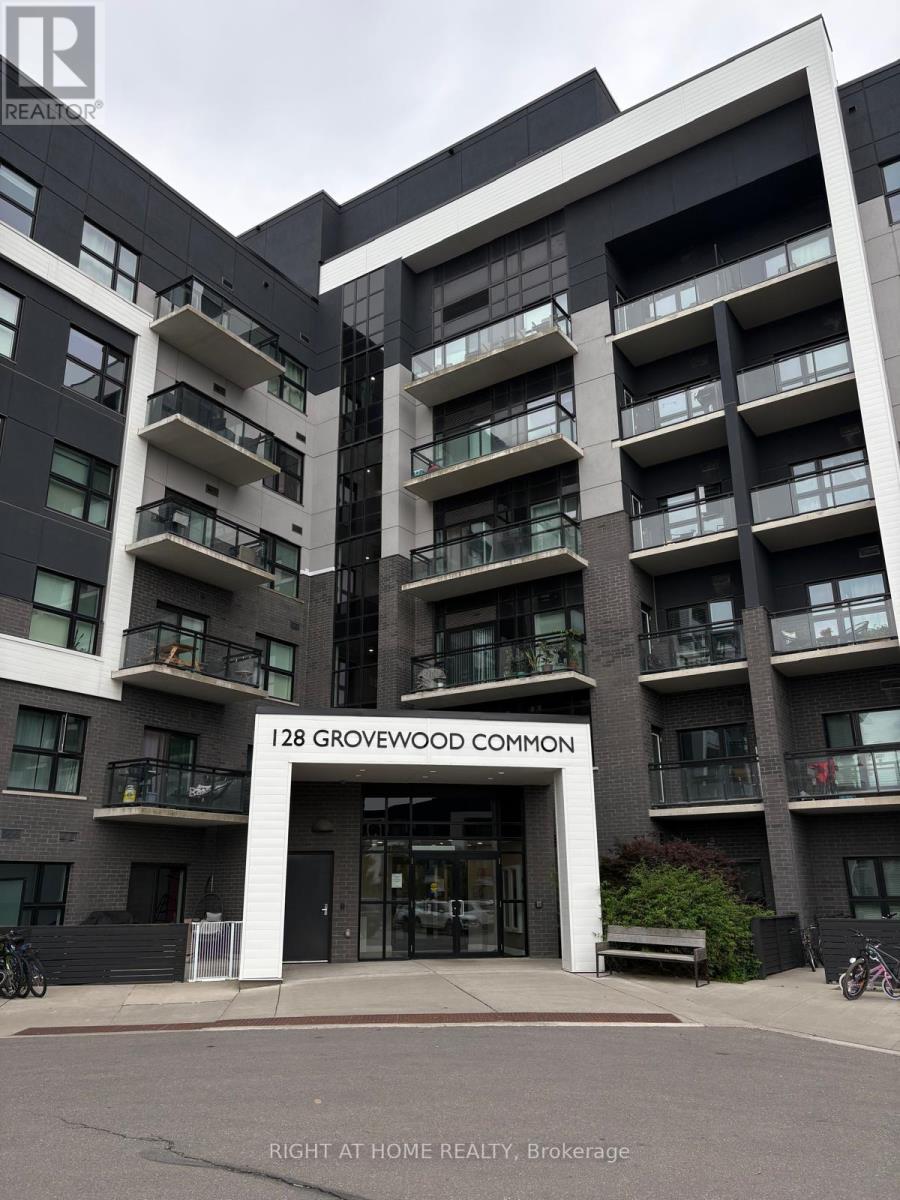


128 Grovewood Common Unit 405, Oakville (GO Glenorchy)

Directions
27 days ago
$634,900

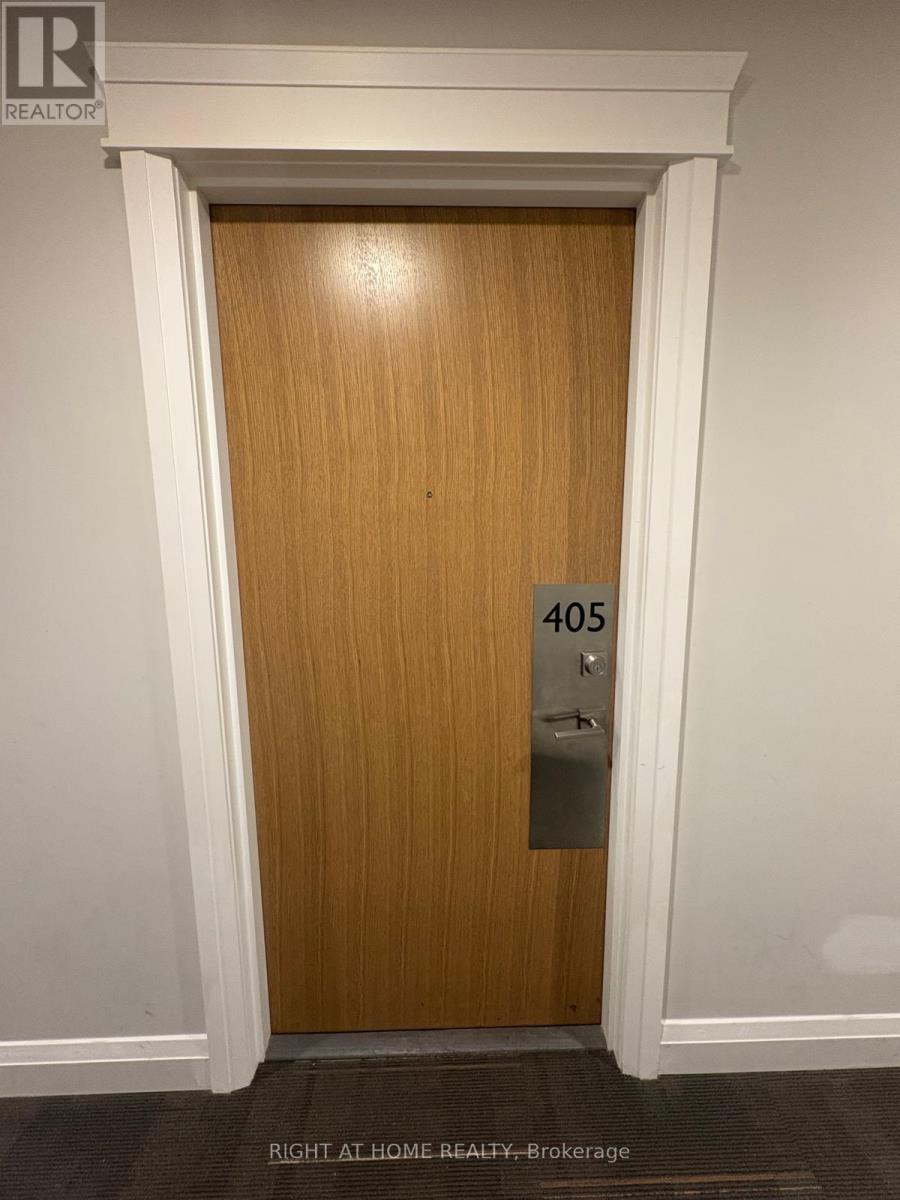
128 Grovewood Common Unit 405

Oakville (GO Glenorchy), Ontario L6H0X3

MLS® Number: W13496926

Get Qualified for a Mortgage
Bed 2 Bedrooms
Bath 2 Bathrooms
Feet 800 Square Feet

Listing Description

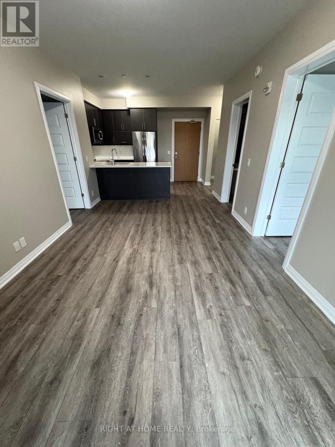
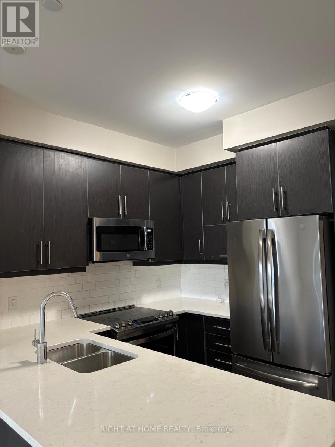
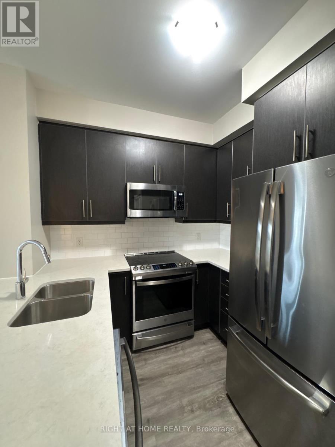
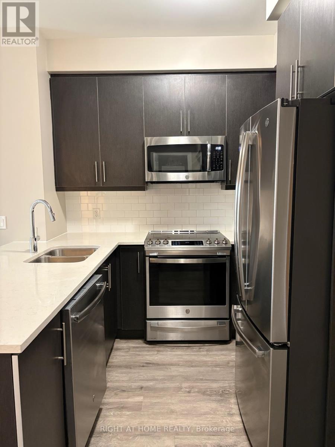
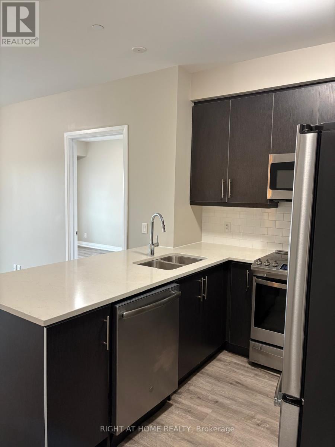
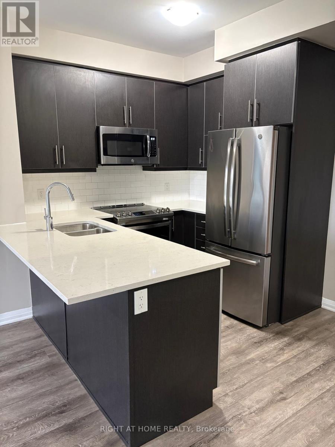
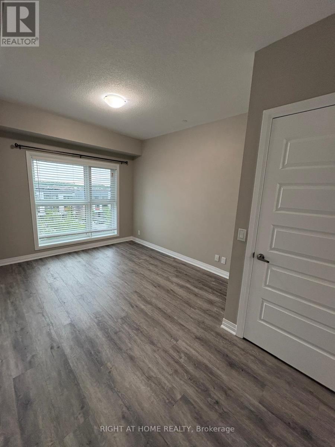
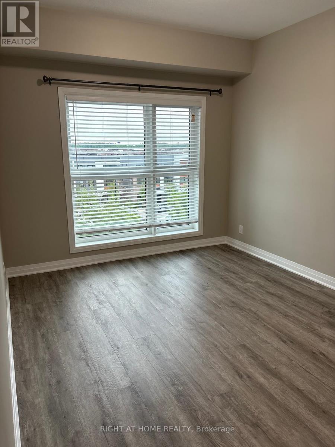
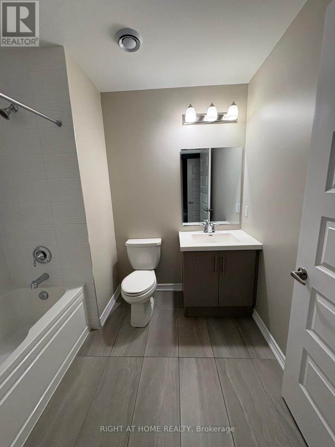
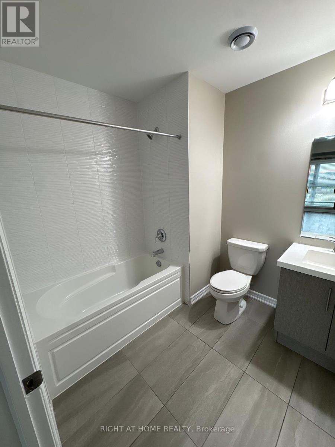
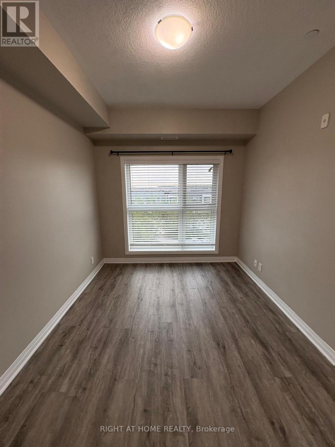
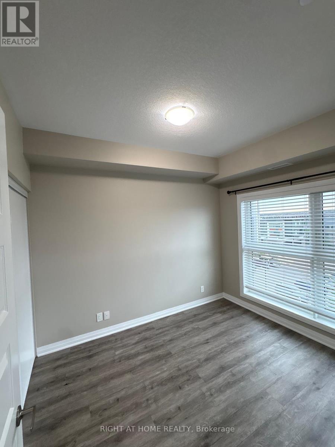
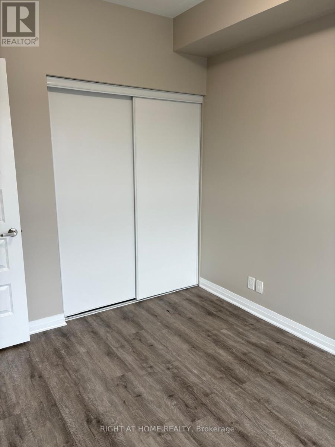
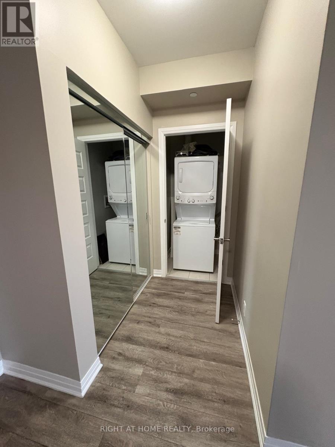
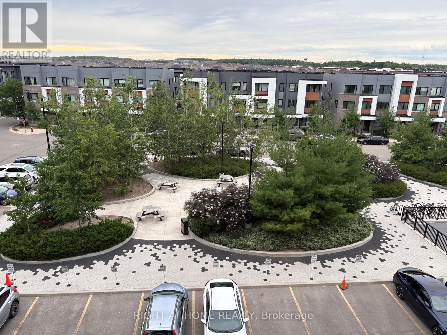
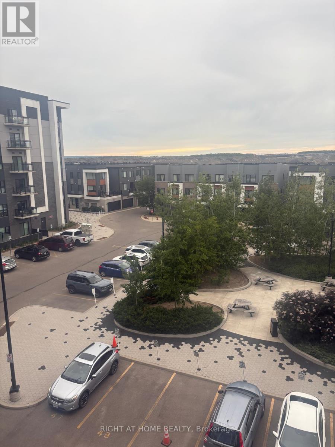
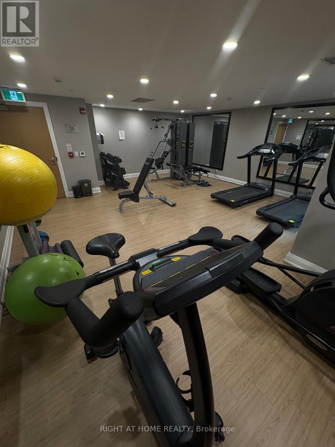
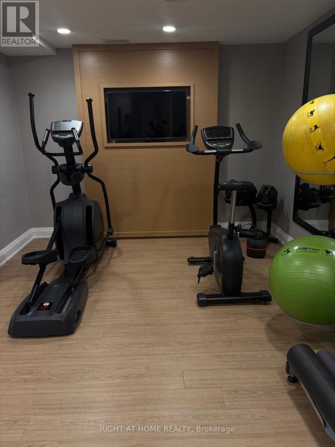
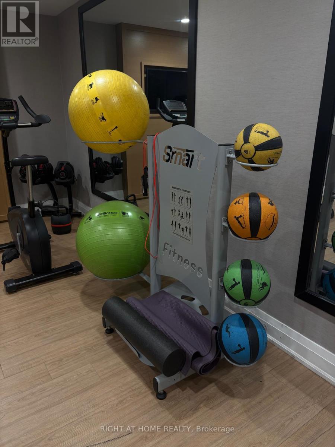
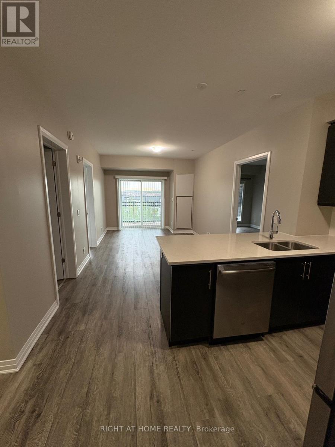
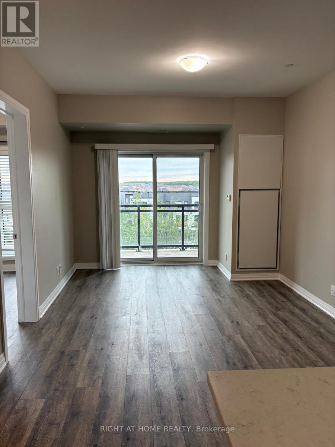
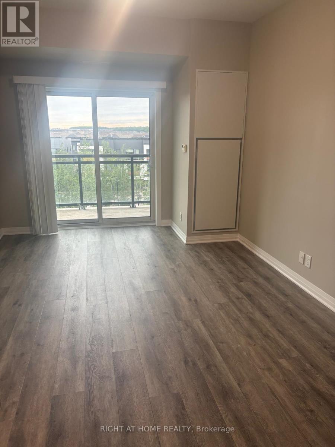
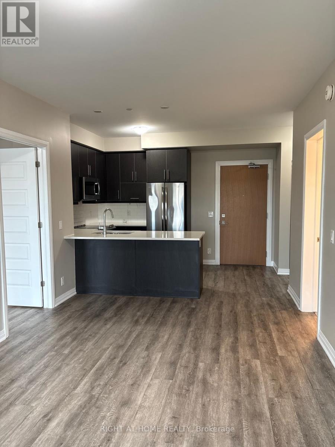
Well-maintained, freshly painted 2-bedroom, 2-bathroom condo in Mattamy's Bower Condos, ideally located in Oakville's Uptown Core. This 848 sq. ft. suite features a functional open-concept layout with 9-foot ceilings and quality finishes throughout. The modern kitchen offers quartz countertops, a breakfast bar, stainless steel appliances, including a new dishwasher, and overlooks the living and dining area with walk-out to a private balcony. The primary bedroom includes a walk-in closet and 4-piece ensuite, while the second bedroom is conveniently located next to a full bathroom. Additional features include in-suite laundry, one underground parking space, and one locker. Residents enjoy access to a fitness centre, and visitor parking. Located in a walkable neighbourhood, you're just steps from shopping, grocery stores, restaurants, parks, and everyday amenities, with easy access to transit and major highways. (id:47966)

(W13496926)

Property Summary

Property Type Apartment
Building Type Apartment
Square Footage
800 sqft
Neighbourhood Name Oakville (GO Glenorchy)
Time on REALTOR.ca 27 days

Building

Bathrooms

Total 2

Bedrooms

Above Grade 2

Interior Features

Appliances Included Washer, Refrigerator, Dishwasher, Stove, Dryer, Microwave, Window Coverings
Basement Type None

Building Features

Features
Brick , Balcony
Structures
Apartment

Heating & Cooling

Cooling
Central air conditioning
Heating Type
Forced air, Natural gas

Exterior Features

Exterior Finish
Brick

Location

128 Grovewood Common Unit 405, Oakville (GO Glenorchy)

Neighbourhood Features

Community Features

Pets Allowed With Restrictions

Parking

Parking Type: Garage, Underground
Total Parking Spaces: 1
Parking Features: Garage, Underground

Measurements

Square Footage: 800 sqft
Total Finished Area: 0 sqft

Rooms

Flat
Living room
17.42 Ft x 10.93 Ft
Dining room
17.42 Ft x 10.93 Ft
Kitchen
8.5 Ft x 8.17 Ft
Bedroom
11.68 Ft x 10.01 Ft
Bedroom 2
10.66 Ft x 10.43 Ft

Similar Listings

Scroll to Top