49 Bayview Parkway, Newmarket (Huron Heights-Leslie Valley)

Directions
13 days ago
$899,000

49 Bayview Parkway

Newmarket (Huron Heights-Leslie Valley), Ontario L3Y3W2

MLS® Number: N13496956

Get Qualified for a Mortgage
Bed 5 Bedrooms
Bath 2 Bathrooms
Feet 700 Square Feet

Listing Description

This is a new upgraded
* Brand New Electrical Wired The Whole House With ESA Certificate and Brand New Electrical Panel
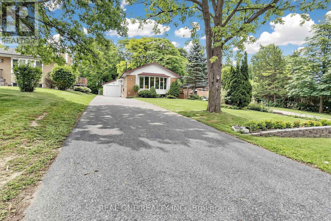
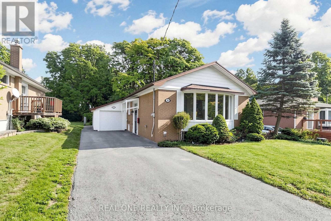
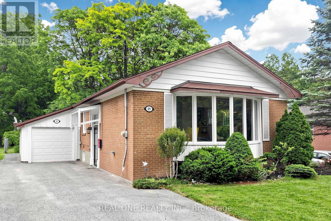
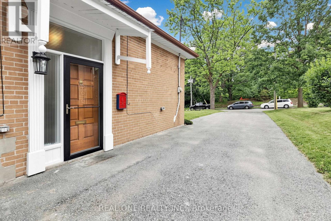
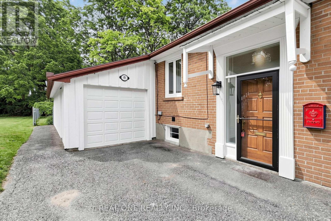
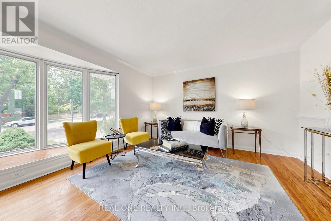
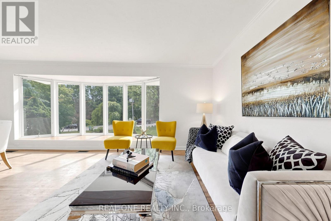
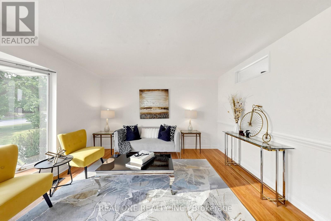
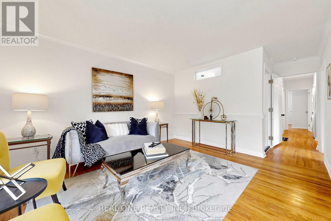
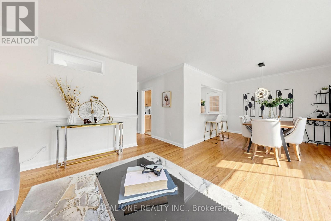
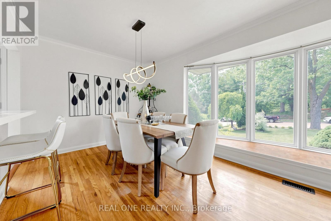
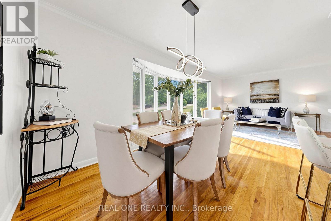
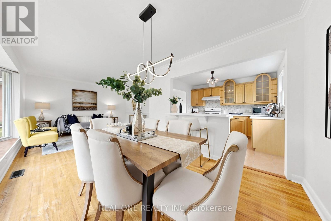
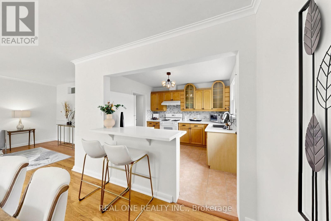
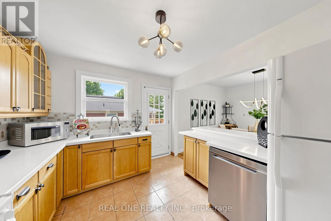
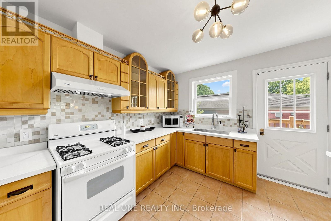
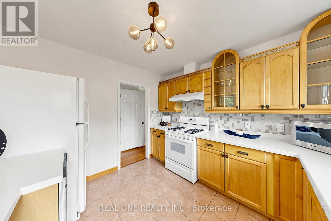
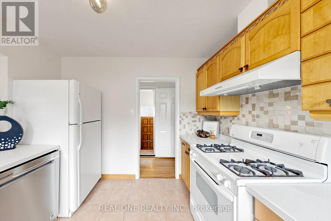
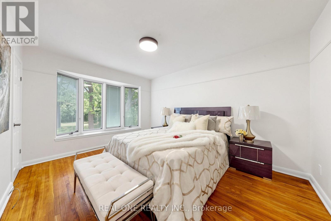
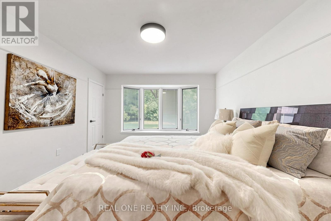
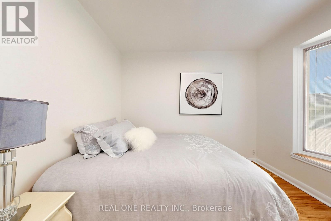
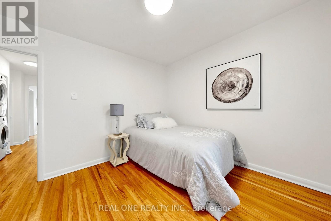
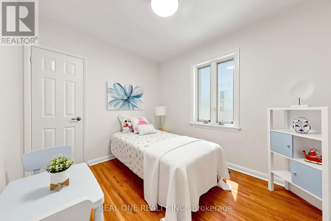
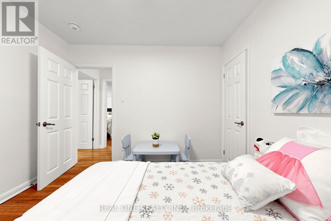
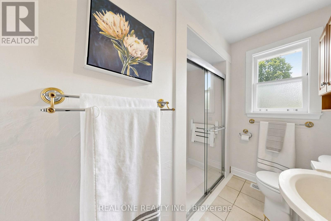
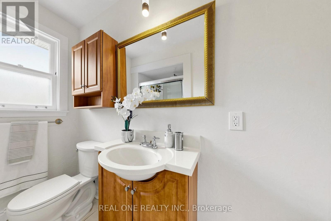
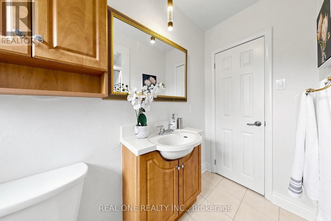
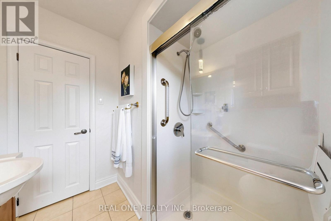
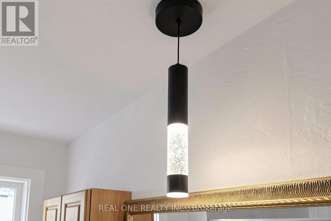
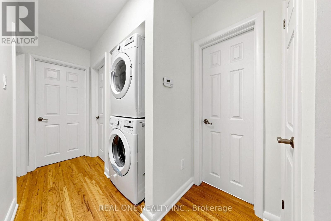
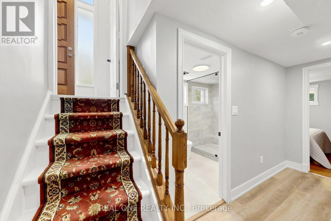
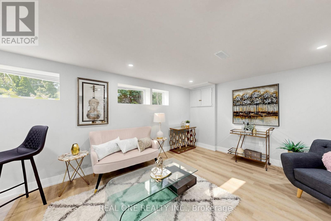
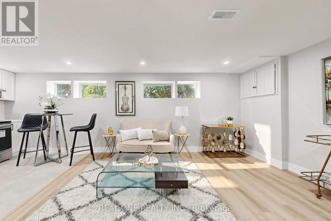
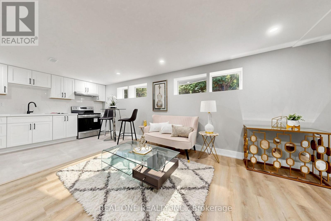
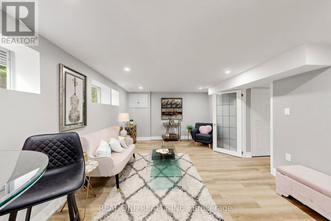
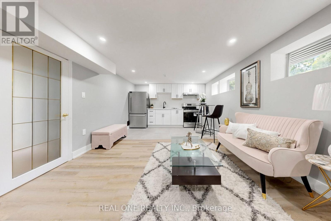
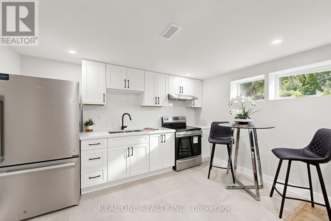
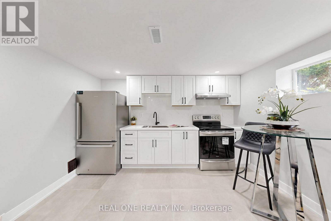
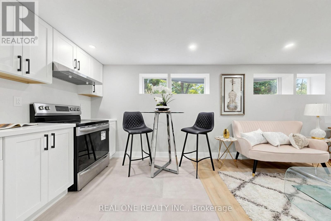
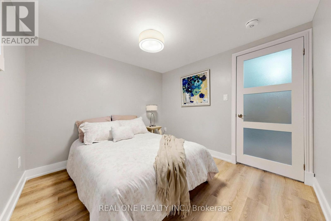
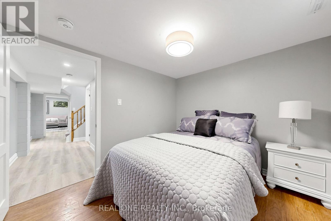
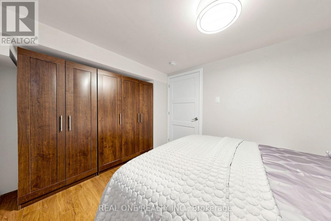
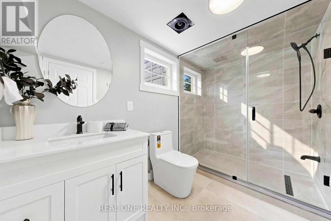
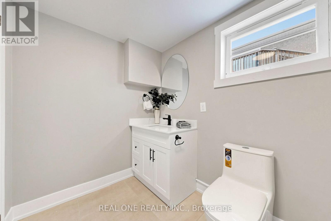
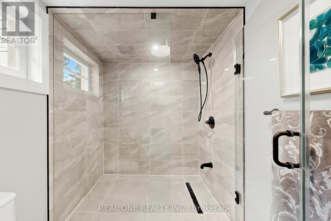
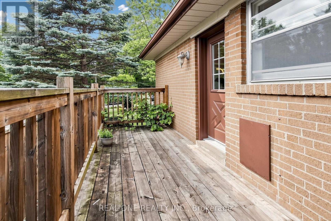
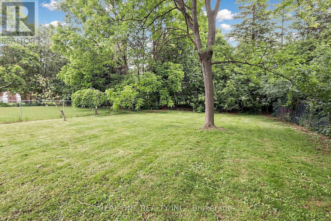
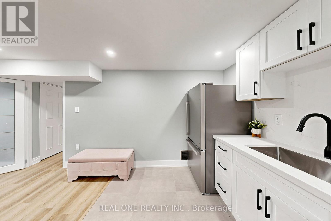
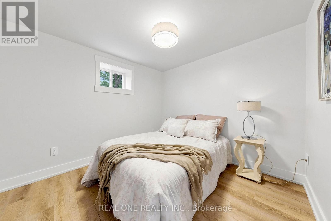
** solid brick raised bungalow on a large lot with a sun filled & freshly painted interior . Very Long Driveway, Very Deep Lot For A Lot Of Potential. Very Large Garage For Tandem Garage Which you can fit 2 cars or you can park one car and use the rest as workshop. There is hardwood on main & a great layout w/ a new counter and new range hood with pipe connected to outside kitchen, All Brand New Light Fixtures , huge bay windows , Brand New Washer, Dryer( Gas) Installed on Main Floor. New Attic Cover In Master Bedroom. Two Closet In Master Bedroom Two Bedrooms In basement. Brand New kitchen and new washroom on Basement. Side porch off kitchen leads to a deep, private treed yard w lots of room for kids, playing sports or throwing the ball for your dog. Fresh patio area, mature trees & lots of green space there. Walking distance to South Lake Hospital & medical area, Fairy Lake & downtown Newmarket are close. Driveway has parking potential for 6 vehicles (97' long & 14' wide up to house). Also close to Mabel Davis Conservation Area, George Richardson Park, dog park & Go Train (id:47966)

(N13496956)

Property Summary

Property Type House
Building Type House
Square Footage
700 sqft
Neighbourhood Name Newmarket (Huron Heights-Leslie Valley)
Time on REALTOR.ca 13 days

Building

Bathrooms

Total 2

Bedrooms

Above Grade 5
Below Grade 2

Interior Features

Appliances Included Washer, Refrigerator, Central Vacuum, Dishwasher, Stove, Dryer, Hood Fan
Flooring Tile, Hardwood
Basement Type Finished, Full
Building Features

Features
Brick , Wooded area, Carpet Free
Structures
House
Foundation Type
Block

Heating & Cooling

Cooling
Central air conditioning
Heating Type
Forced air, Natural gas

Exterior Features

Exterior Finish
Brick

Location

49 Bayview Parkway, Newmarket (Huron Heights-Leslie Valley)

Parking

Parking Type: Attached Garage, Garage
Total Parking Spaces: 8
Parking Features: Attached Garage, Garage

Measurements

Square Footage: 700 sqft
Total Finished Area: 0 sqft

Rooms

Main level
Foyer
6.4 Ft x 3.41 Ft
Living room
18.47 Ft x 12.01 Ft
Dining room
9.48 Ft x 11.02 Ft
Kitchen
10.7 Ft x 10.33 Ft
Primary Bedroom
13.68 Ft x 10.7 Ft
Bedroom 2
12.01 Ft x 9.91 Ft
Bedroom 3
10.3 Ft x 8.3 Ft
Lower level
Laundry room
17.45 Ft x 11.09 Ft
Bedroom 5
13.12 Ft x 9.84 Ft
Kitchen
23.03 Ft x 13.06 Ft
Bedroom 4
12.83 Ft x 9.51 Ft
Bathroom
16.4 Ft x 16.24 Ft

Similar Listings

Scroll to Top