

25 Edmund Street, St. Catharines (Downtown)

Directions
10 days ago
$745,000

25 Edmund Street

St. Catharines (Downtown), Ontario L2R2G3

MLS® Number: X13496982

Get Qualified for a Mortgage
Bed 5 Bedrooms
Bath 3 Bathrooms
Feet 1500 Square Feet
Listing Description

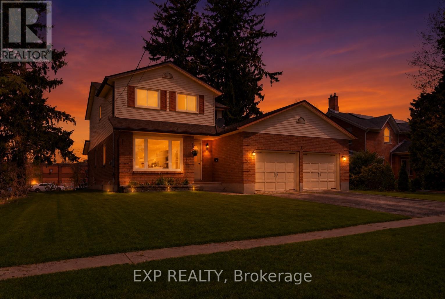
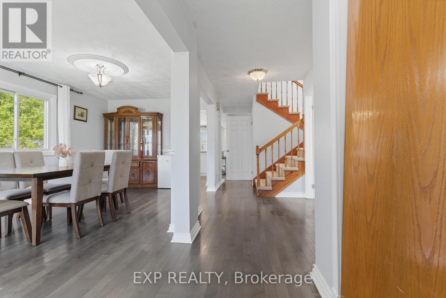
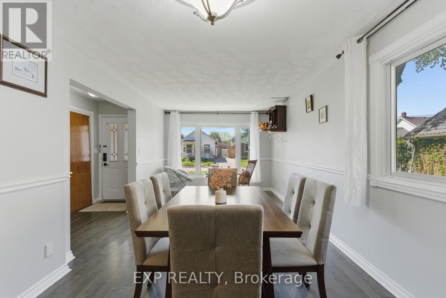
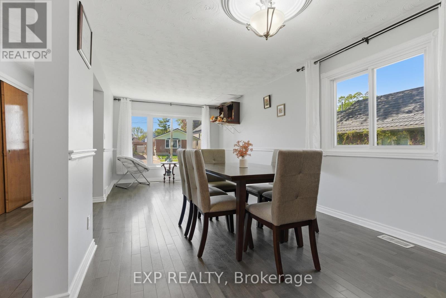
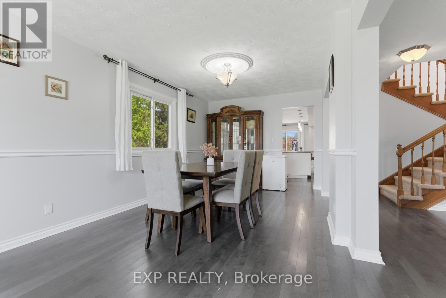
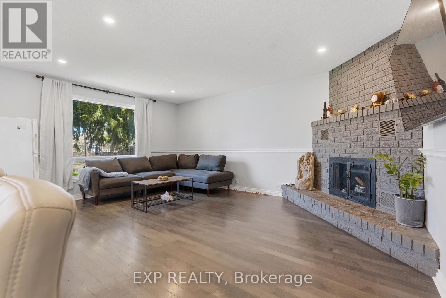
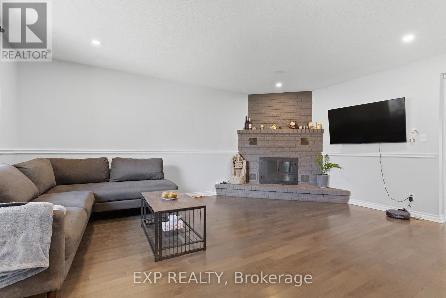
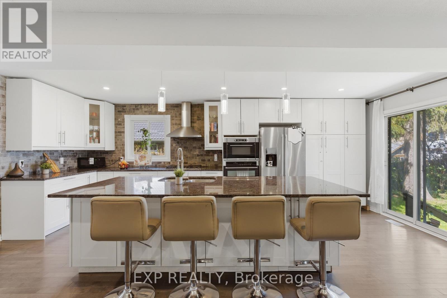
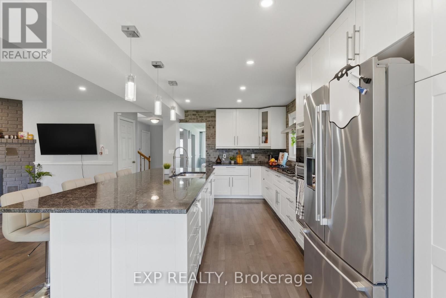
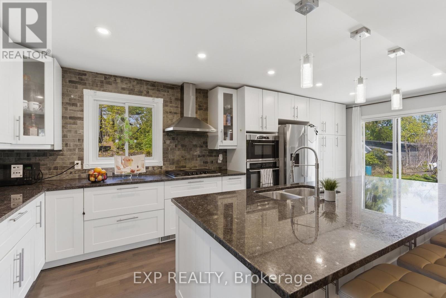
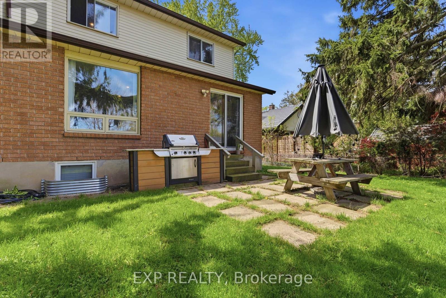
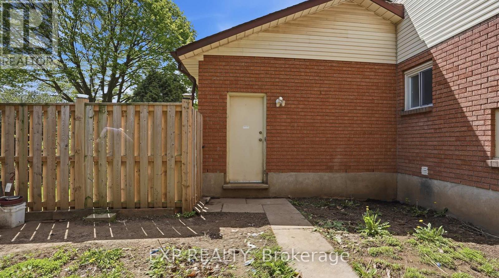
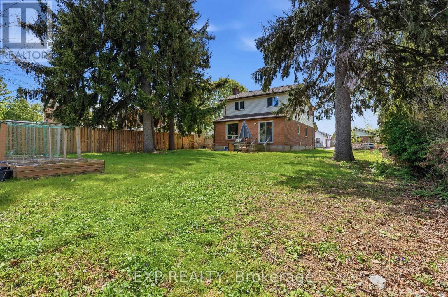
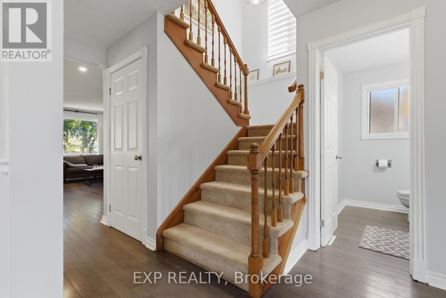
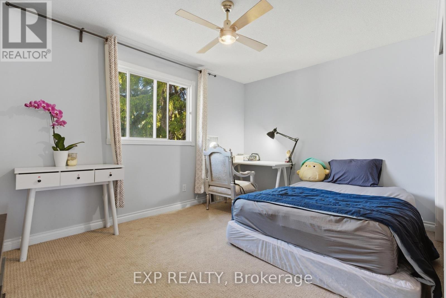
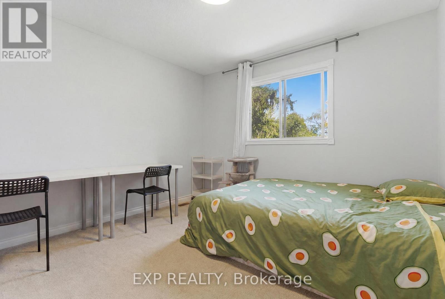
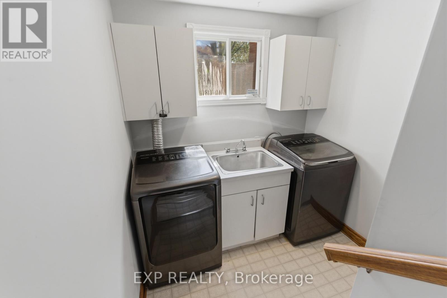
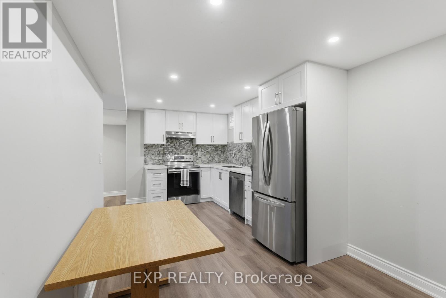
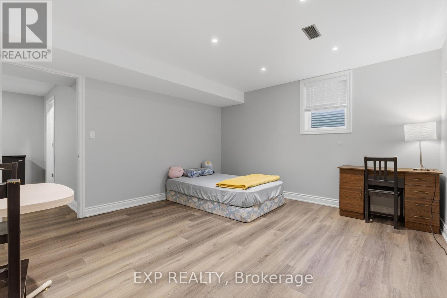
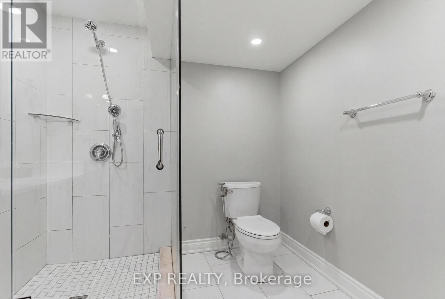
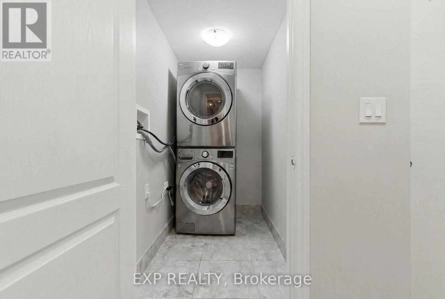
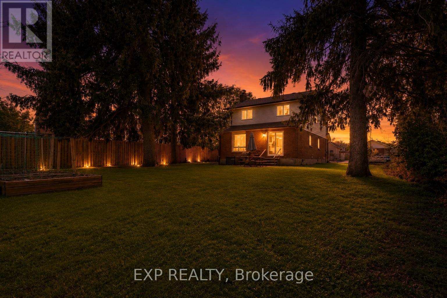
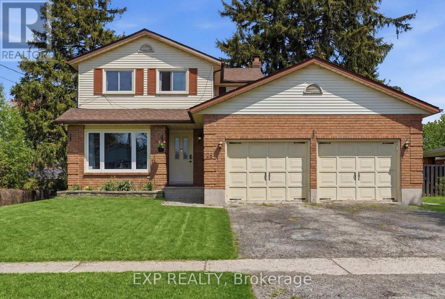
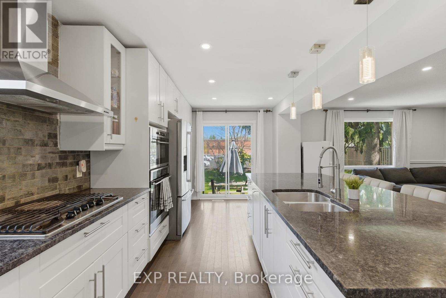
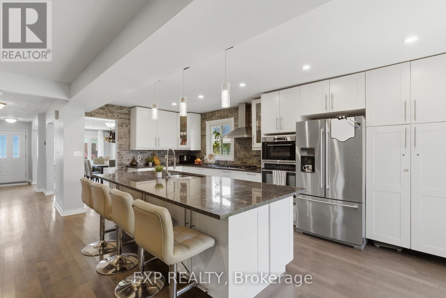
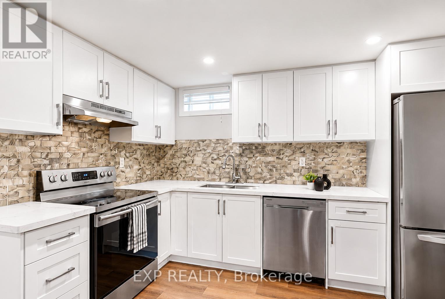
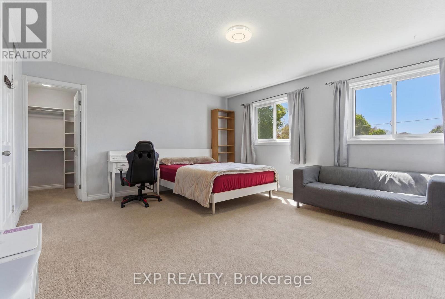
Rarely do you find this much space, privacy, and versatility in Downtown St.Catharines. Situated on an oversized lot, this beautifully renovated two-storey home offers over 1,800 sq. ft. of thoughtfully designed living space, complete with a double-car garage and a backyard retreat surrounded by mature trees.Inside, you'll find a bright and welcoming layout featuring a spacious dining area and a stunning renovated kitchen with a massive centre island, gas range, and seamless open-concept living. Upstairs offers generously sized bedrooms, including a spacious primary suite with a walk-in closet.The finished basement with a separate entrance, second kitchen, additional living space, and second laundry setup provides excellent flexibility for extended family or multi-generational living.Located just minutes from downtown, parks, schools, shopping, public transit, Highway 406, and QEW access, 25 Edmund Street delivers the lifestyle, space, and convenience today's buyers are looking for. (id:47966)

(X13496982)

Property Summary

Property Type House
Building Type House
Square Footage
1,500 sqft
Neighbourhood Name St. Catharines (Downtown)
Time on REALTOR.ca 10 days

Building

Bathrooms

Total 3
Partial 1

Bedrooms

Above Grade 5
Below Grade 2

Interior Features

Appliances Included Washer, Dishwasher, Range, Dryer, Two stoves, Two Refrigerators
Basement Type Finished, Full, Separate entrance, N/A, N/A

Building Features

Features
Brick, Aluminum siding ,
Structures
House
Foundation Type
Poured Concrete

Heating & Cooling

Cooling
Central air conditioning
Fireplace
Yes
Heating Type
Forced air, Natural gas

Exterior Features

Exterior Finish
Brick, Aluminum siding

Location

25 Edmund Street, St. Catharines (Downtown)

Neighbourhood Features

Zoning

R2

Parking

Parking Type: Attached Garage, Garage
Total Parking Spaces: 4
Parking Features: Attached Garage, Garage

Measurements

Square Footage: 1,500 sqft
Total Finished Area: 0 sqft

Rooms

Main level
Dining room
24.15 Ft x 10.63 Ft
Living room
17.49 Ft x 14.07 Ft
Kitchen
21.46 Ft x 10.07 Ft
Foyer
19.69 Ft x 3.05 Ft
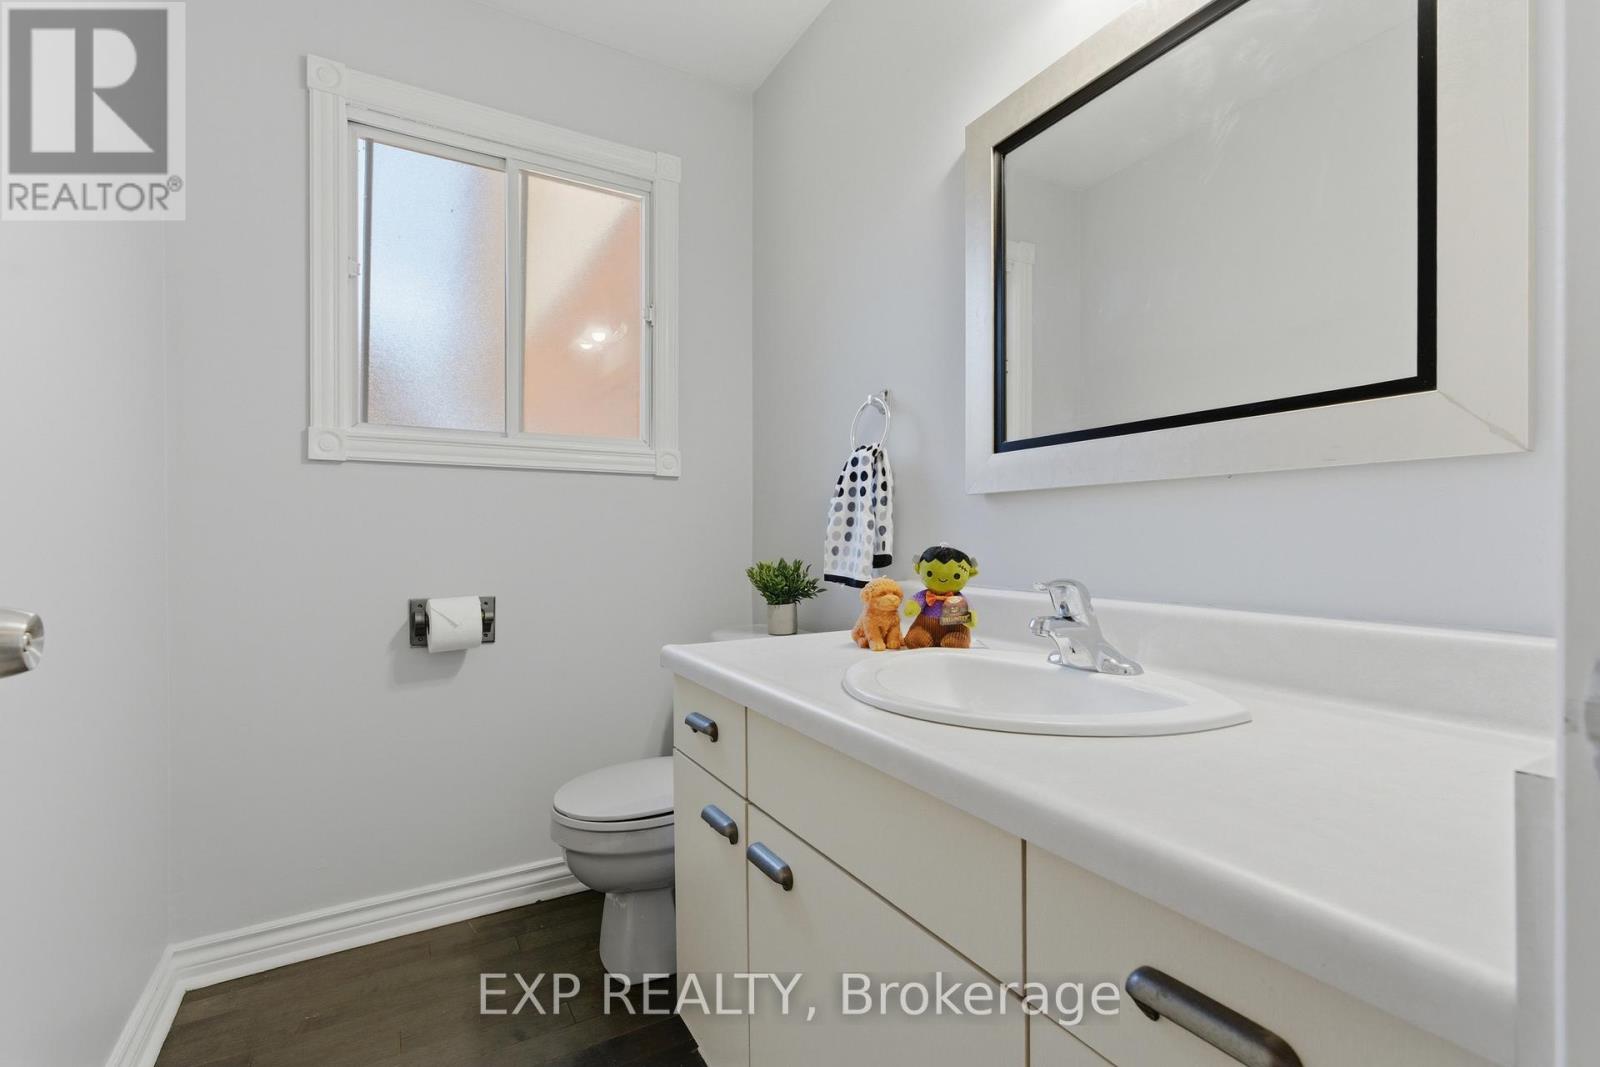
Bathroom
6.79 Ft x 4.82 Ft
Basement
Kitchen
19.85 Ft x 9.12 Ft
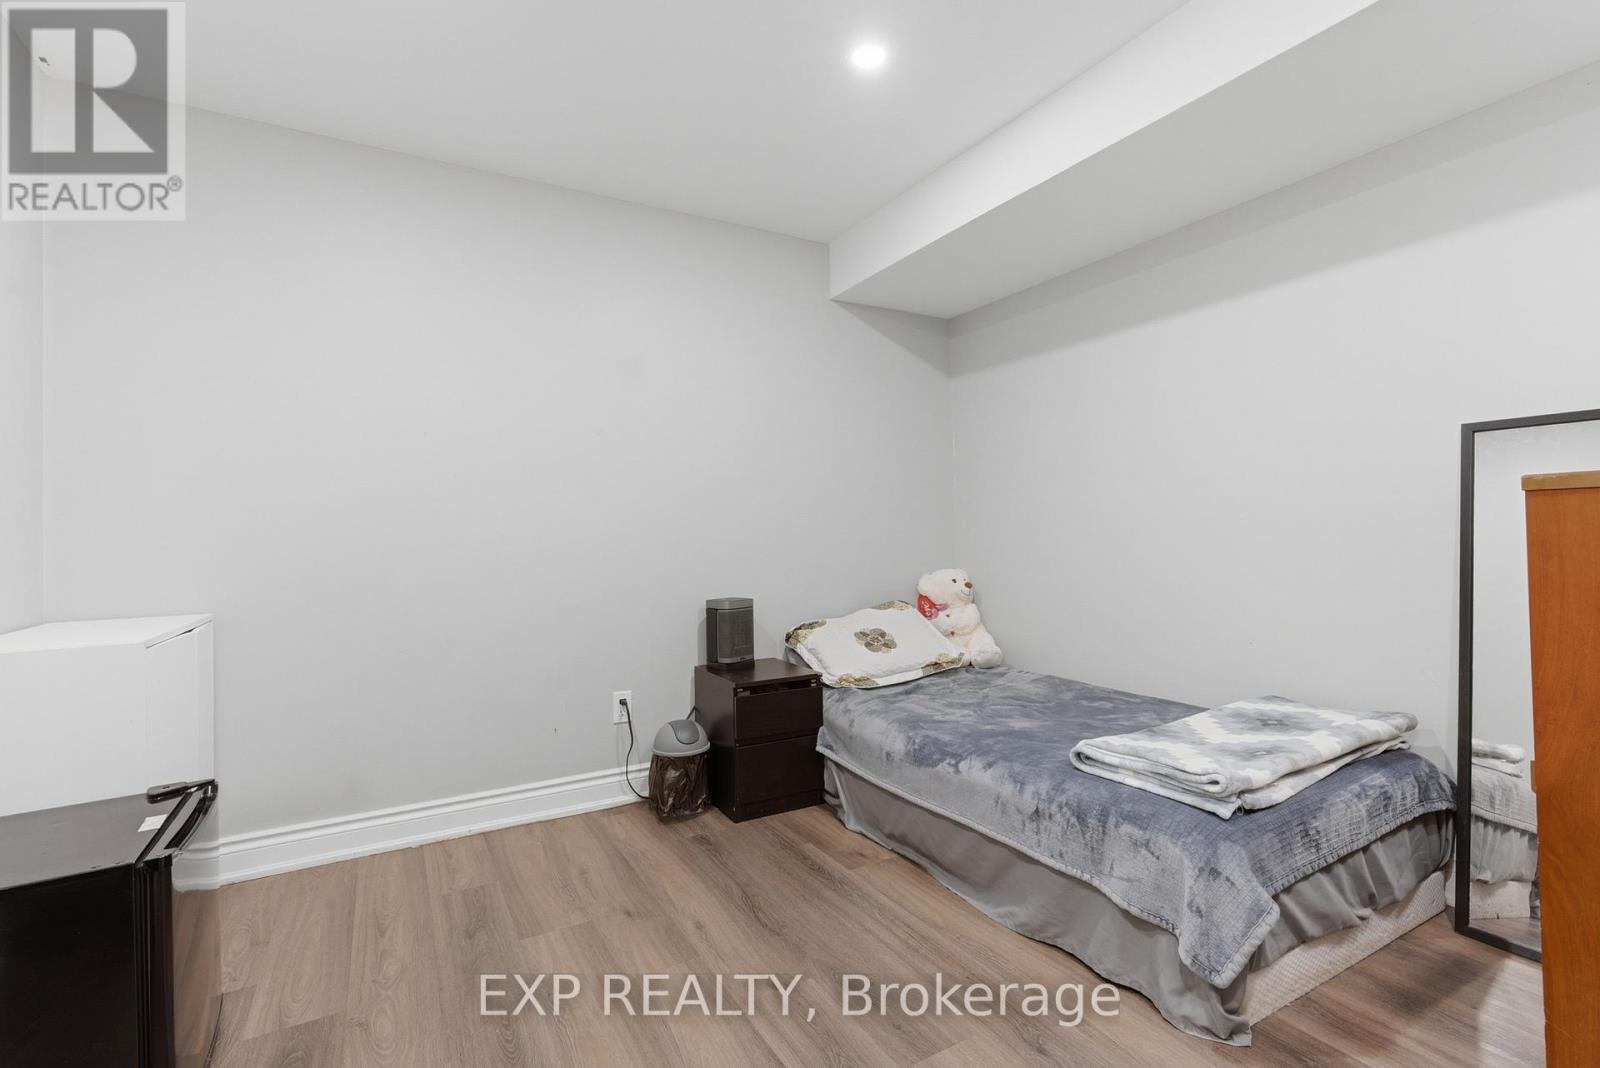
Bedroom
14.01 Ft x 12.66 Ft
Bedroom 2
10.53 Ft x 9.51 Ft
Laundry room
6.69 Ft x 4 Ft
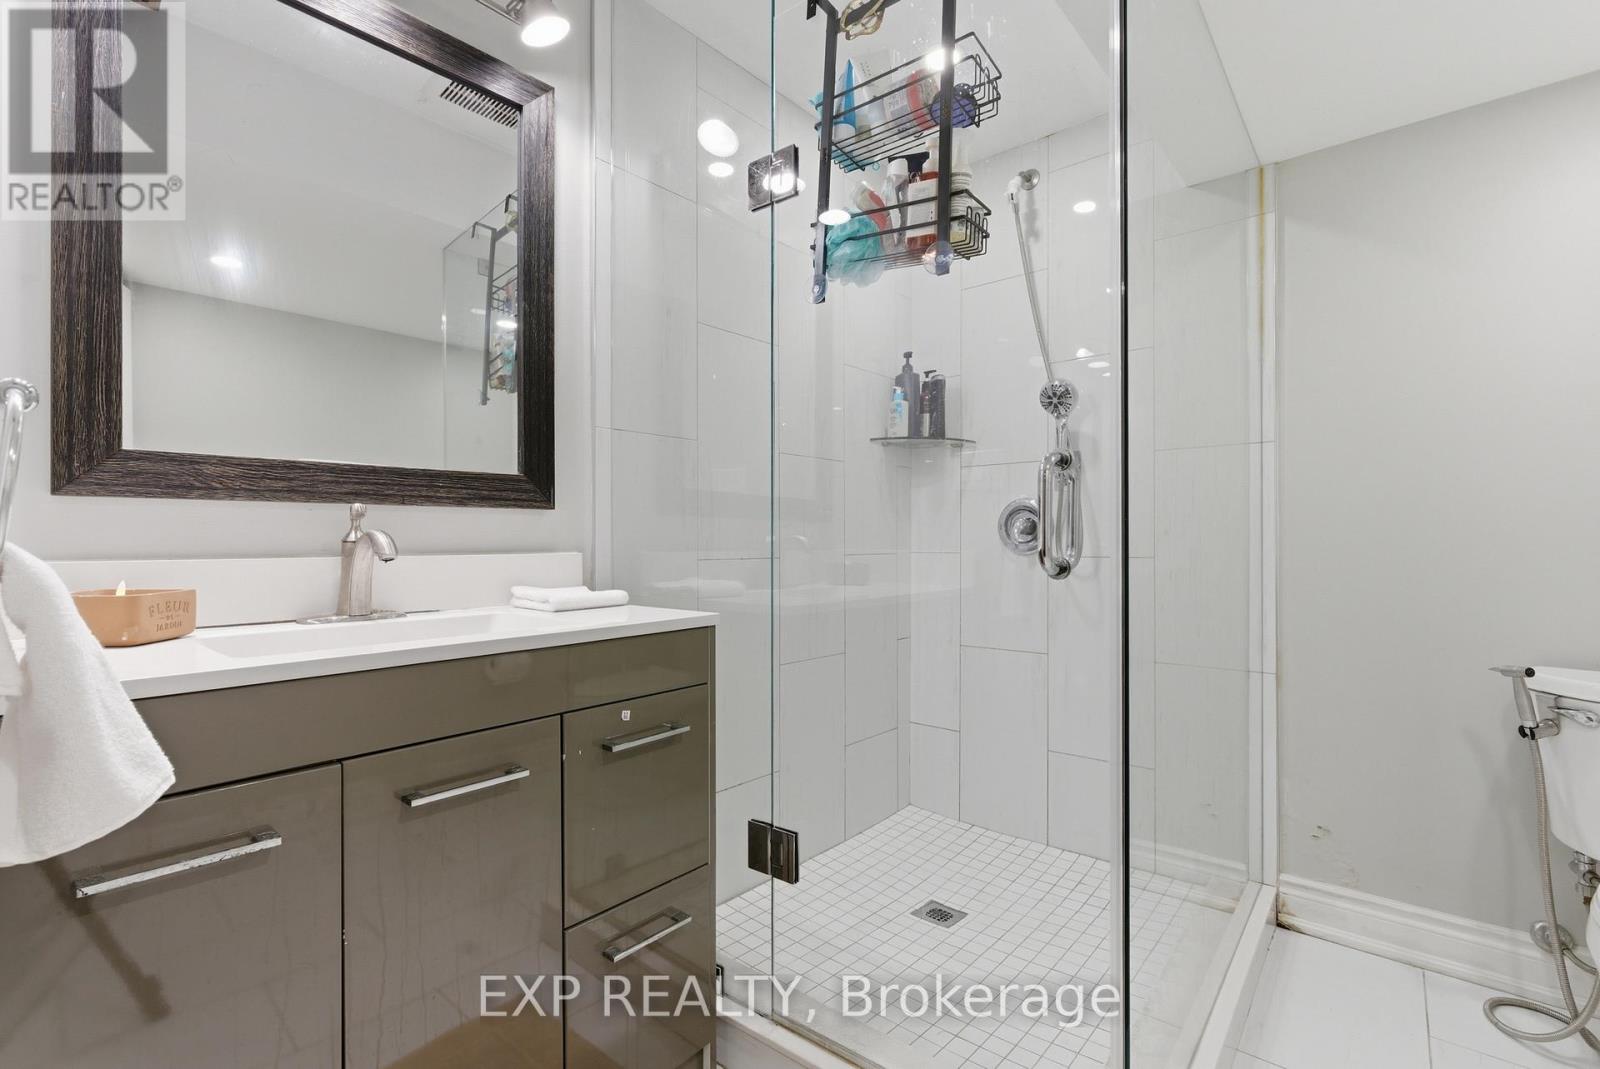
Bathroom
7.64 Ft x 7.41 Ft
Second level
Bedroom
17.42 Ft x 14.21 Ft
Bedroom 2
13.45 Ft x 10.93 Ft
Bedroom 3
13.71 Ft x 9.84 Ft
Bathroom
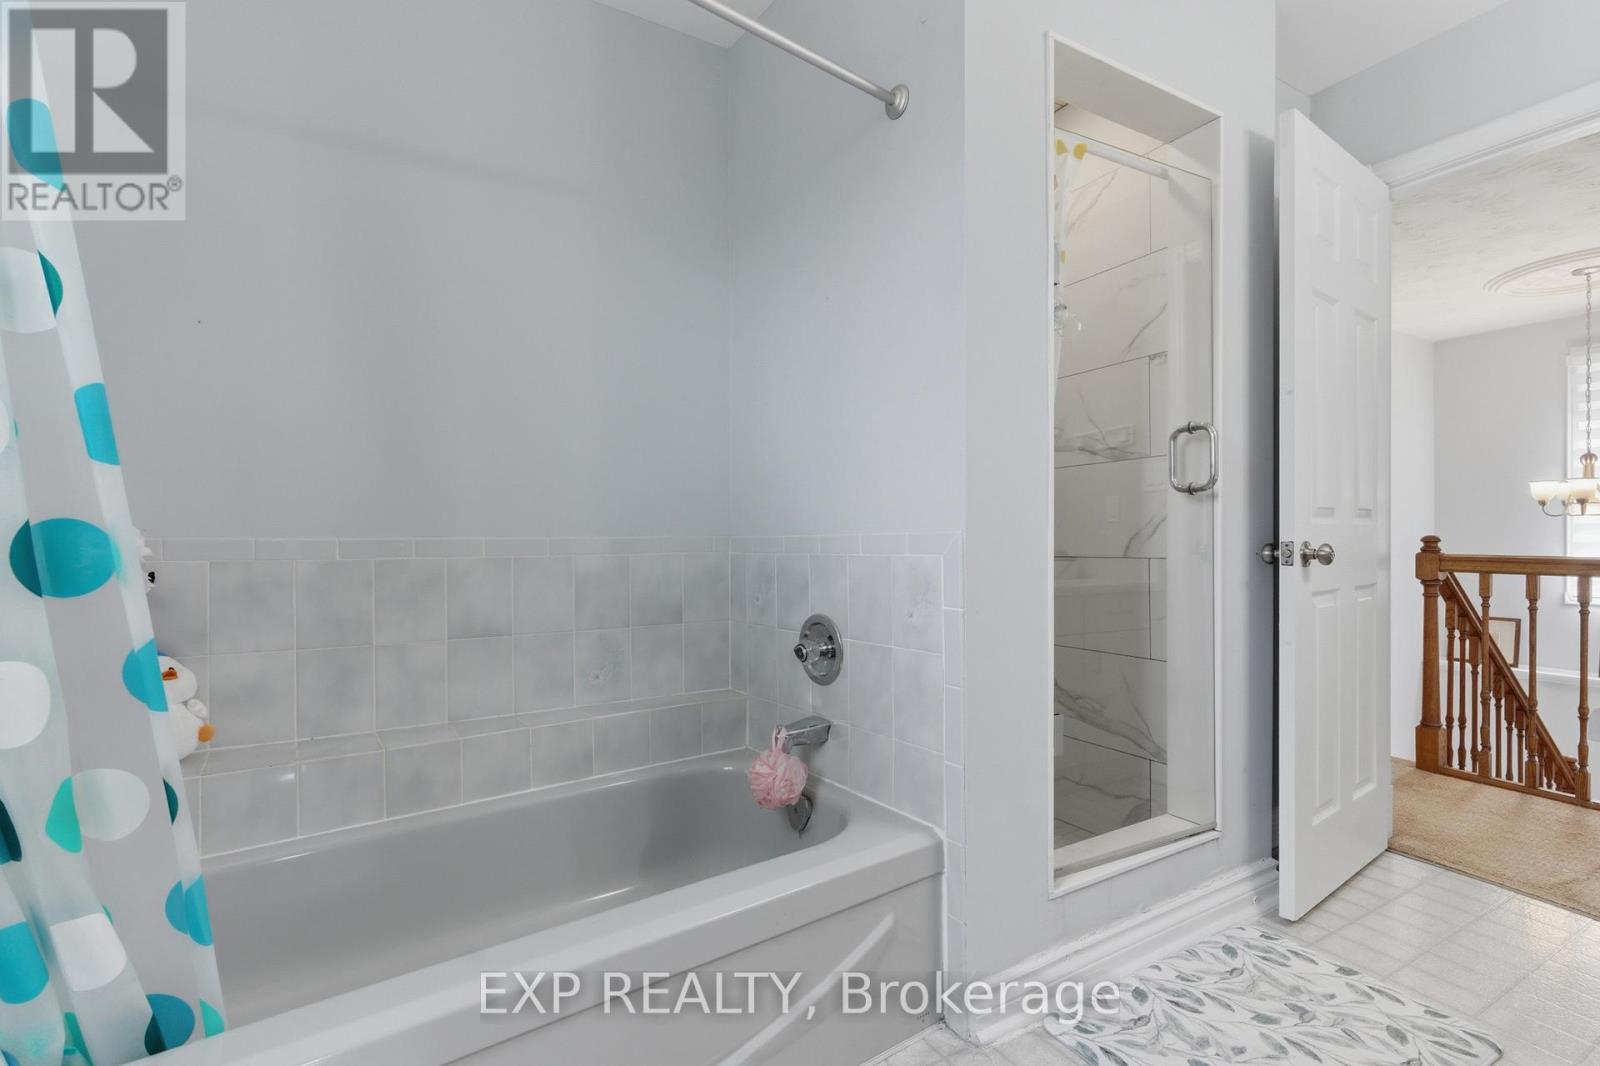
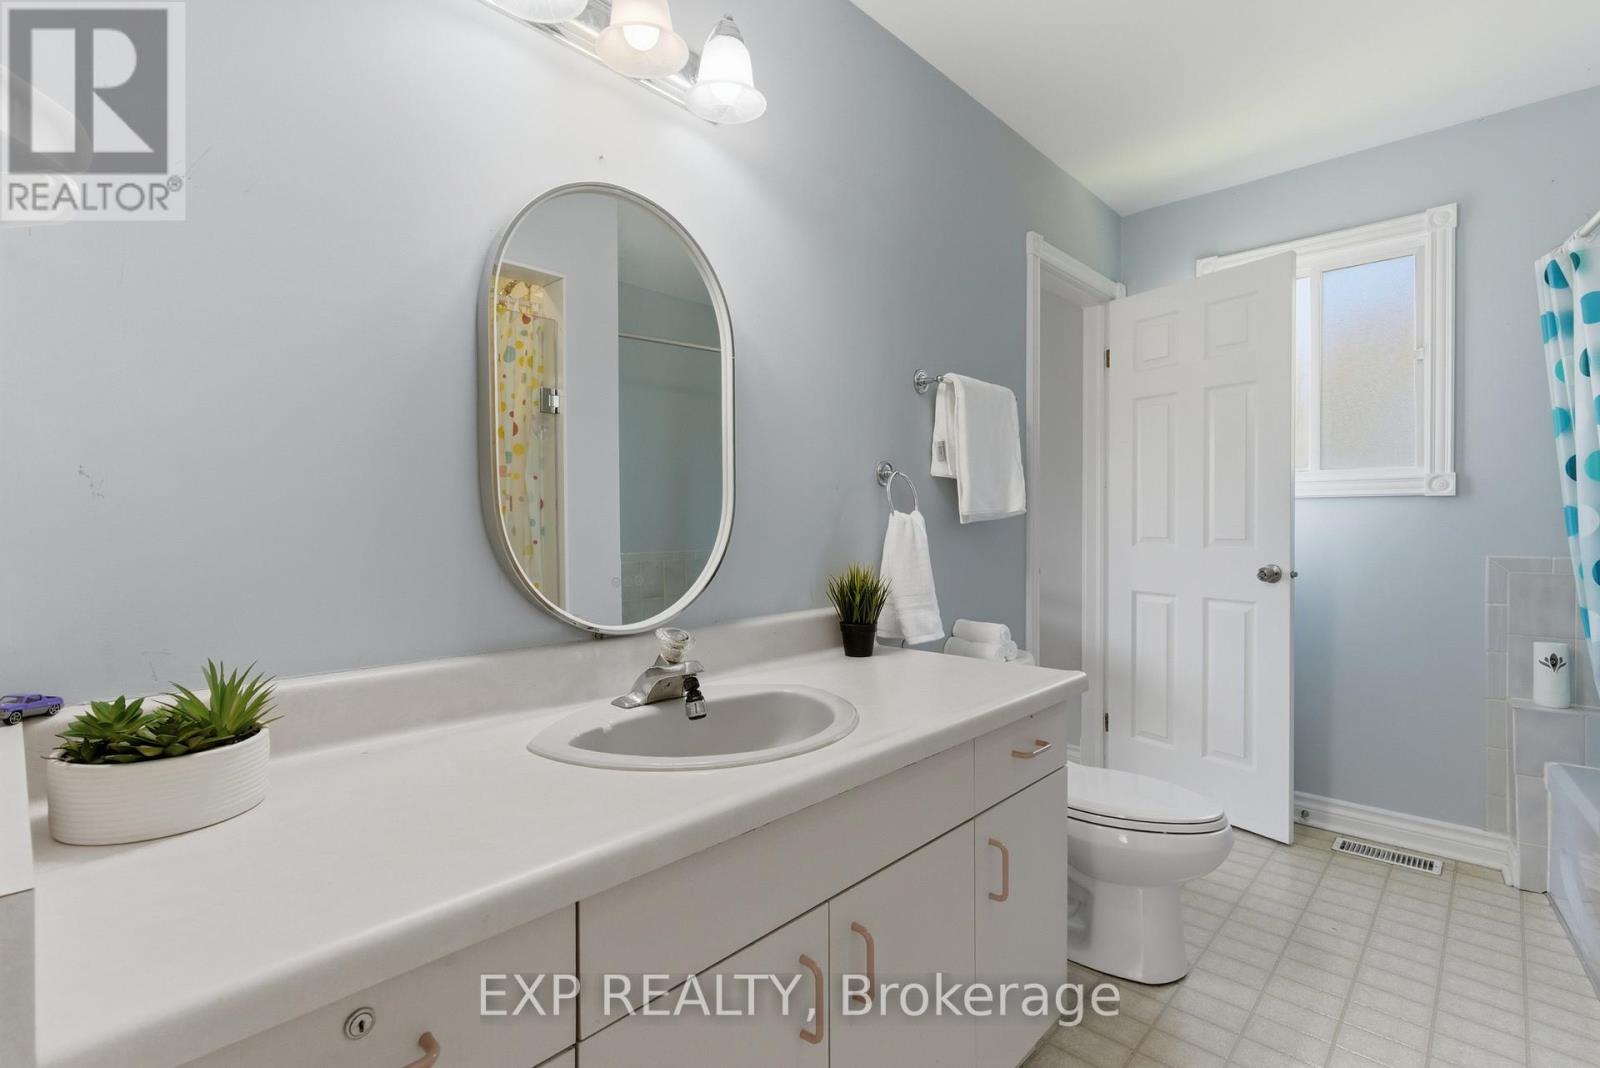
11.15 Ft x 7.22 Ft
Lower level
Laundry room
7.45 Ft x 5.28 Ft

Other Property Information

Zoning Description
R2

Similar Listings

Scroll to Top