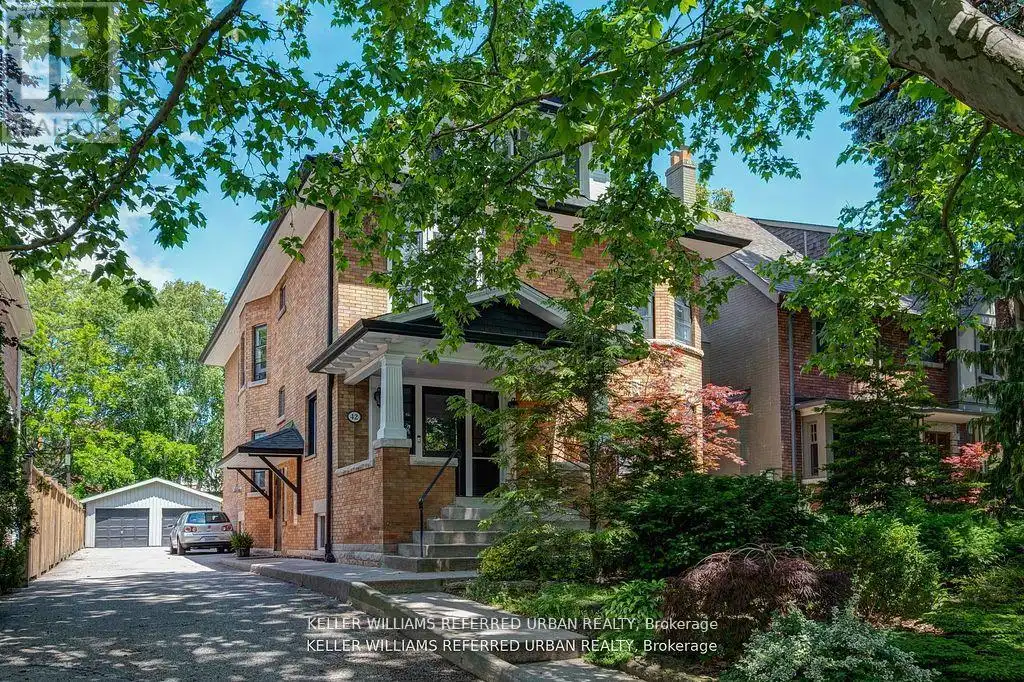
42 High Park Boulevard, Toronto (High Park-Swansea)

Directions
153 days ago
$4,199,000

42 High Park Boulevard

Toronto (High Park-Swansea), Ontario M6R1M8

MLS® Number: W13236284

Get Qualified for a Mortgage
Bed 8 Bedrooms
Bath 7 Bathrooms
Feet 3500 Square Feet

Listing Description

*Stately Edwardian brick home with a lush front garden and landscaped backyard. *Situated on a 50 feet by 150 feet lot. *Many possibilities: a single family home or multi-generational home or 5 or 6 unit multiplex on three floors. *Current use: 5 self-contained units on 3 floors *Three (3) units are vacant *The tenants in two (2) rented units are month to month *The house has 2 sets of staircases leading to an exit on two sides of the house (west and east) *The main floor unit is a 2-bedroom unit with 1,565 Sq Ft, with a large foyer, living room with fireplace, open concept kitchen & family room, 2 bedrooms, powder room, ensuite bathroom. *The second floor contains two (2) x 1-bedroom units, each approximately 780 Sq Ft. *The third floor unit is a 2-bedroom unit approximately 1,537 Sq Ft, with a huge open concept living area & kitchen, plus 2 bedrooms with closets , 1 bath room and 1 powder room. *The basement unit is a 2-bedroom unit with own exit door and terrace, approximately 1,000 Sq Ft, with an open concept living area & kitchen plus 2 bedrooms and bathroom. *Detached 2 car garage with wide driveway and with garden suite potential and 5 outside parking spaces. *Ductless ACs. (40618469) (id:47966)

(W13236284)

Property Summary

Property Type House
Building Type House
Square Footage
3,500 sqft
Neighbourhood Name Toronto (High Park-Swansea)
Time on REALTOR.ca 153 days

Building

Bathrooms

Total 7
Partial 1

Bedrooms

Above Grade 8
Below Grade 2

Interior Features

Flooring Hardwood, Slate, Ceramic
Basement Type Apartment in basement, N/A

Building Features

Features
Brick ,
Structures
House
Foundation Type
Unknown

Heating & Cooling

Cooling
Wall unit
Fireplace
Yes
Heating Type
Radiant heat, Natural gas

Exterior Features

Exterior Finish
Brick

Location

42 High Park Boulevard, Toronto (High Park-Swansea)

Parking

Parking Type: Detached Garage, Garage
Total Parking Spaces: 7
Parking Features: Detached Garage, Garage

Measurements

Square Footage: 3,500 sqft
Total Finished Area: 0 sqft

Rooms

Main level
Foyer
14.37 Ft x 11.58 Ft
Primary Bedroom
13.81 Ft x 12.86 Ft
Bedroom 2
11.02 Ft x 10.33 Ft
Living room
16.47 Ft x 15.39 Ft
Kitchen
16.17 Ft x 15.09 Ft
Den
10.66 Ft x 10.79 Ft
Bathroom
7.51 Ft x 5.02 Ft
Third level
Kitchen
7.97 Ft x 7.41 Ft
Bedroom
8.53 Ft x 4.92 Ft
Living room
38.02 Ft x 20.7 Ft
Bedroom
15.29 Ft x 10.43 Ft
Bedroom
13.68 Ft x 10.4 Ft

Similar Listings

Scroll to Top