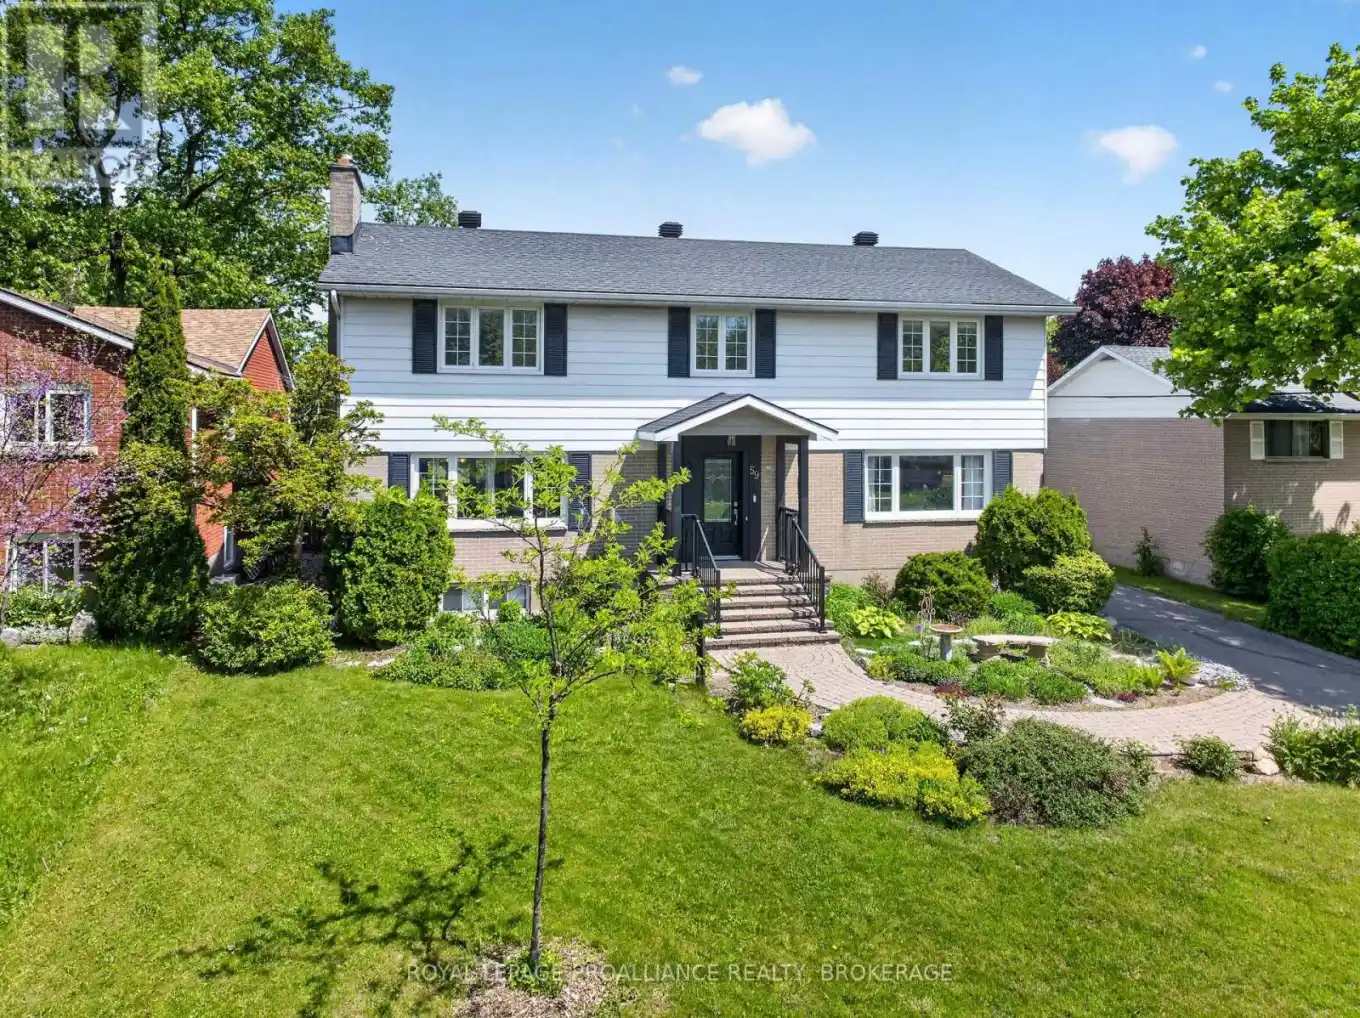
59 Silver Street, Kingston (Central City West)

Directions
124 days ago
$889,000

59 Silver Street

Kingston (Central City West), Ontario K7M2P6

MLS® Number: X13236552

Get Qualified for a Mortgage
Bed 5 Bedrooms
Bath 3 Bathrooms
Feet 2000 Square Feet

Listing Description

Exceptional opportunity in a highly sought-after Kingston location! Situated on a large and impressive lot, this spacious family home offers the perfect blend of comfort, functionality, and convenience. The fully fenced backyard provides a private outdoor retreat complete with a patio, deck, gazebo, and a substantial 35-foot garage, making it ideal for entertaining, hobbies, storage, or workshop space. Inside the home there are five generously sized bedrooms and 2.5 bathrooms, providing ample space for growing families, multi-generational living, or student accommodations. The main floor offers a welcoming kitchen, formal dining room, bright living room, convenient two-piece powder room, family room, and dedicated office space-perfect for today's work-from-home lifestyle. The expansive lot and versatile floor plan present endless possibilities for families, professionals, or investors seeking a property in a prime location. Enjoy easy access to St. Lawrence College, along with nearby shopping, parks, schools, public transit, and all the amenities Kingston has to offer. Whether you are looking for a spacious family residence or a property with excellent investment potential, this home is a rare find in an outstanding commuter-friendly location. (id:47966)

(X13236552)

Property Summary

Property Type House
Building Type House
Square Footage
2,000 sqft
Neighbourhood Name Kingston (Central City West)
Time on REALTOR.ca 124 days

Building

Bathrooms

Total 3
Partial 1

Bedrooms

Above Grade 5

Interior Features

Appliances Included Washer, Refrigerator, Dishwasher, Wine Fridge, Stove, Dryer, Microwave, Window Coverings, Water Heater
Flooring Hardwood, Laminate, Vinyl
Basement Type Finished, Full

Building Features

Features
Brick, Aluminum siding , Wooded area, Level, Carpet Free, Gazebo, Sump Pump
Structures
House
Foundation Type
Block

Heating & Cooling

Cooling
Central air conditioning
Fireplace
Yes
Heating Type
Forced air, Natural gas

Exterior Features

Exterior Finish
Brick, Aluminum siding

Location

59 Silver Street, Kingston (Central City West)

Neighbourhood Features

Zoning

UR7

Parking

Parking Type: Detached Garage, Garage
Total Parking Spaces: 6
Parking Features: Detached Garage, Garage

Measurements

Square Footage: 2,000 sqft
Total Finished Area: 0 sqft

Rooms

Main level
Foyer
12.2 Ft x 6.89 Ft
Living room
18.7 Ft x 12.14 Ft
Dining room
12.47 Ft x 10.17 Ft
Kitchen
13.78 Ft x 12.14 Ft
Family room
13.45 Ft x 12.14 Ft
Den
8.86 Ft x 8.53 Ft
Bathroom
5.25 Ft x 2.95 Ft
Second level
Bedroom 2
9.84 Ft x 6.56 Ft
Bedroom 3
13.12 Ft x 10.5 Ft
Bedroom 4
9.51 Ft x 9.51 Ft
Bedroom 5
11.48 Ft x 10.5 Ft
Primary Bedroom
14.11 Ft x 10.5 Ft
Bathroom
16.73 Ft x 9.19 Ft
Bathroom
9.19 Ft x 6.23 Ft
Basement
Exercise room
22.31 Ft x 11.81 Ft
Recreational, Games room
19.36 Ft x 11.15 Ft
Utility room
26.57 Ft x 12.14 Ft

Land

Lot Features

Fencing: Fenced yard

Other Property Information

Zoning Description
UR7

Similar Listings

Scroll to Top