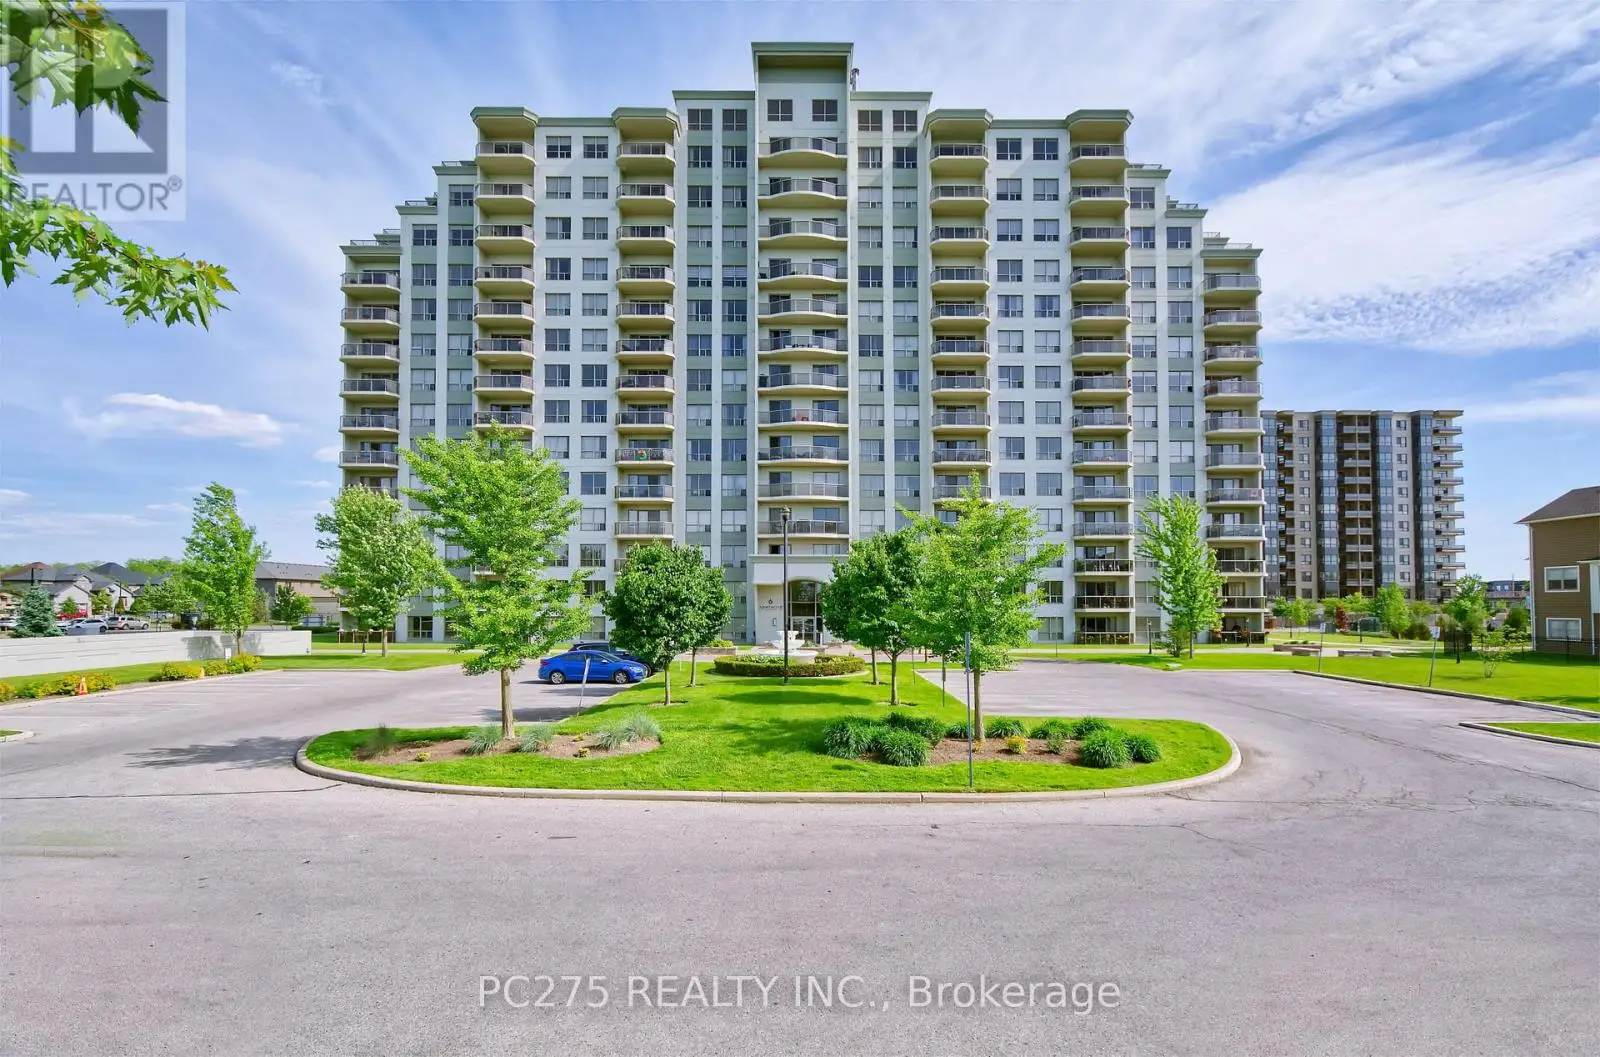


1030 Coronation Drive Unit 602, London North (North I)

Directions
153 days ago
$419,900

1030 Coronation Drive Unit 602

London North (North I), Ontario N6G0G5

MLS® Number: X13236354

Get Qualified for a Mortgage
Bed 2 Bedrooms
Bath 2 Bathrooms
Feet 1000 Square Feet

Listing Description

Welcome to luxury living in coveted Hyde Park! With a modern, open concept layout, this 2 bedroom design with in-suite laundry and a primary bedroom ensuite bathroom, has everything you might ask for. A spacious, gourmet kitchen impresses upon arrival with sit up bar overlooking family room with electric fireplace, and sliding doors to balcony. Very bright and spacious with southern exposure. All appliances included. Exclusive, underground parking for your security is included as well as outdoor visitor parking for visiting friends and family. Shopping, schools, and parks are all within walking distance. (id:47966)

(X13236354)

Property Summary

Property Type Apartment
Building Type Apartment
Square Footage
1,000 sqft
Neighbourhood Name London North (North I)
Time on REALTOR.ca 153 days

Building

Bathrooms

Total 2

Bedrooms

Above Grade 2

Interior Features

Appliances Included Washer, Refrigerator, Stove, Dryer, Microwave, Water Heater
Basement Type None

Building Features

Features
Concrete , Flat site, Elevator, Balcony, In suite Laundry
Structures
Apartment

Heating & Cooling

Cooling
Central air conditioning
Fireplace
Yes
Heating Type
Heat Pump, Natural gas

Exterior Features

Exterior Finish
Concrete

Location

1030 Coronation Drive Unit 602, London North (North I)

Neighbourhood Features

Community Features

Pets Allowed With Restrictions

Zoning

R9-7, H45

Parking

Parking Type: Garage, Underground
Total Parking Spaces: 1
Parking Features: Garage, Underground

Measurements

Square Footage: 1,000 sqft
Total Finished Area: 0 sqft

Rooms

Main level
Kitchen
13.98 Ft x 9.97 Ft
Living room
16.99 Ft x 14.67 Ft
Primary Bedroom
21 Ft x 11.65 Ft
Bedroom
14.99 Ft x 10.3 Ft
Laundry room
5.25 Ft x 4.99 Ft

Other Property Information

Zoning Description
R9-7, H45

Similar Listings

Scroll to Top

