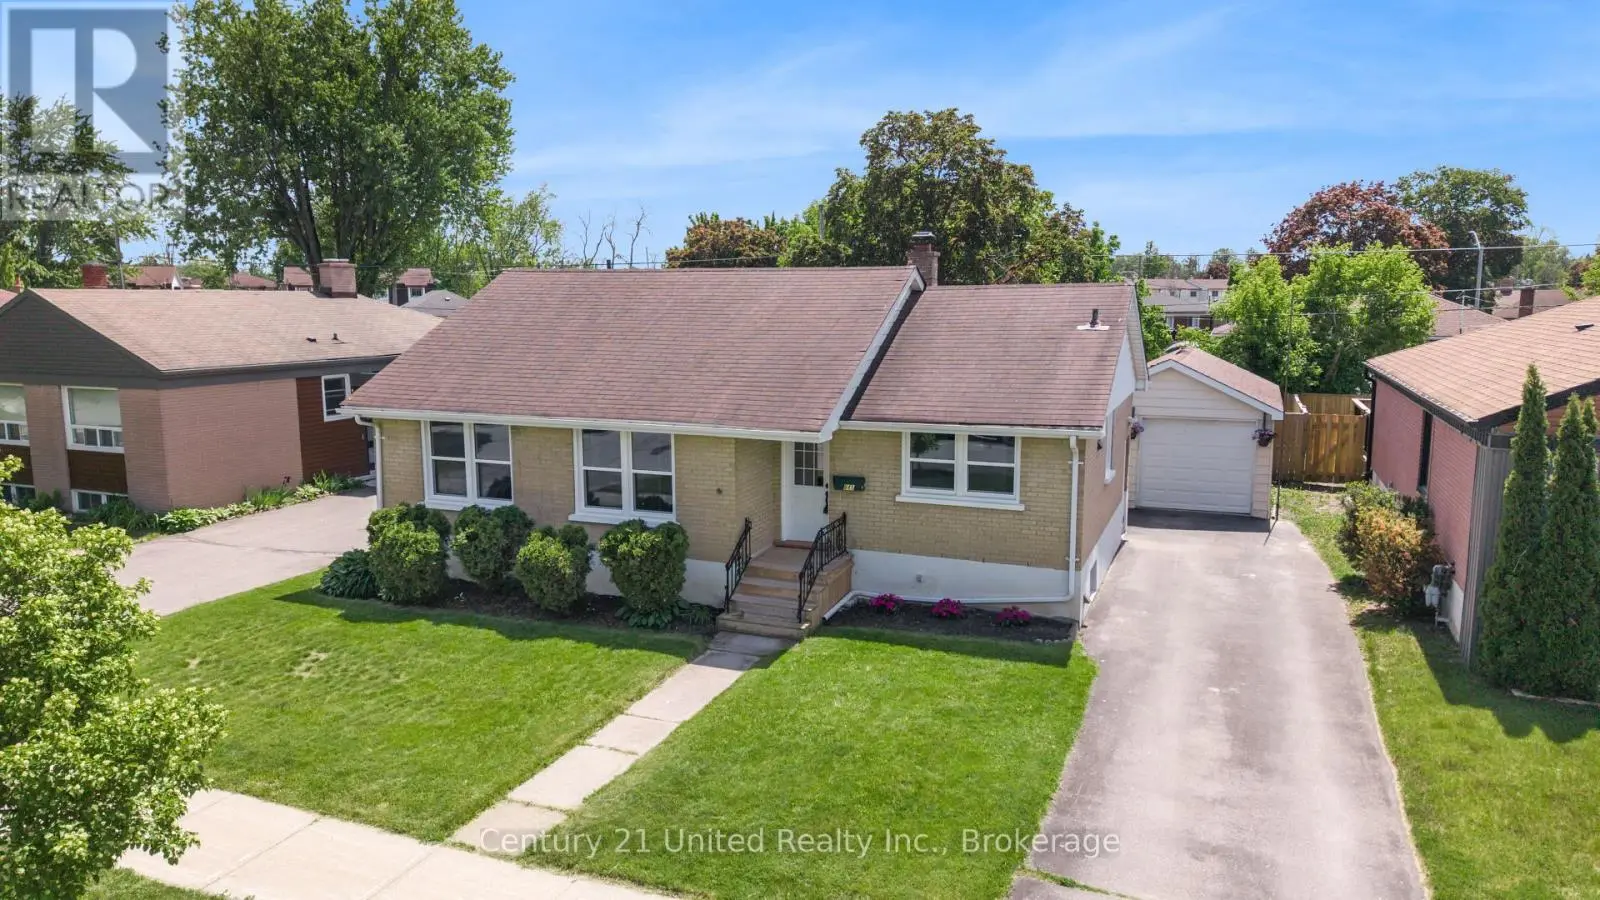


641 Harold Drive, Peterborough (Otonabee Ward 1)

Directions
142 days ago
$579,900

641 Harold Drive

Peterborough (Otonabee Ward 1), Ontario K9J3X9

MLS® Number: X13236426

Get Qualified for a Mortgage
Bed 3 Bedrooms
Bath 2 Bathrooms
Feet 700 Square Feet

Listing Description

Welcome to this well-maintained all-brick bungalow ideally located on a charming low-traffic street close to schools, shopping, parks, everyday amenities, the 115 for commuters and just steps from a boat launch for easy access to the water. options. Recent updates include the kitchen, bathroom, windows, insulation, and more, offering move-in-ready convenience. The basement features a separate entrance, a dedicated laundry room, a spacious rec room, and a new egress window, providing added flexibility and functionality. Situated on a level, fully fenced lot, the property offers plenty of outdoor space for children, pets, or gardening. A great opportunity for first-time buyers, downsizers, or anyone looking for comfortable living in a desirable neighbourhood. (id:47966)

(X13236426)

Property Summary

Property Type House
Building Type House
Square Footage
700 sqft
Neighbourhood Name Peterborough (Otonabee Ward 1)
Time on REALTOR.ca 142 days

Building

Bathrooms

Total 2

Bedrooms

Above Grade 3

Interior Features

Appliances Included Washer, Refrigerator, Dishwasher, Stove, Dryer, Microwave, Window Coverings, Garage door opener remote(s)
Basement Type Partially finished, Full, Separate entrance, N/A, N/A

Building Features

Features
Brick , Flat site, Carpet Free
Structures
House
Foundation Type
Concrete

Heating & Cooling

Cooling
Central air conditioning
Heating Type
Forced air, Natural gas

Exterior Features

Exterior Finish
Brick

Location

641 Harold Drive, Peterborough (Otonabee Ward 1)

Neighbourhood Features

Community Features

School Bus

Parking

Parking Type: Detached Garage, Garage
Total Parking Spaces: 3
Parking Features: Detached Garage, Garage

Measurements

Square Footage: 700 sqft
Total Finished Area: 0 sqft

Rooms

Main level
Kitchen
12.8 Ft x 11.81 Ft
Dining room
9.19 Ft x 9.51 Ft
Living room
11.15 Ft x 14.11 Ft
Foyer
3.94 Ft x 3.94 Ft
Primary Bedroom
13.78 Ft x 10.83 Ft
Bedroom 2
8.86 Ft x 8.86 Ft
Bedroom 3
10.17 Ft x 9.19 Ft
Bathroom
4.92 Ft x 4.27 Ft
Basement
Bathroom
9.51 Ft x 4.27 Ft
Laundry room
7.55 Ft x 8.2 Ft
Utility room
21.33 Ft x 13.45 Ft

Land

Lot Features

Fencing: Fully Fenced

Similar Listings

Scroll to Top

