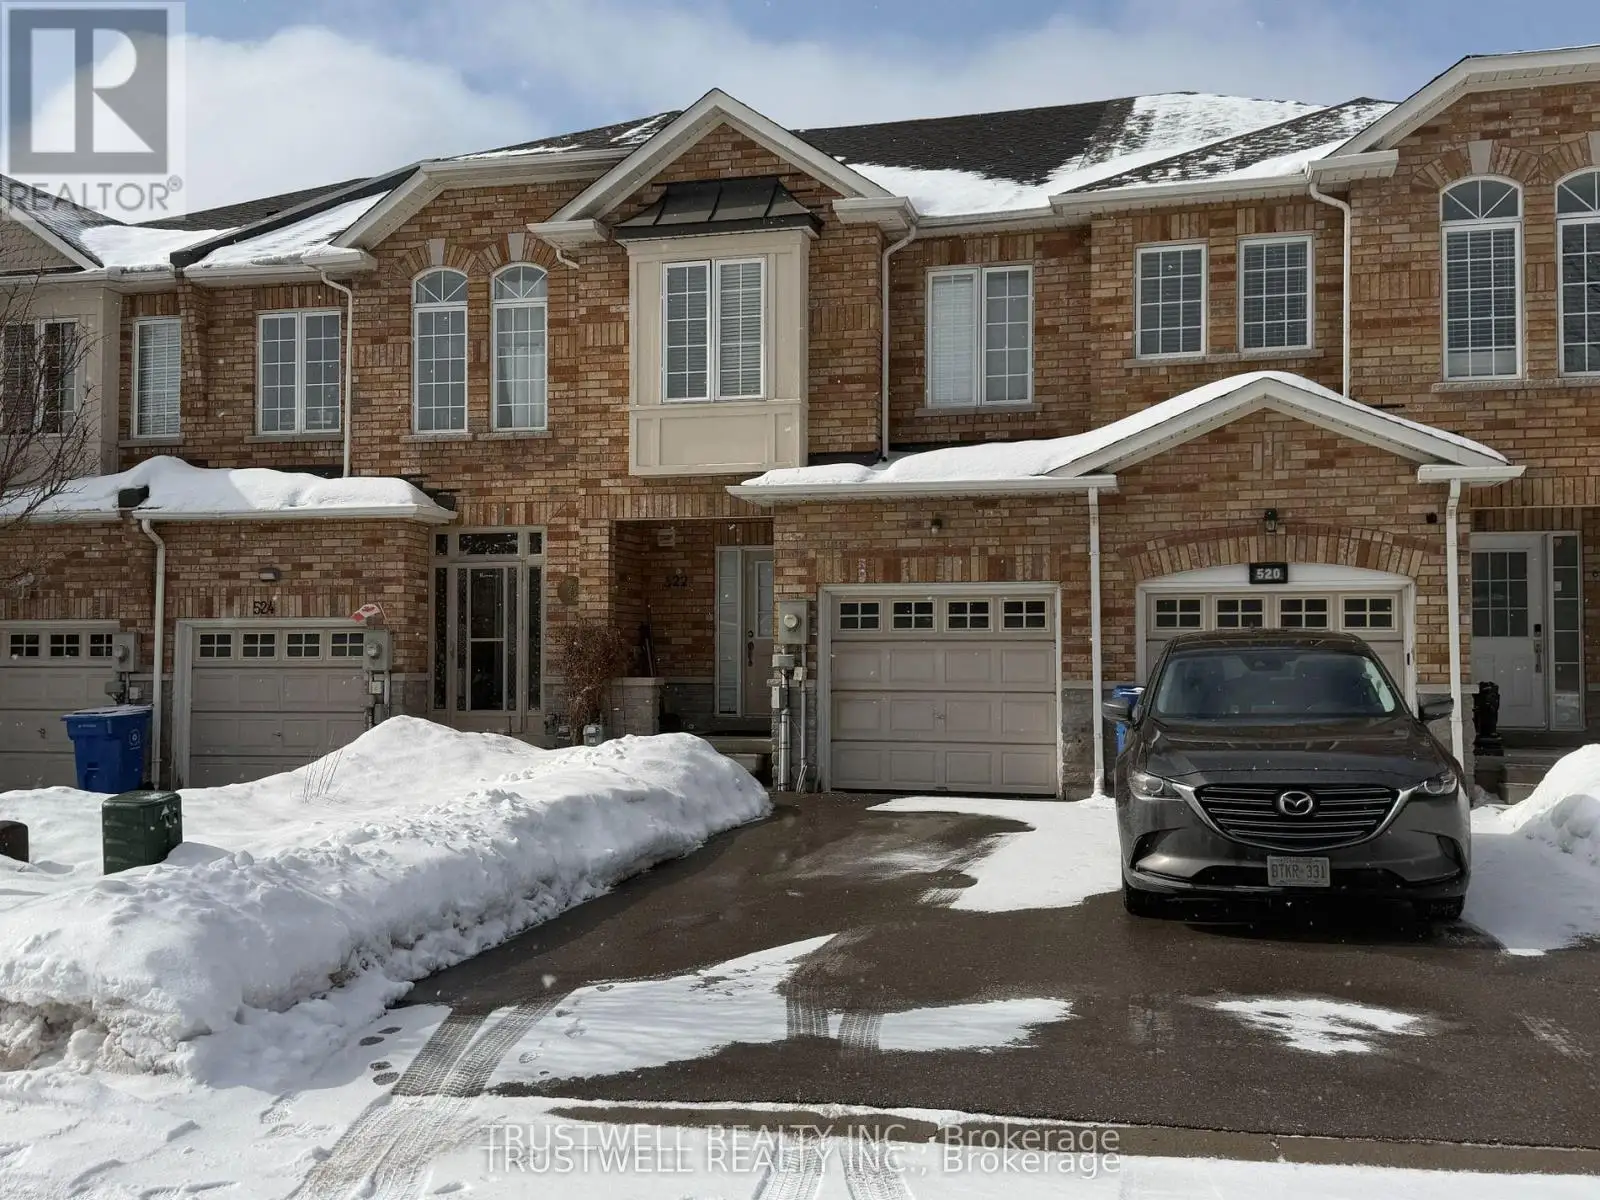


522 Ainsworth Drive, Newmarket (Gorham-College Manor)

Directions
153 days ago
$740,000

522 Ainsworth Drive

Newmarket (Gorham-College Manor), Ontario L3Y8R6

MLS® Number: N13236566

Get Qualified for a Mortgage
Bed 3 Bedrooms
Bath 3 Bathrooms
Feet 1500 Square Feet

Listing Description

Welcome to 522 Ainsworth Dr - A well located Freehold Townhome conveniently located near bayview and mulock. This bright and welcoming 3-bedroom, freehold townhouse offers comfortable family living in one of Newmarket's established communities. Enjoy well-designed living space with functional flow and plenty of natural light throughout. The property is ideal for first-time buyers, growing families or investors seeking quality homes in a strong performing area.Prime Location & Desirable Community Situated in the heart of Newmarket, this home is close to parks, schools, transit and everyday conveniences. Newmarket is known for its balanced lifestyle and strong sense of community. The town blends urban amenities with suburban charm - from boutique shops and cafes to lush parkland and active recreation options. Residents enjoy easy access to Fairy Lake, Main Street and a variety of year-round community events. Roof '23, HWT '24, Furnace '24 (id:47966)

(N13236566)

Property Summary

Property Type Row / Townhouse
Building Type Row / Townhouse
Square Footage
1,500 sqft
Neighbourhood Name Newmarket (Gorham-College Manor)
Time on REALTOR.ca 153 days

Building

Bathrooms

Total 3
Partial 1

Bedrooms

Above Grade 3

Interior Features

Appliances Included Washer, Refrigerator, Stove, Dryer
Basement Type Unfinished, N/A

Building Features

Features
Brick ,
Structures
Row / Townhouse
Foundation Type
Concrete

Heating & Cooling

Cooling
Central air conditioning
Fireplace
Yes
Heating Type
Forced air, Natural gas

Exterior Features

Exterior Finish
Brick

Location

522 Ainsworth Drive, Newmarket (Gorham-College Manor)

Parking

Parking Type: Garage
Total Parking Spaces: 3
Parking Features: Garage

Measurements

Square Footage: 1,500 sqft
Total Finished Area: 0 sqft

Rooms

Main level
Living room
13.55 Ft x 10.08 Ft
Dining room
17.06 Ft x 9.97 Ft
Kitchen
12.03 Ft x 7.05 Ft
Eating area
10.59 Ft x 7.05 Ft
Second level
Primary Bedroom
17.92 Ft x 11.72 Ft
Bedroom 2
13.68 Ft x 8.72 Ft
Bedroom 3
12.95 Ft x 8.63 Ft

Similar Listings

Scroll to Top

