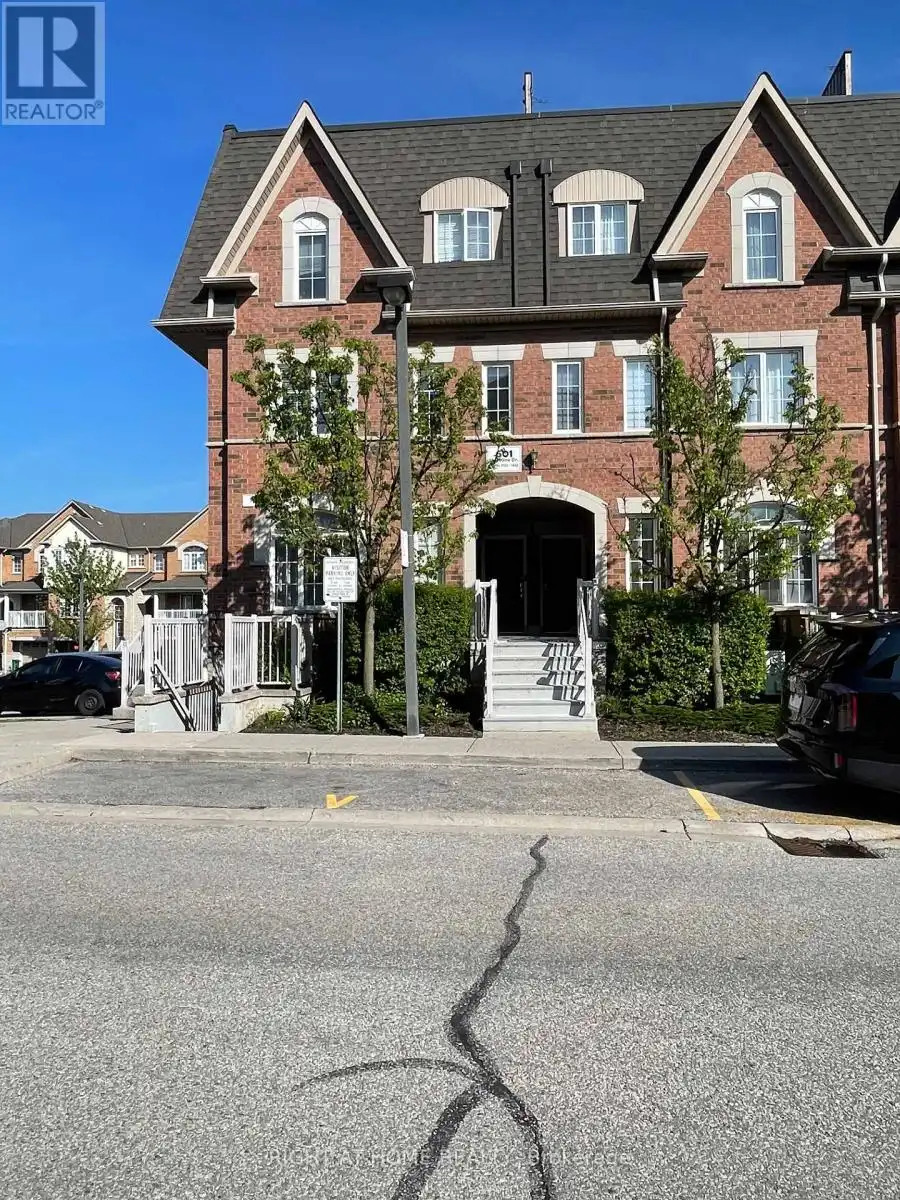


601 Shoreline Drive Unit 122, Mississauga (Cooksville)

Directions
129 days ago
$559,000

601 Shoreline Drive Unit 122

Mississauga (Cooksville), Ontario L5B4J9

MLS® Number: W13236378

Get Qualified for a Mortgage
Bed 2 Bedrooms
Bath 1 Bathrooms
Feet 700 Square Feet

Listing Description

Fantastic end unit property strategically located in the covetuous Cooksville area, close to every necessity for your family. All rooms located on the same level, removing the stress of climbing long stairs or having below ground bedrooms. Large windows for sufficient sunlight and fresh air, open concept functional layout, kitchen big enough to cook up a storm, Living and dining rooms very spacious for your sets, and generously sized bedrooms, all beyond your expectations. Ample visitors parking spots for all your guests. What's not to love about this property? Book a showing now and get your money's worth. You will thank me later! (id:47966)

(W13236378)

Property Summary

Property Type Row / Townhouse
Building Type Row / Townhouse
Square Footage
700 sqft
Neighbourhood Name Mississauga (Cooksville)
Time on REALTOR.ca 129 days

Building

Bathrooms

Total 1

Bedrooms

Above Grade 2

Interior Features

Appliances Included Washer, Refrigerator, Dishwasher, Stove, Dryer
Basement Type None

Building Features

Features
Brick , Balcony, Carpet Free
Structures
Row / Townhouse

Heating & Cooling

Cooling
Central air conditioning
Heating Type
Forced air, Natural gas

Exterior Features

Exterior Finish
Brick

Location

601 Shoreline Drive Unit 122, Mississauga (Cooksville)

Neighbourhood Features

Community Features

Pets Allowed With Restrictions

Parking

Parking Type: No Garage
Total Parking Spaces: 1
Parking Features: No Garage

Measurements

Square Footage: 700 sqft
Total Finished Area: 0 sqft

Rooms

Flat
Living room
17.88 Ft x 10.07 Ft
Dining room
17.88 Ft x 10.07 Ft
Kitchen
10.99 Ft x 9.97 Ft
Primary Bedroom
13.48 Ft x 8.04 Ft
Bedroom 2
12.43 Ft x 9.32 Ft

Similar Listings

Scroll to Top

