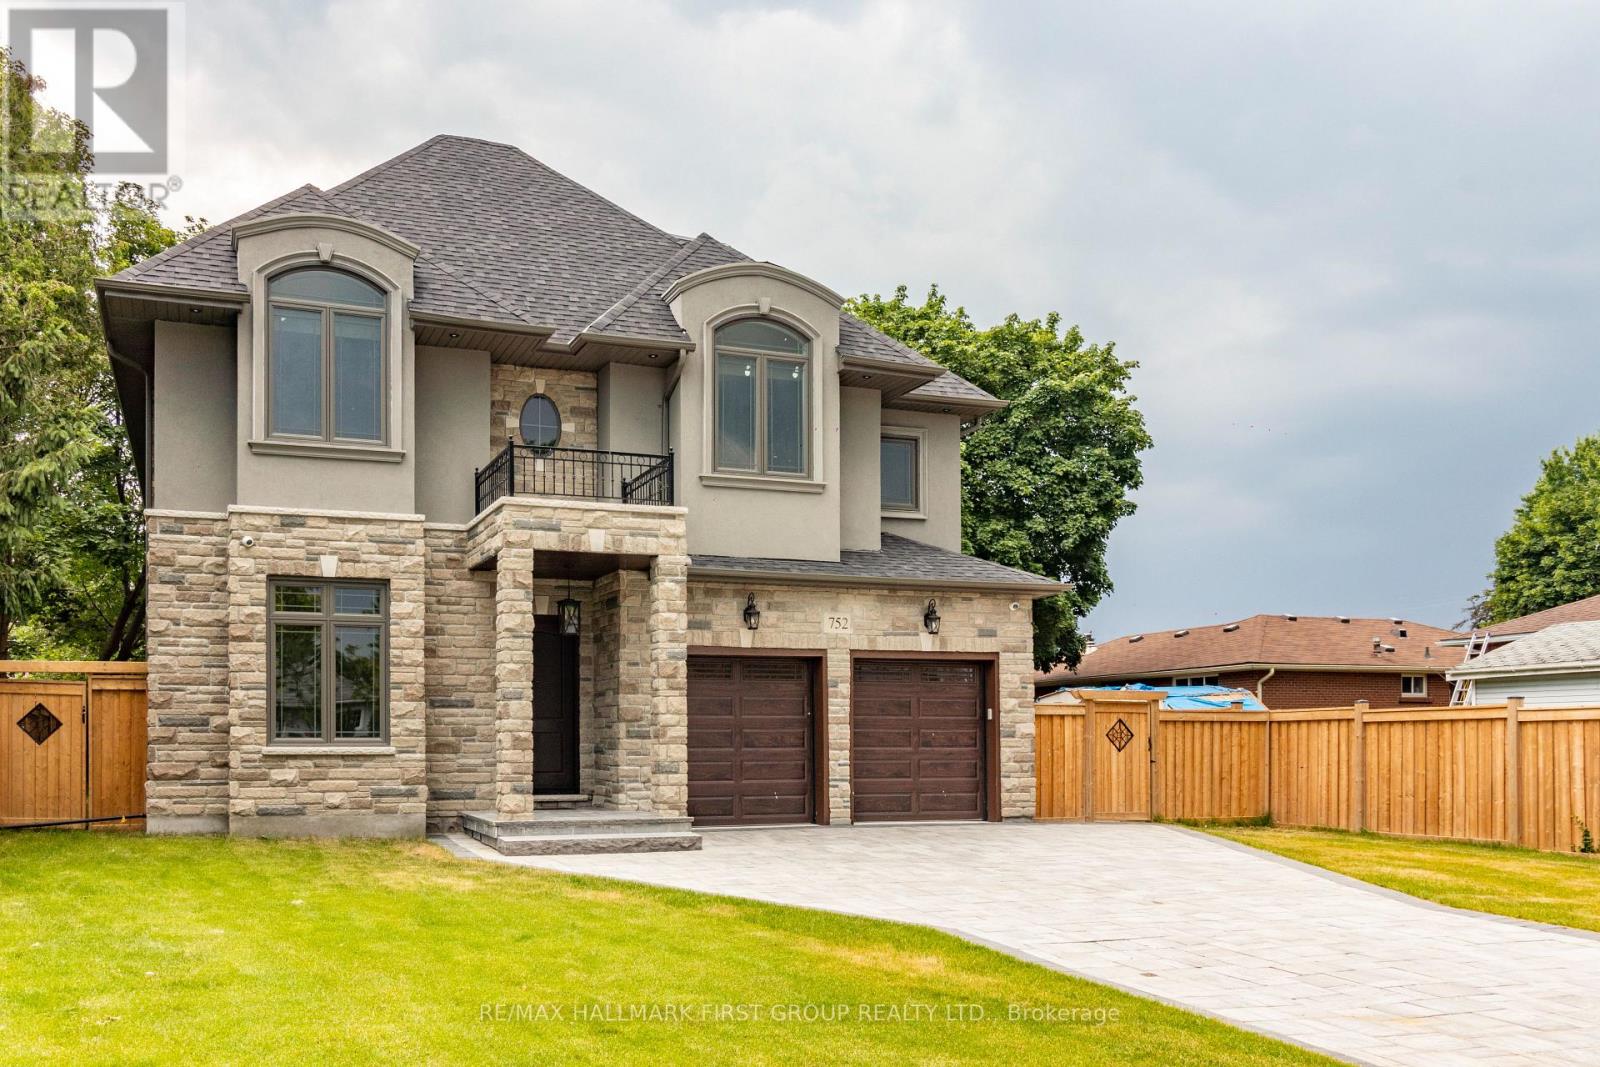
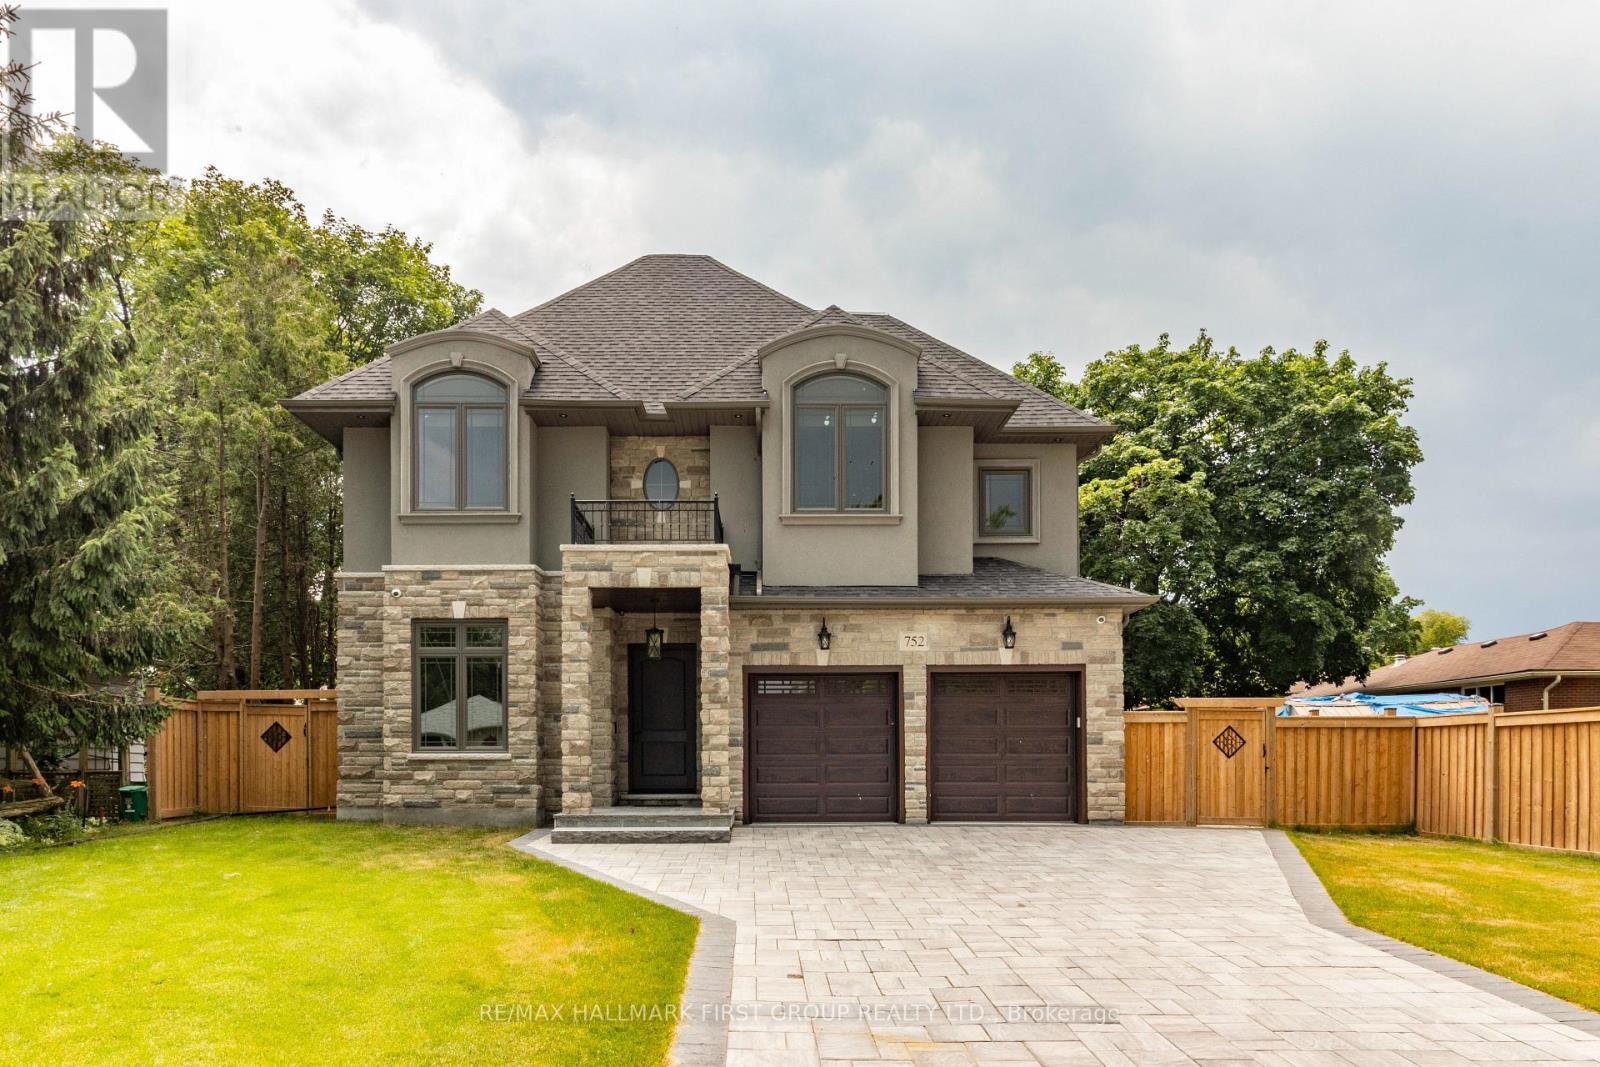


752 Hillview Crescent, Pickering (West Shore)

Directions
24 days ago
$1,999,900

752 Hillview Crescent

Pickering (West Shore), Ontario L1W2S1

MLS® Number: E13497058

Get Qualified for a Mortgage
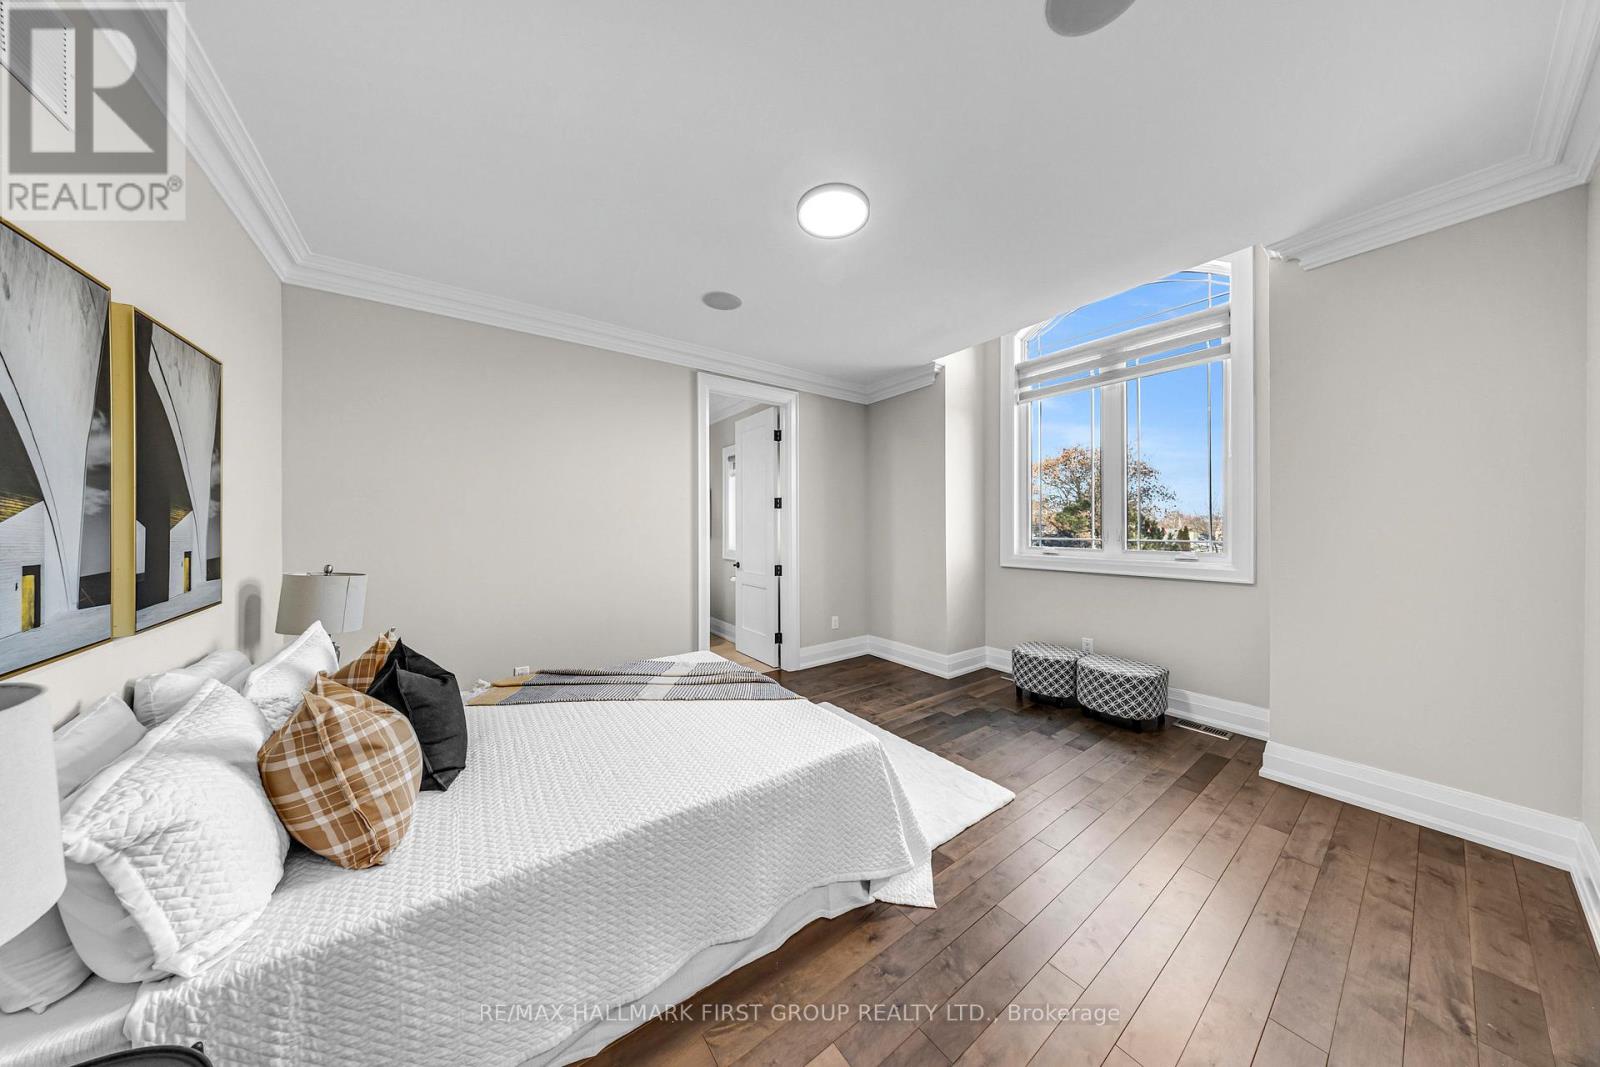
Bed 5 Bedrooms
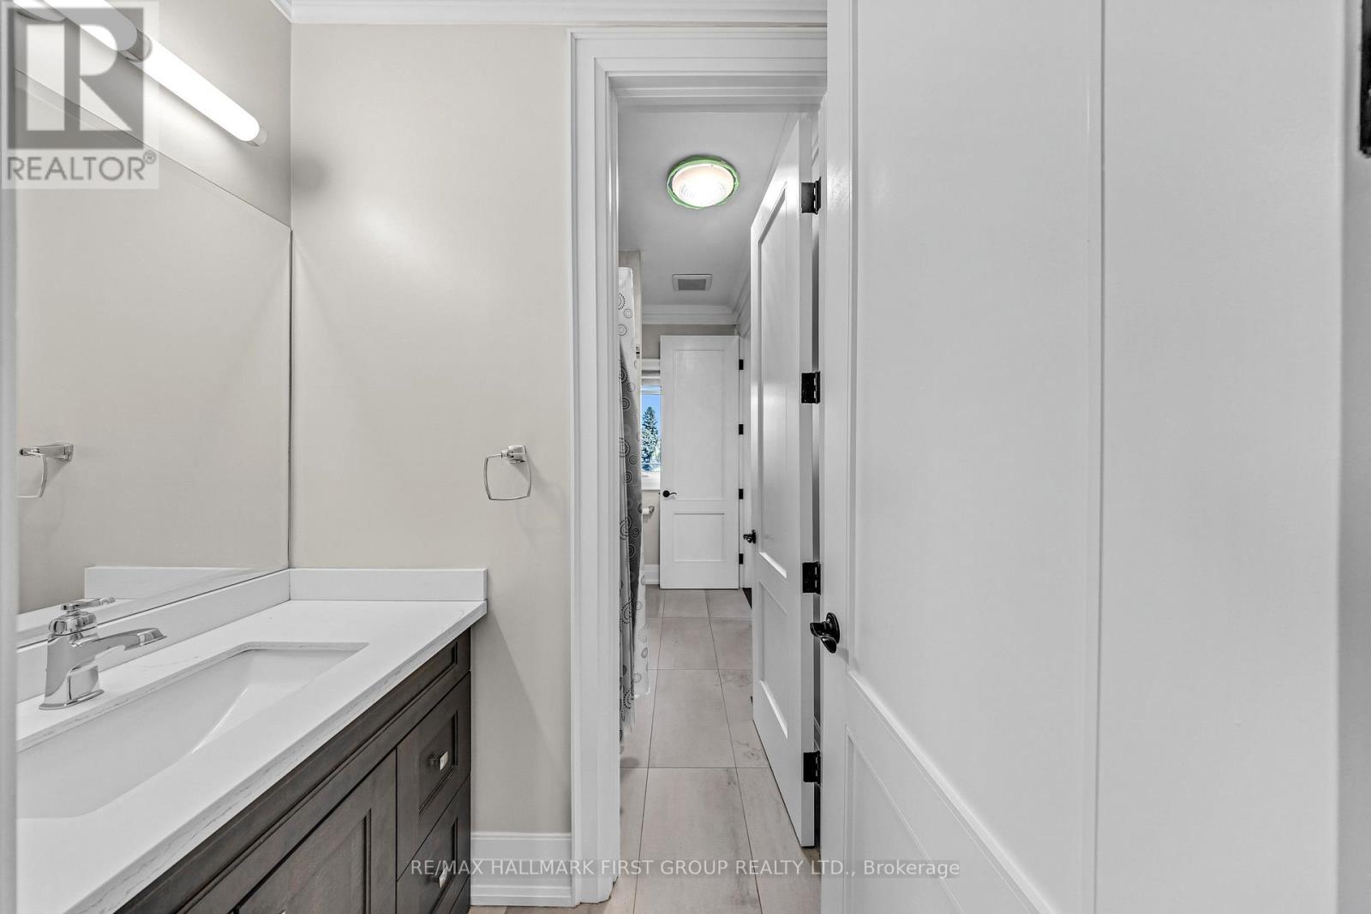
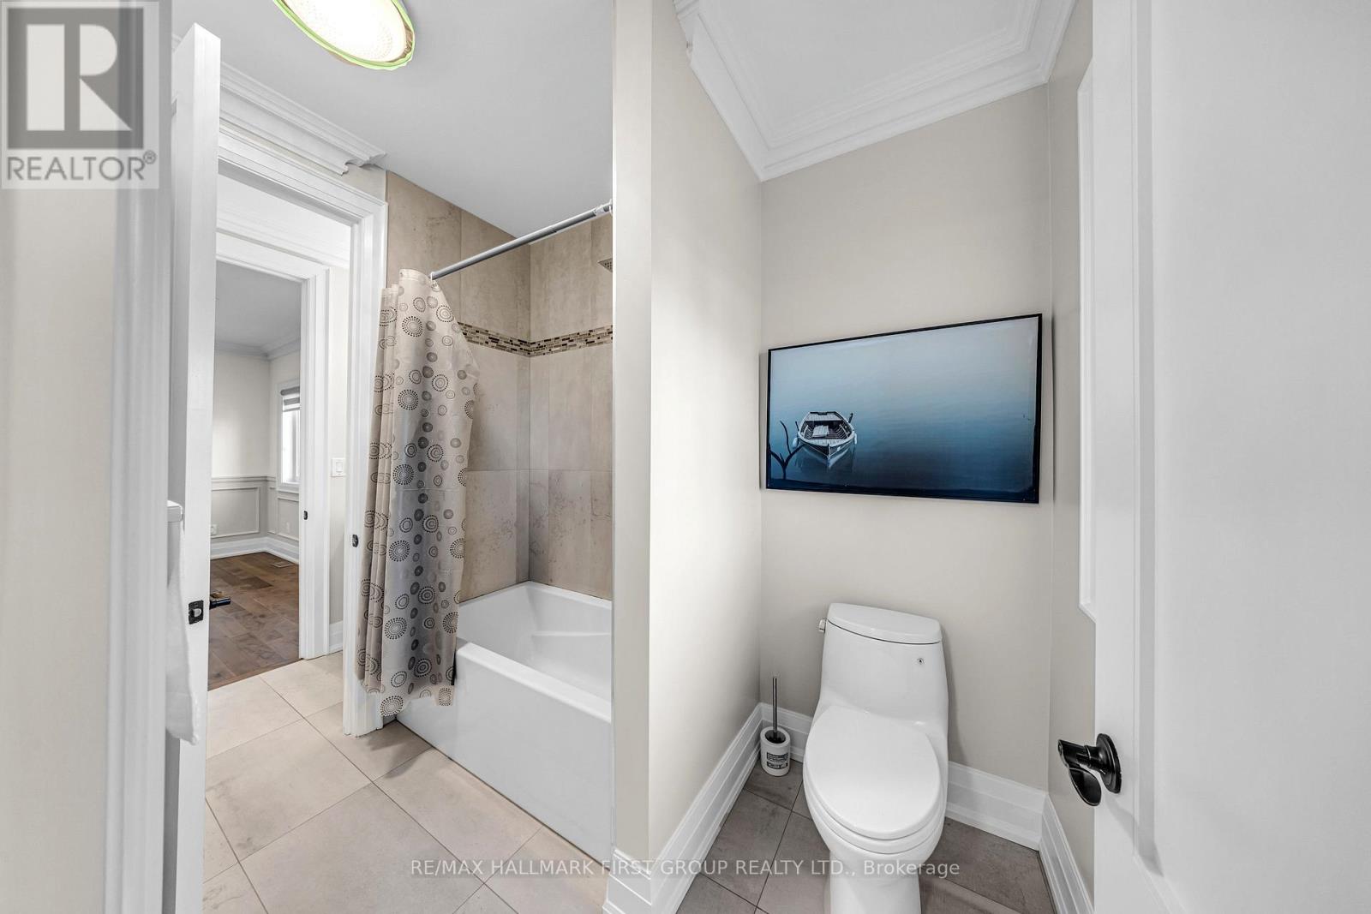
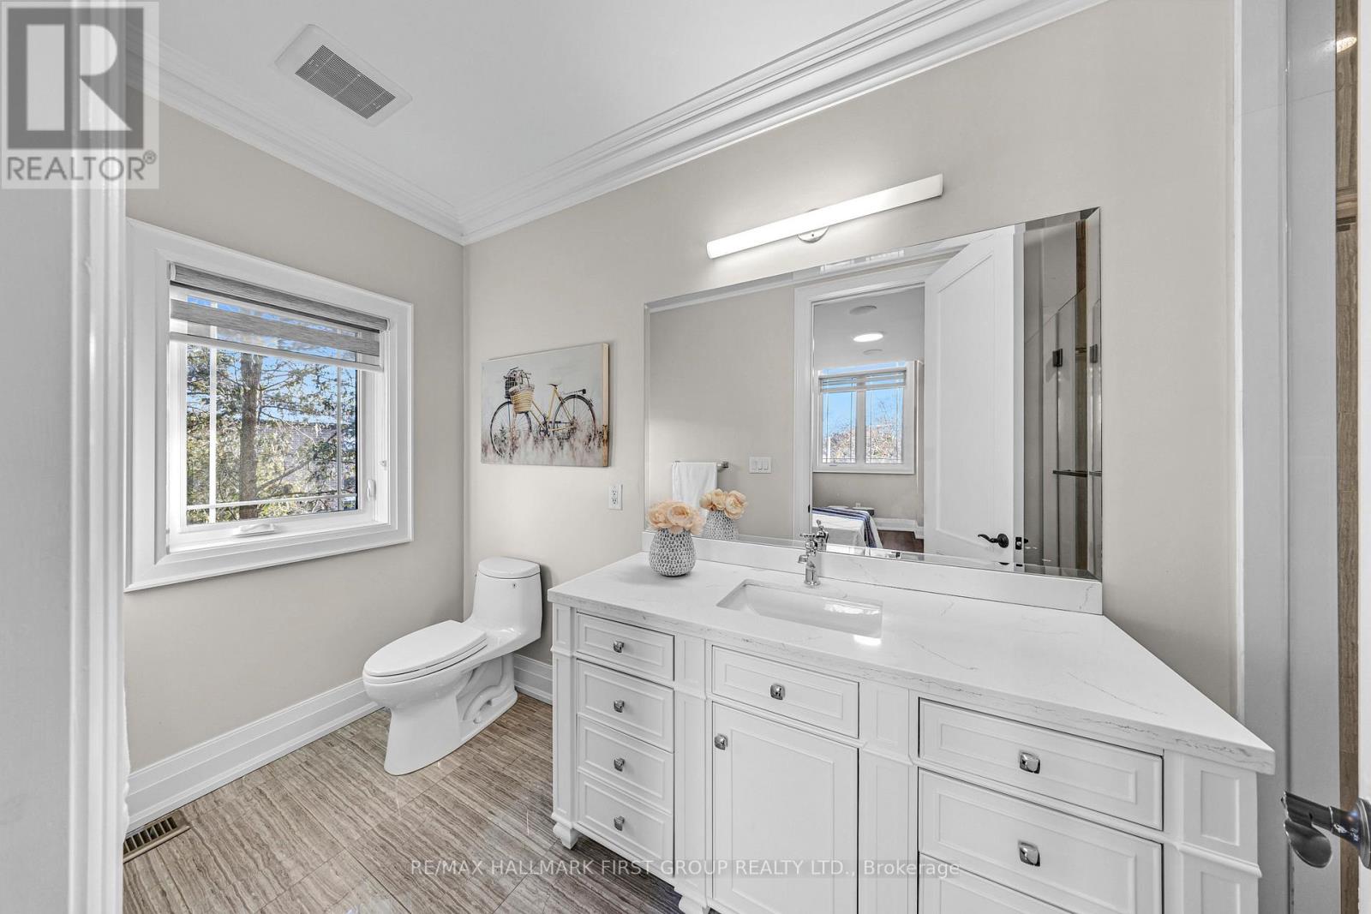
Bath 5 Bathrooms
Feet 3500 Square Feet
Listing Description

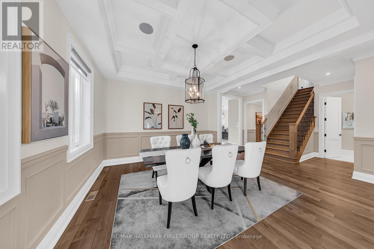
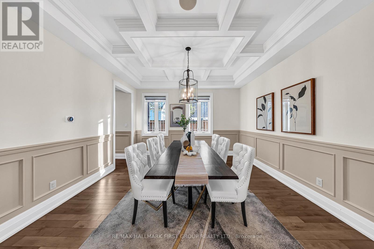
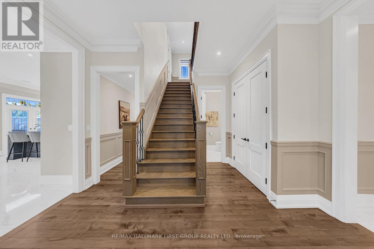
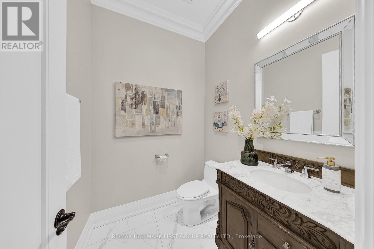
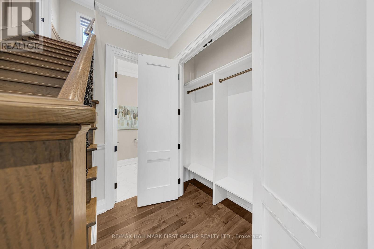
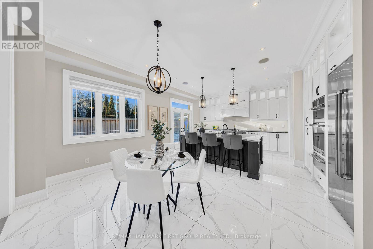
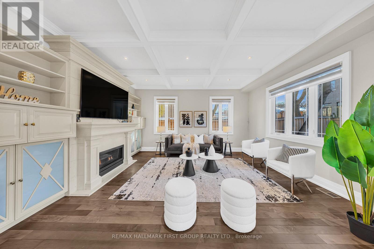
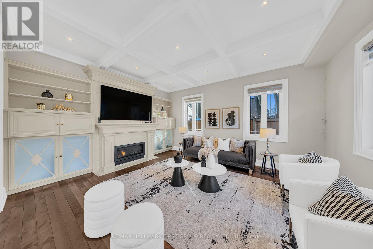
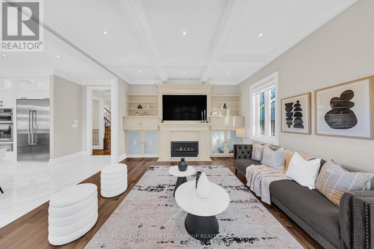
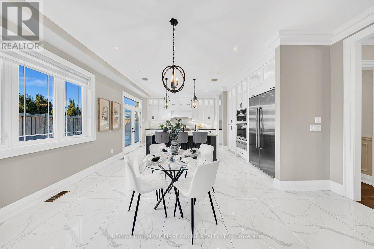
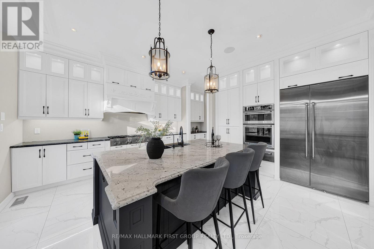
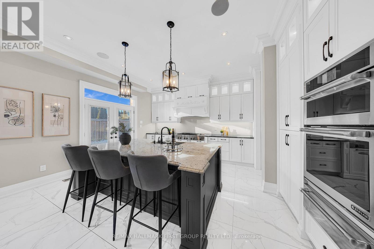
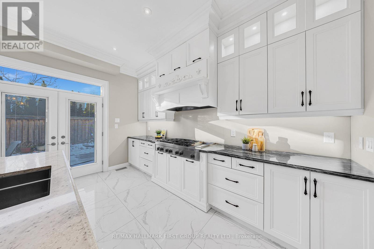
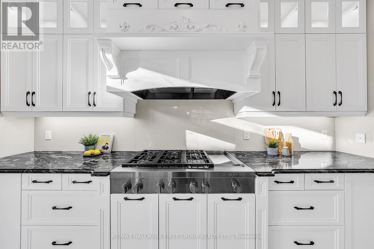
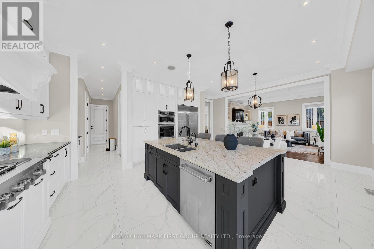
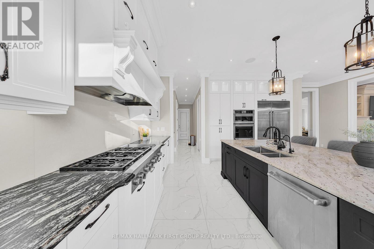
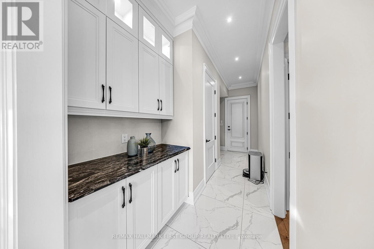
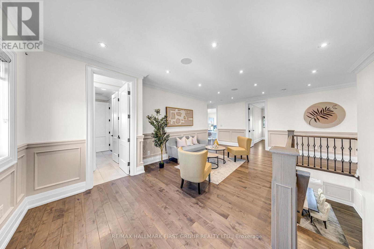
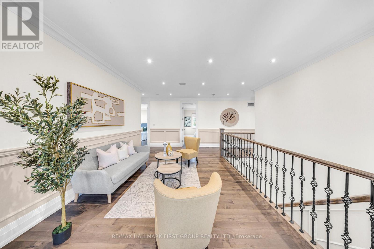
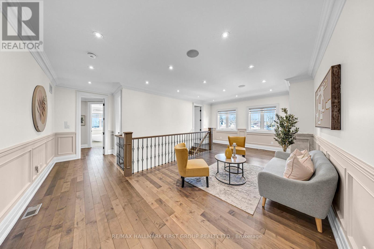
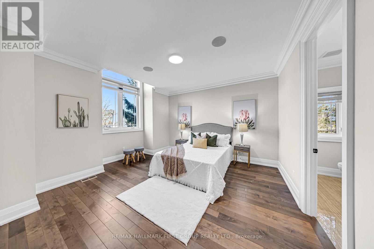
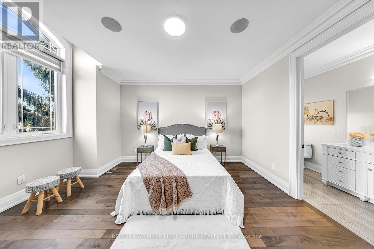
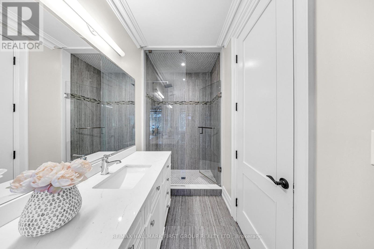
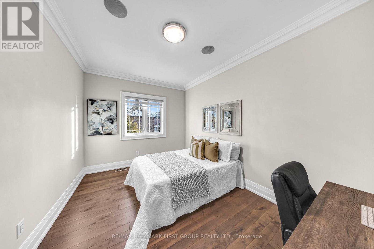
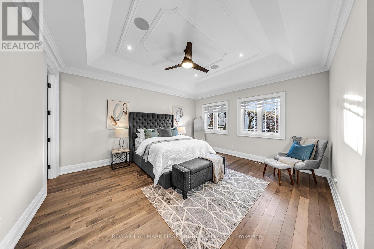
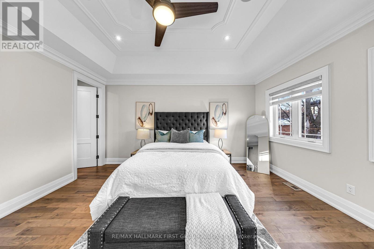
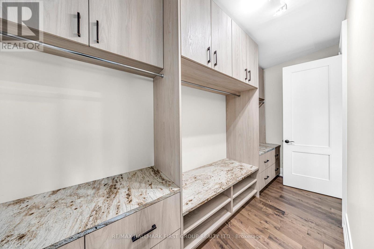
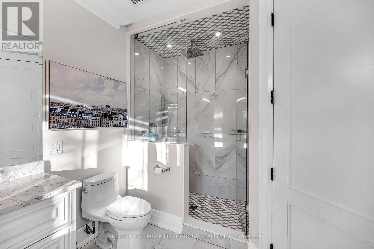
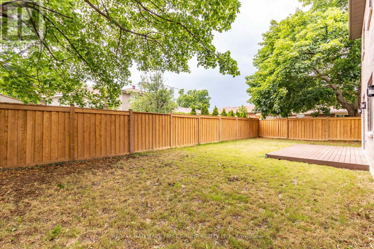
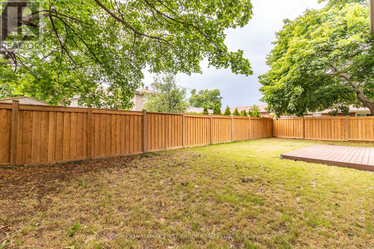
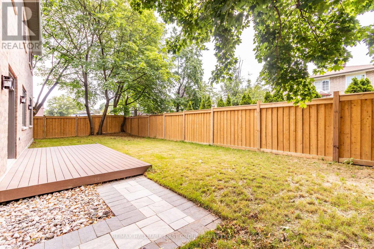
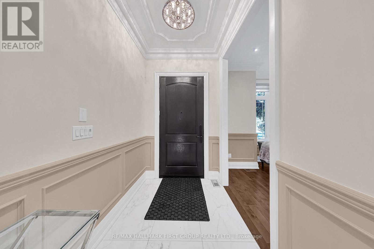
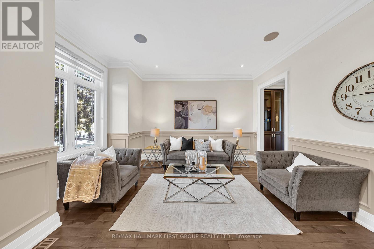
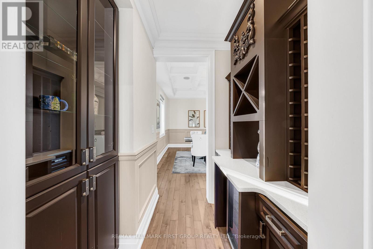
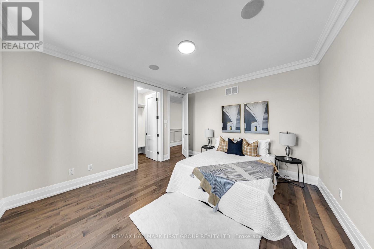
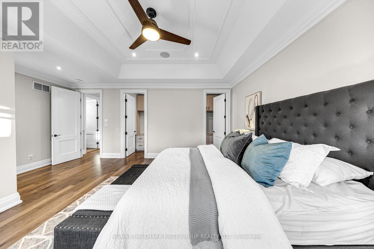
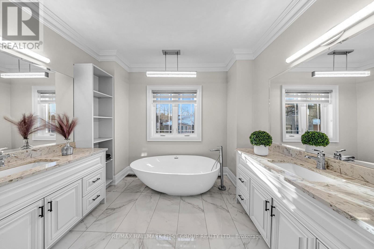
Welcome to this elegant, custom-built family home, where no expense was spared in achieving the finest attention to detail and modern luxury. This impressive retreat is ideally located just minutes from the stunning views of Frenchman's Bay, adjacent to a park and scenic trail system. The interior features rich hardwood floors, premium tiling, and a chef's kitchen boasting granite countertops, a giant island, and a walkout to the backyard. The main living area includes a cozy built-in gas fireplace and sophisticated built-in shelving, while the entire home is smart-wired with built-in speakers and security cameras for ultimate convenience and peace of mind. With quick access to public transit, shopping centers, and the 401, this home offers a perfect blend of high-end features and prime, convenient location near the lake. (id:47966)

(E13497058)

Property Summary

Property Type House
Building Type House
Square Footage
3,500 sqft
Neighbourhood Name Pickering (West Shore)
Time on REALTOR.ca 24 days

Building

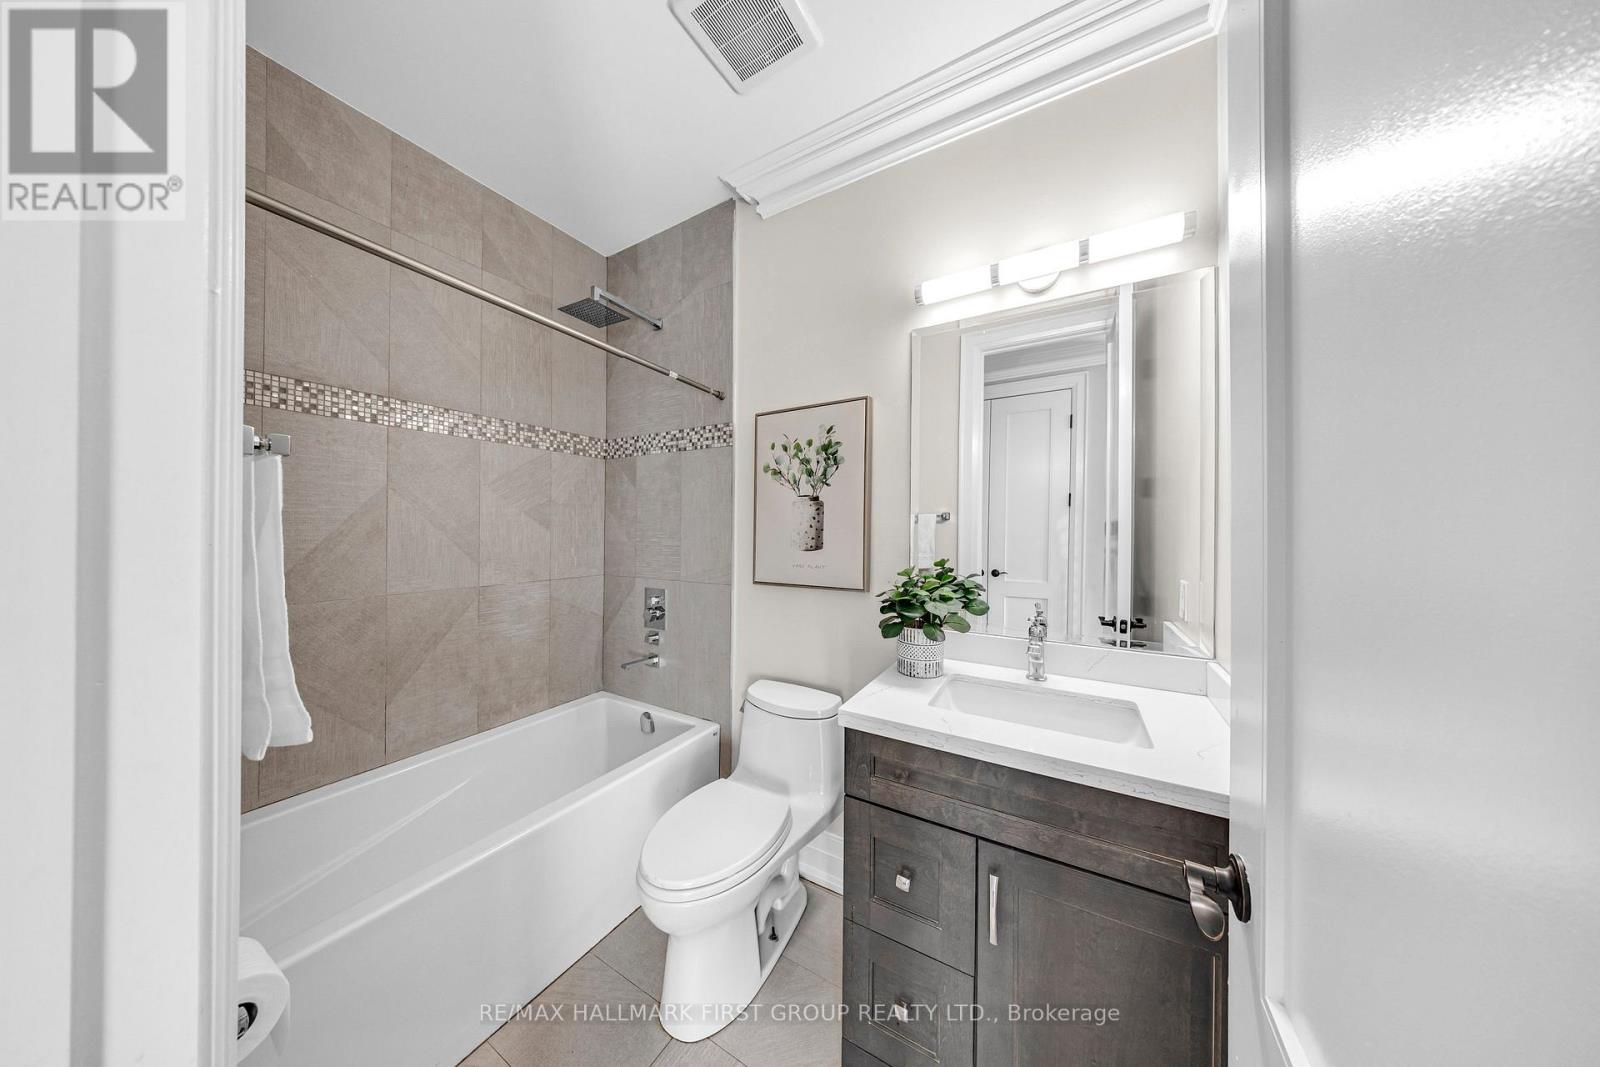
Bathrooms

Total 5
Partial 1

Bedrooms

Above Grade 5

Interior Features

Appliances Included Washer, Refrigerator, Central Vacuum, Intercom, Gas stove(s), Dishwasher, Oven, Dryer, Microwave, Oven - Built-In, Garage door opener, Garage door opener remote(s), Water Heater - Tankless
Flooring Tile, Hardwood
Basement Type Unfinished, N/A

Building Features

Features
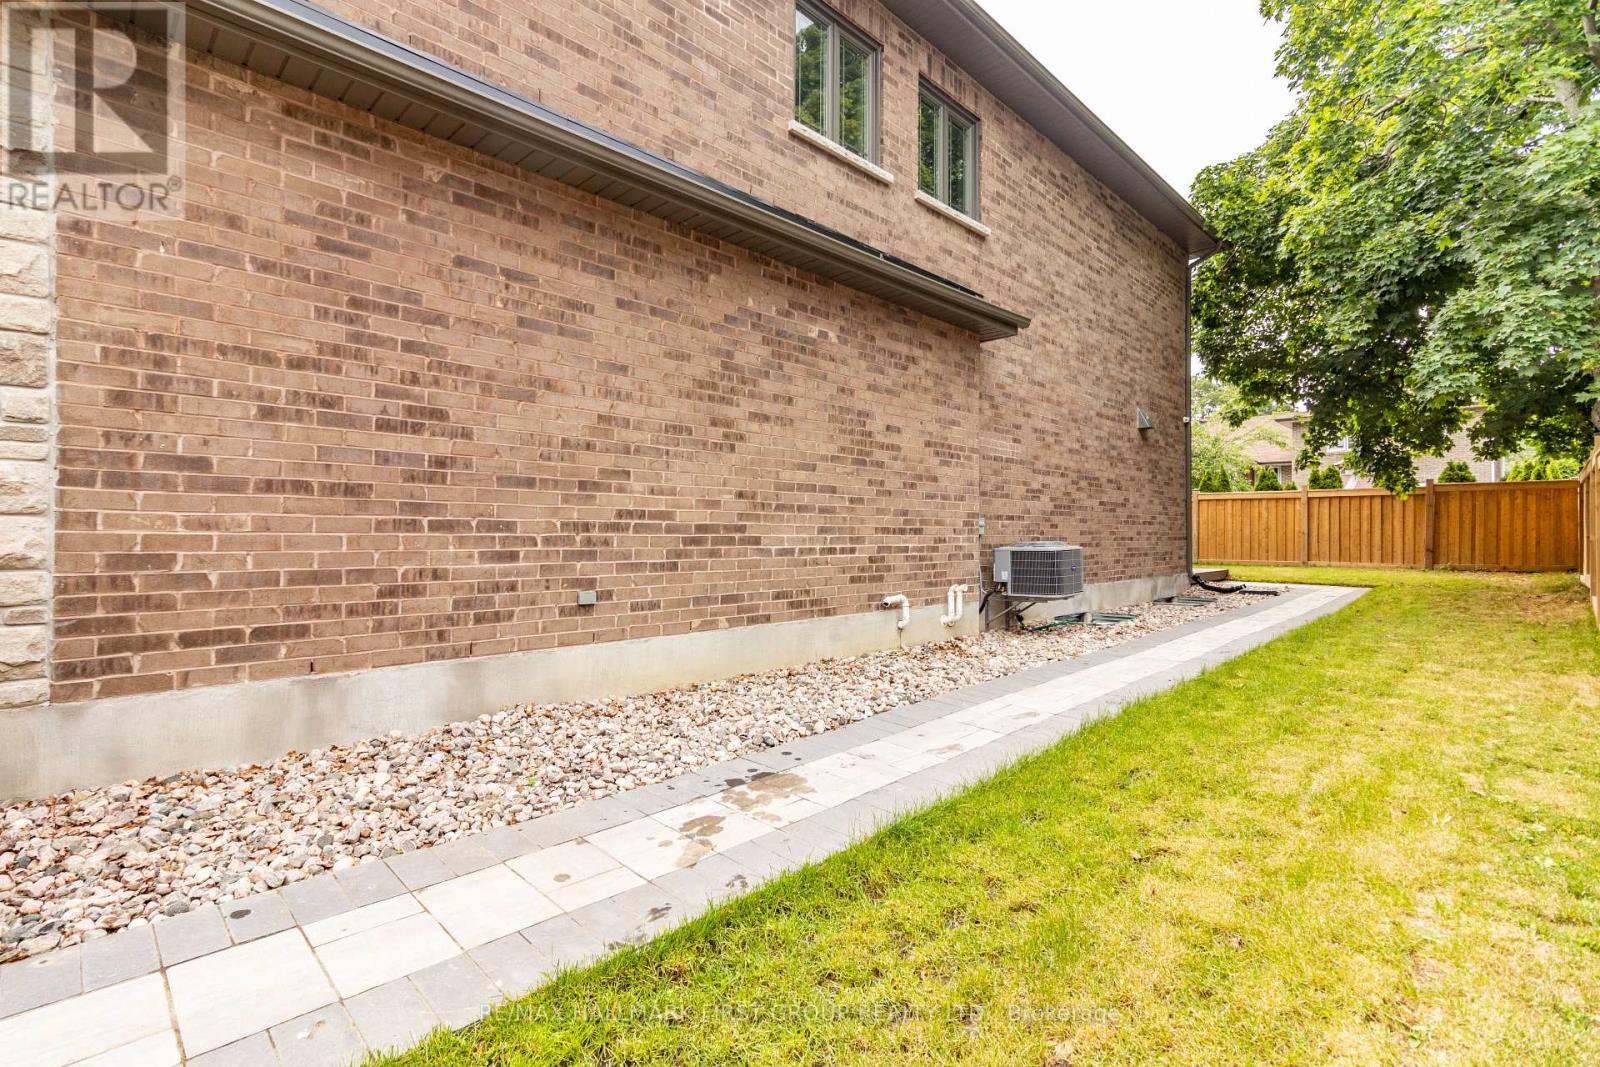
Brick, Stone , Carpet Free, Sump Pump
Structures
House
Foundation Type
Concrete

Heating & Cooling

Cooling
Central air conditioning
Fireplace
Yes
Heating Type
Forced air, Natural gas

Exterior Features

Exterior Finish
Brick, Stone

Location

752 Hillview Crescent, Pickering (West Shore)
Parking

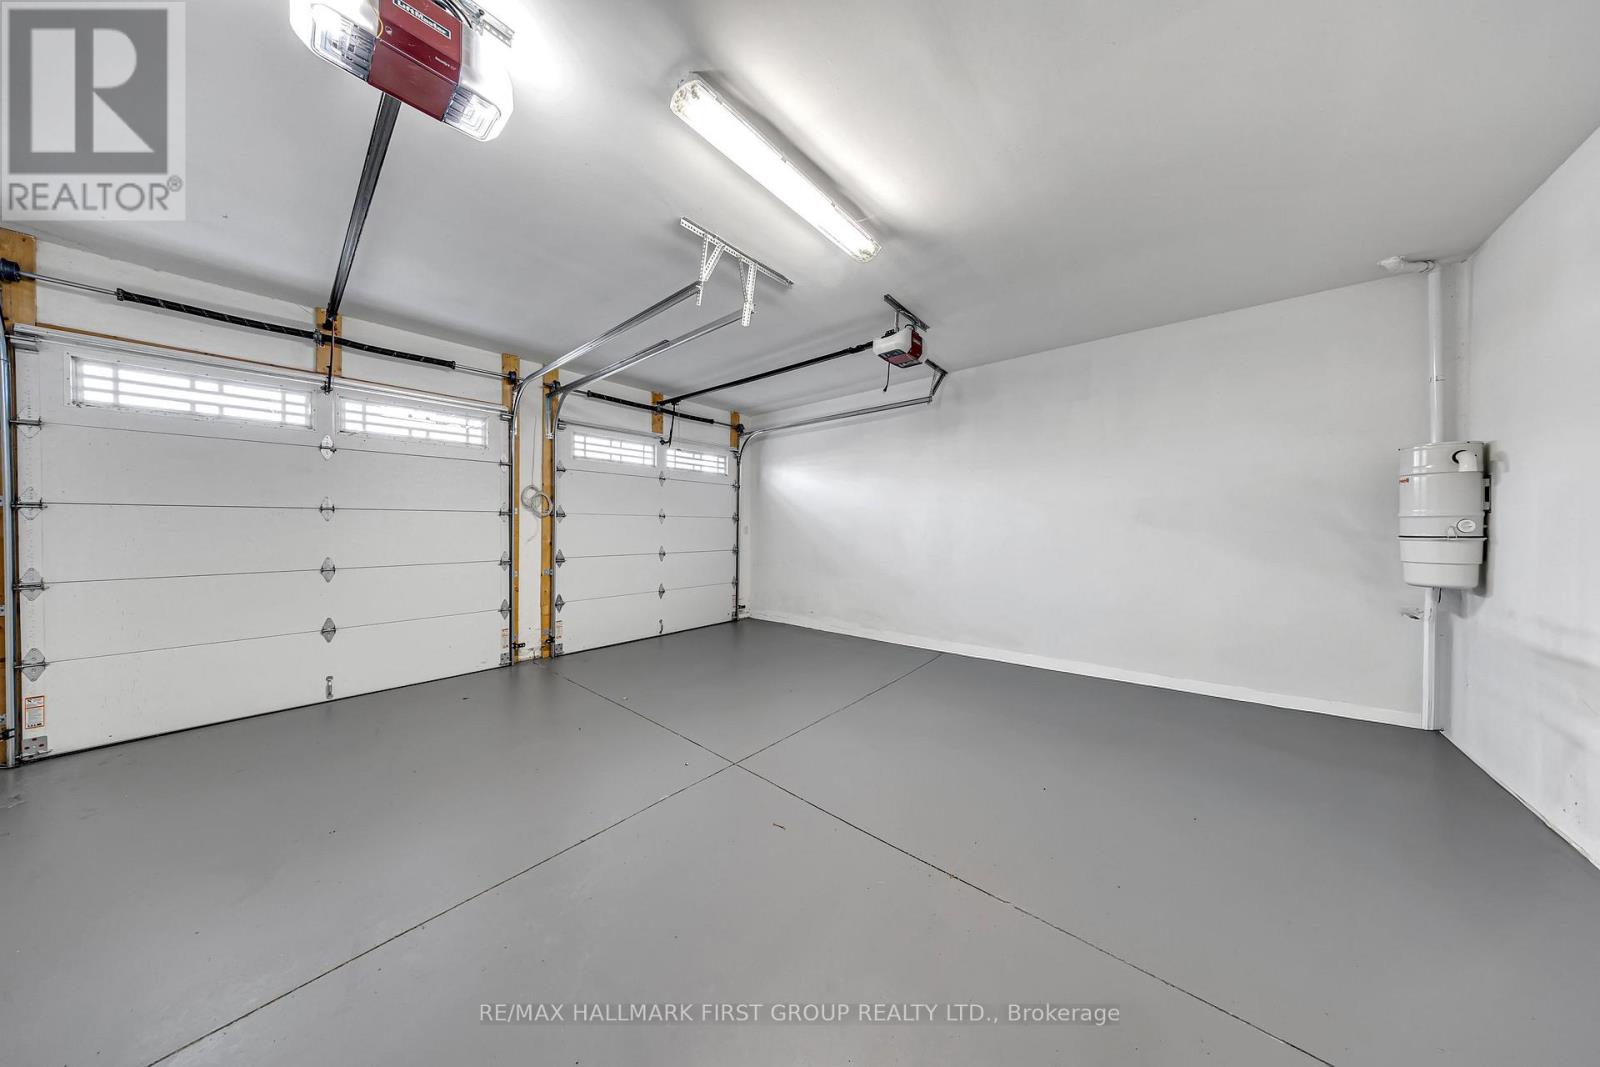
Parking Type: Attached Garage, Garage
Total Parking Spaces: 7
Parking Features: Attached Garage, Garage

Measurements

Square Footage: 3,500 sqft
Total Finished Area: 0 sqft

Rooms

Main level
Living room
12.86 Ft x 15.55 Ft
Dining room
14.27 Ft x 13.52 Ft
Family room
17.59 Ft x 14.83 Ft
Kitchen
22.97 Ft x 16.7 Ft
Eating area
6.1 Ft x 17.85 Ft
Second level
Family room
24.44 Ft x 15.49 Ft
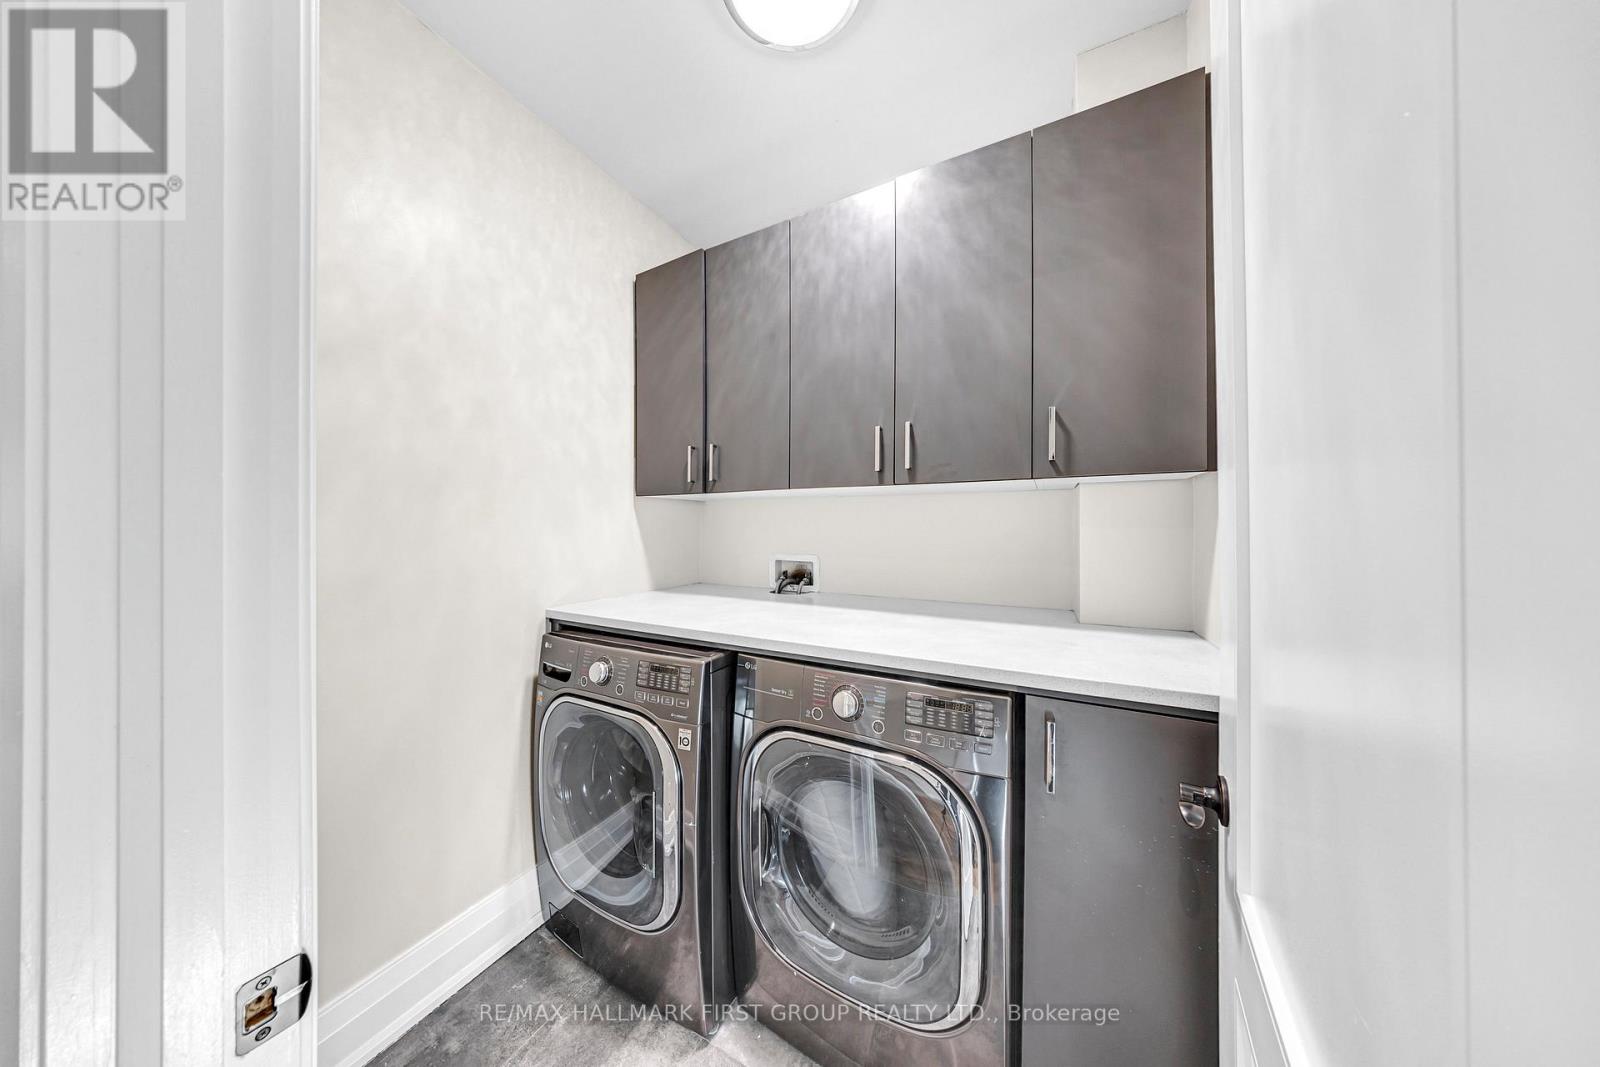
Laundry room
5.41 Ft x 5.51 Ft
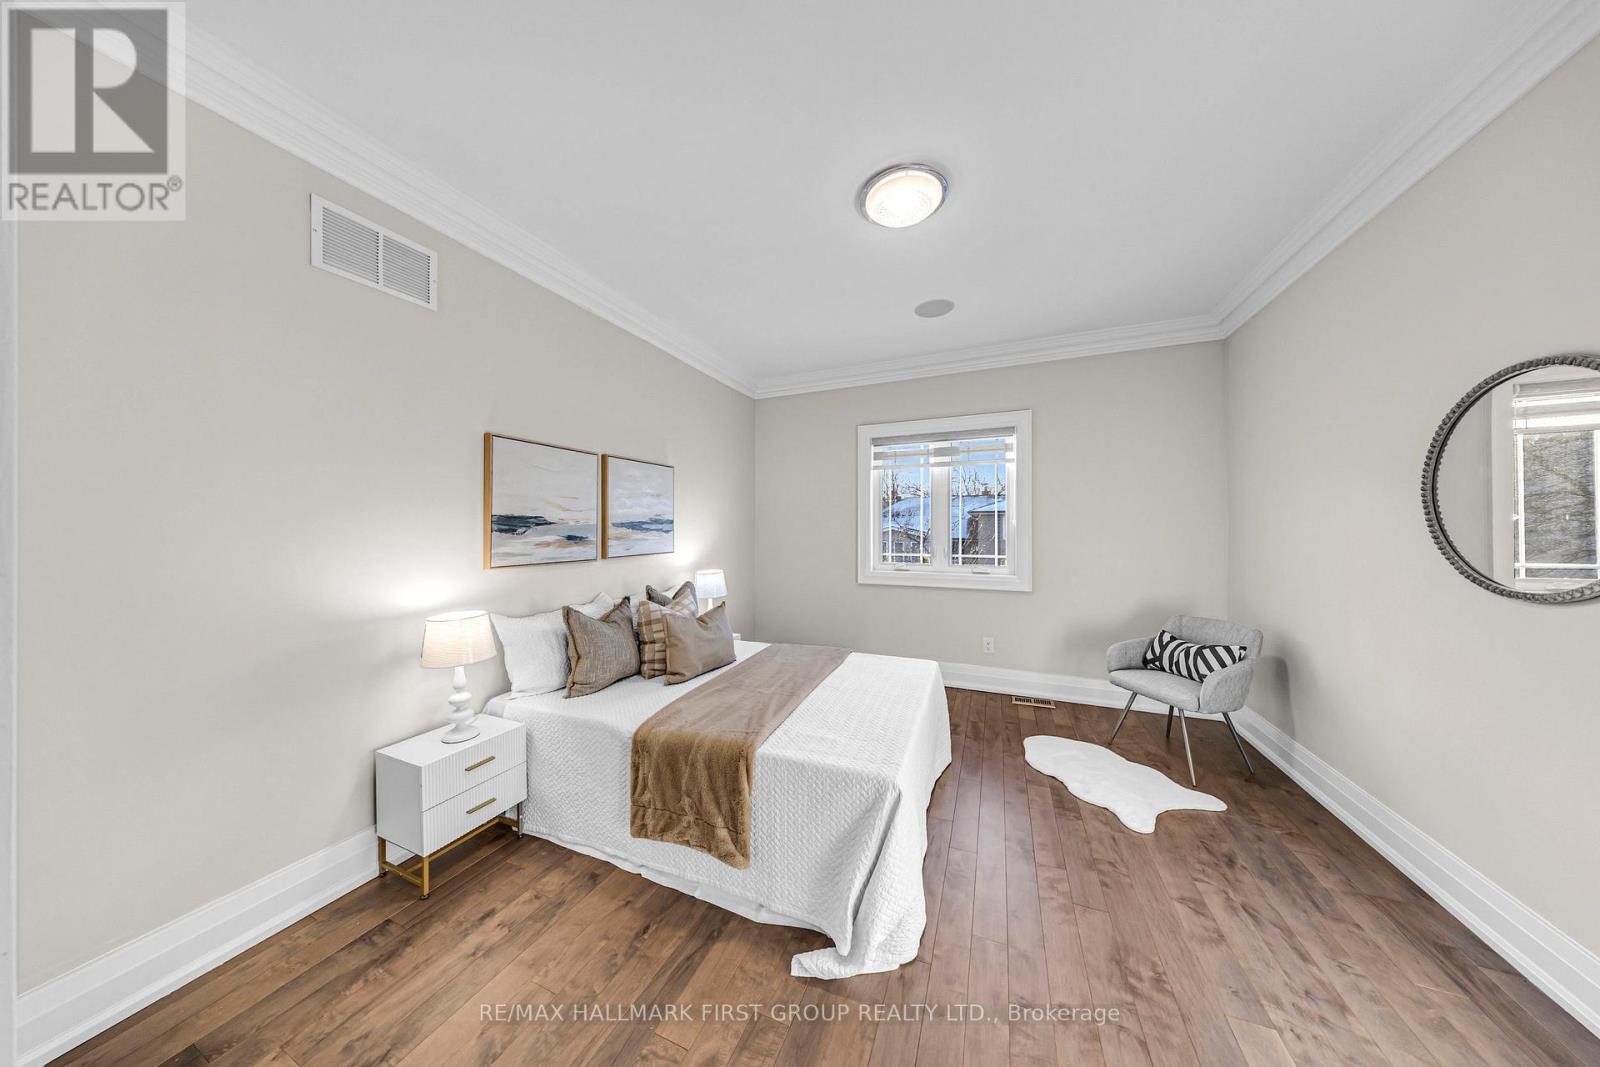
Primary Bedroom
16.7 Ft x 16.47 Ft
Bedroom 2
13.65 Ft x 15.45 Ft
Bedroom 3
12.63 Ft x 15.75 Ft
Bedroom 4
12.11 Ft x 21.49 Ft
Bedroom 5
13.75 Ft x 9.91 Ft

Similar Listings

Scroll to Top