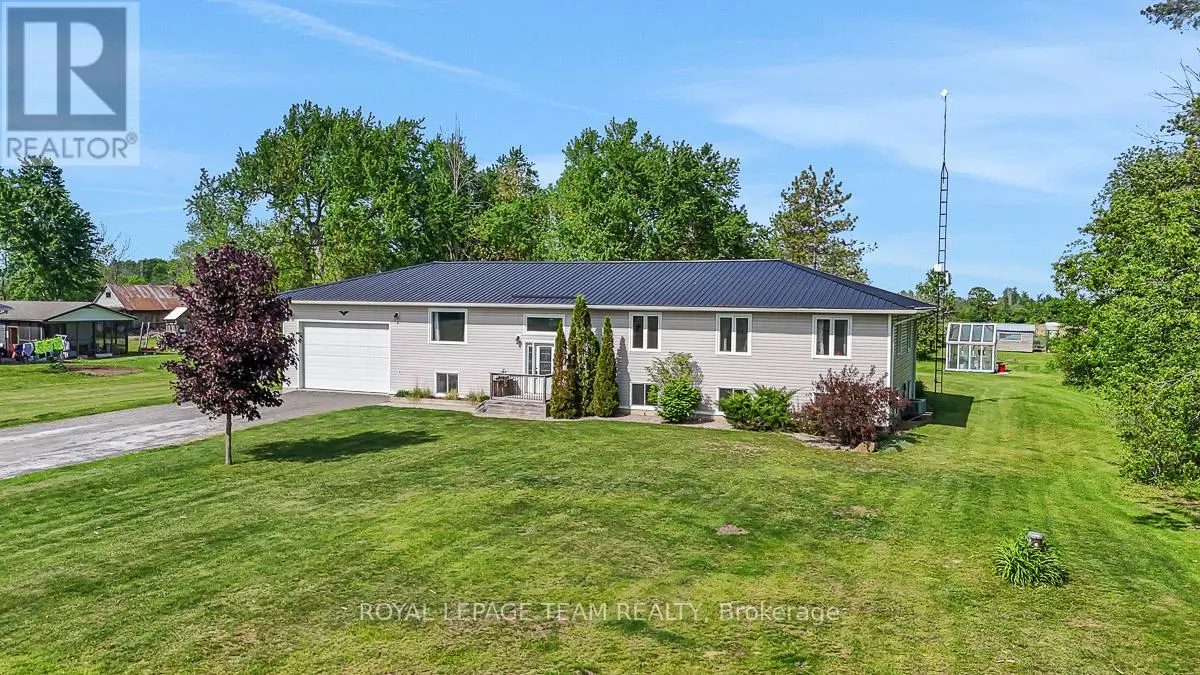


229 Magee Road, North Grenville

Directions
131 days ago
$729,900

229 Magee Road

North Grenville, Ontario K0G1J0

MLS® Number: X13236720

Get Qualified for a Mortgage
Bed 5 Bedrooms
Bath 3 Bathrooms
Feet 2000 Square Feet

Listing Description

Welcome to 229 Magee Rd. Bright & Spacious 3+2 bedroom raised bungalow on 1.23 acres. Large front foyer. Expansive open concept main level with hardwood floors & gorgeous kitchen w breakfast bar/island. Patio doors to back deck & beautiful yard with mature trees & flower beds. Built in 85 but like new & moved to new concrete foundation in 08. Attached 21' x 30' double garage w access to main floor. Master features a walk-in closet & 4 pc ensuite. The home was inspected & approved as an official income property by the township. The Lower level rental unit can provide monthly revenue. It has a separate entrance, 2 bedrooms, 1-4 pc bathroom, large kitchen with pantry, laundry & large living room. There is a drop 8' ceiling with contained duct work & sound barrier for privacy. Additional storage in the south section of basement which can be accessed by the main house& has a pellet stove that helps off set the price of propane. 10 min to Kemptville, 40 min to Ottawa. "OPEN HOUSE SAT JUNE 13th1-3" (id:47966)

(X13236720)

Property Summary

Property Type House
Building Type House
Square Footage
2,000 sqft
Neighbourhood Name North Grenville
Time on REALTOR.ca 131 days

Building

Bathrooms

Total 3

Bedrooms

Above Grade 5
Below Grade 2

Interior Features

Appliances Included Washer, Refrigerator, Dishwasher, Dryer, Microwave, Hood Fan, Two stoves, Water Heater
Basement Type Partially finished, Full

Building Features

Features
Vinyl siding ,
Structures
House
Foundation Type
Concrete

Heating & Cooling

Cooling
Central air conditioning
Fireplace
Yes
Heating Type
Baseboard heaters, Forced air, Electric, Propane

Exterior Features

Exterior Finish
Vinyl siding

Location

229 Magee Road, North Grenville

Parking

Parking Type: Attached Garage, Garage
Total Parking Spaces: 10
Parking Features: Attached Garage, Garage

Measurements

Square Footage: 2,000 sqft
Total Finished Area: 0 sqft

Rooms

Main level
Bathroom
14.01 Ft x 6.86 Ft
Bathroom
7.97 Ft x 6.59 Ft
Bedroom
11.15 Ft x 11.06 Ft
Bedroom
11.22 Ft x 10.47 Ft
Dining room
15.94 Ft x 13.98 Ft
Foyer
7.25 Ft x 10.53 Ft
Kitchen
13.94 Ft x 13.91 Ft
Living room
14.01 Ft x 19.42 Ft
Primary Bedroom
14.9 Ft x 13.88 Ft
Basement
Bedroom
14.17 Ft x 11.29 Ft
Bedroom
10.27 Ft x 13.81 Ft
Kitchen
14.67 Ft x 13.06 Ft
Laundry room
7.64 Ft x 4.69 Ft
Recreational, Games room
14.11 Ft x 21.95 Ft
Other
14.53 Ft x 29.36 Ft
Utility room
8.04 Ft x 12.8 Ft
Bathroom
9.84 Ft x 8.69 Ft

Similar Listings

Scroll to Top

