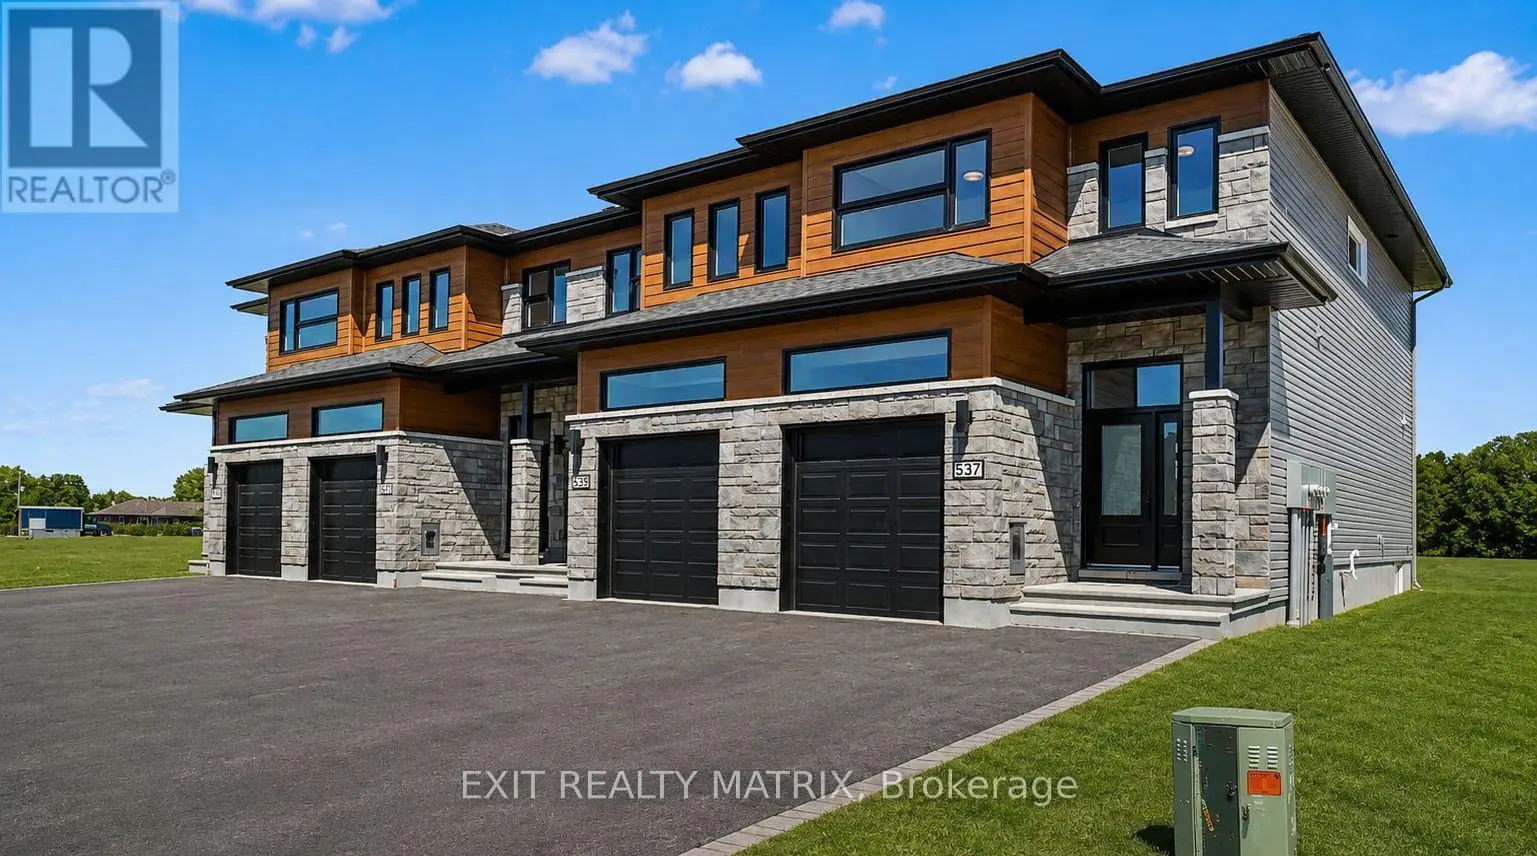
537 Regina Street, Russell

Directions
111 days ago
$562,400

537 Regina Street

Russell, Ontario K0A1W0

MLS® Number: X13236788

Get Qualified for a Mortgage
Bed 3 Bedrooms
Bath 3 Bathrooms
Feet 1500 Square Feet

Listing Description

OPEN HOUSE Sunday July 19th, 2-4pm
SAVE THE HST!! Special offer: Appliances and A/C now included - limited time. Welcome to this stunning 4-bedroom townhome with a double wide paved drive way, Perfectly balancing comfort, style, and location, this home offers both peace and convenience in one of the areas most desirable family-friendly communities. Inside, the bright open-concept layout is designed for modern living. At the heart of the home, the gourmet kitchen impresses with its abundance of cabinetry, large walk-in pantry, and inviting island with seating. The adjoining dining area is enhanced by oversized patio doors filling the space with natural light. A cozy living room nearby creates the ideal gathering place for family and friends. Upstairs, discover four spacious bedrooms, two full bathrooms, and a conveniently located laundry room. The primary suite is a true retreat with a generous walk-in closet and a private 3-piece ensuite. The lower level remains unfinished, offering endless opportunities to customize and expand to suit your lifestyle. Thoughtfully designed and beautifully situated, this rare find is ready to welcome its next family. Don't miss the chance to call it home!**PLEASE NOTE, SOME PHOTOS HAVE BEEN VIRTUALLY STAGED (id:47966)

(X13236788)

Property Summary

Property Type Row / Townhouse
Building Type Row / Townhouse
Square Footage
1,500 sqft
Neighbourhood Name Russell
Time on REALTOR.ca 111 days

Building

Bathrooms

Total 3
Partial 1

Bedrooms

Above Grade 3

Interior Features

Basement Type Unfinished, Full

Building Features

Features
Stone, Vinyl siding ,
Structures
Row / Townhouse
Foundation Type
Concrete

Heating & Cooling

Cooling
None
Heating Type
Forced air, Natural gas

Exterior Features

Exterior Finish
Stone, Vinyl siding

Location

537 Regina Street, Russell

Neighbourhood Features

Community Features

School Bus, Community Centre

Zoning

Residential

Parking

Parking Type: Attached Garage, Garage, Inside Entry
Total Parking Spaces: 5
Parking Features: Attached Garage, Garage, Inside Entry

Measurements

Square Footage: 1,500 sqft
Total Finished Area: 0 sqft

Rooms

Main level
Living room
14.44 Ft x 15.81 Ft
Dining room
12.8 Ft x 10.33 Ft
Kitchen
12.8 Ft x 7.74 Ft
Bathroom
7.97 Ft x 3.28 Ft
Upper Level
Primary Bedroom
14.83 Ft x 11.81 Ft
Bathroom
8.23 Ft x 5.94 Ft
Bedroom
17.03 Ft x 9.78 Ft
Bedroom
13.62 Ft x 8.37 Ft
Bathroom
8.37 Ft x 5.71 Ft

Other Property Information

Zoning Description
Residential

Similar Listings

Scroll to Top