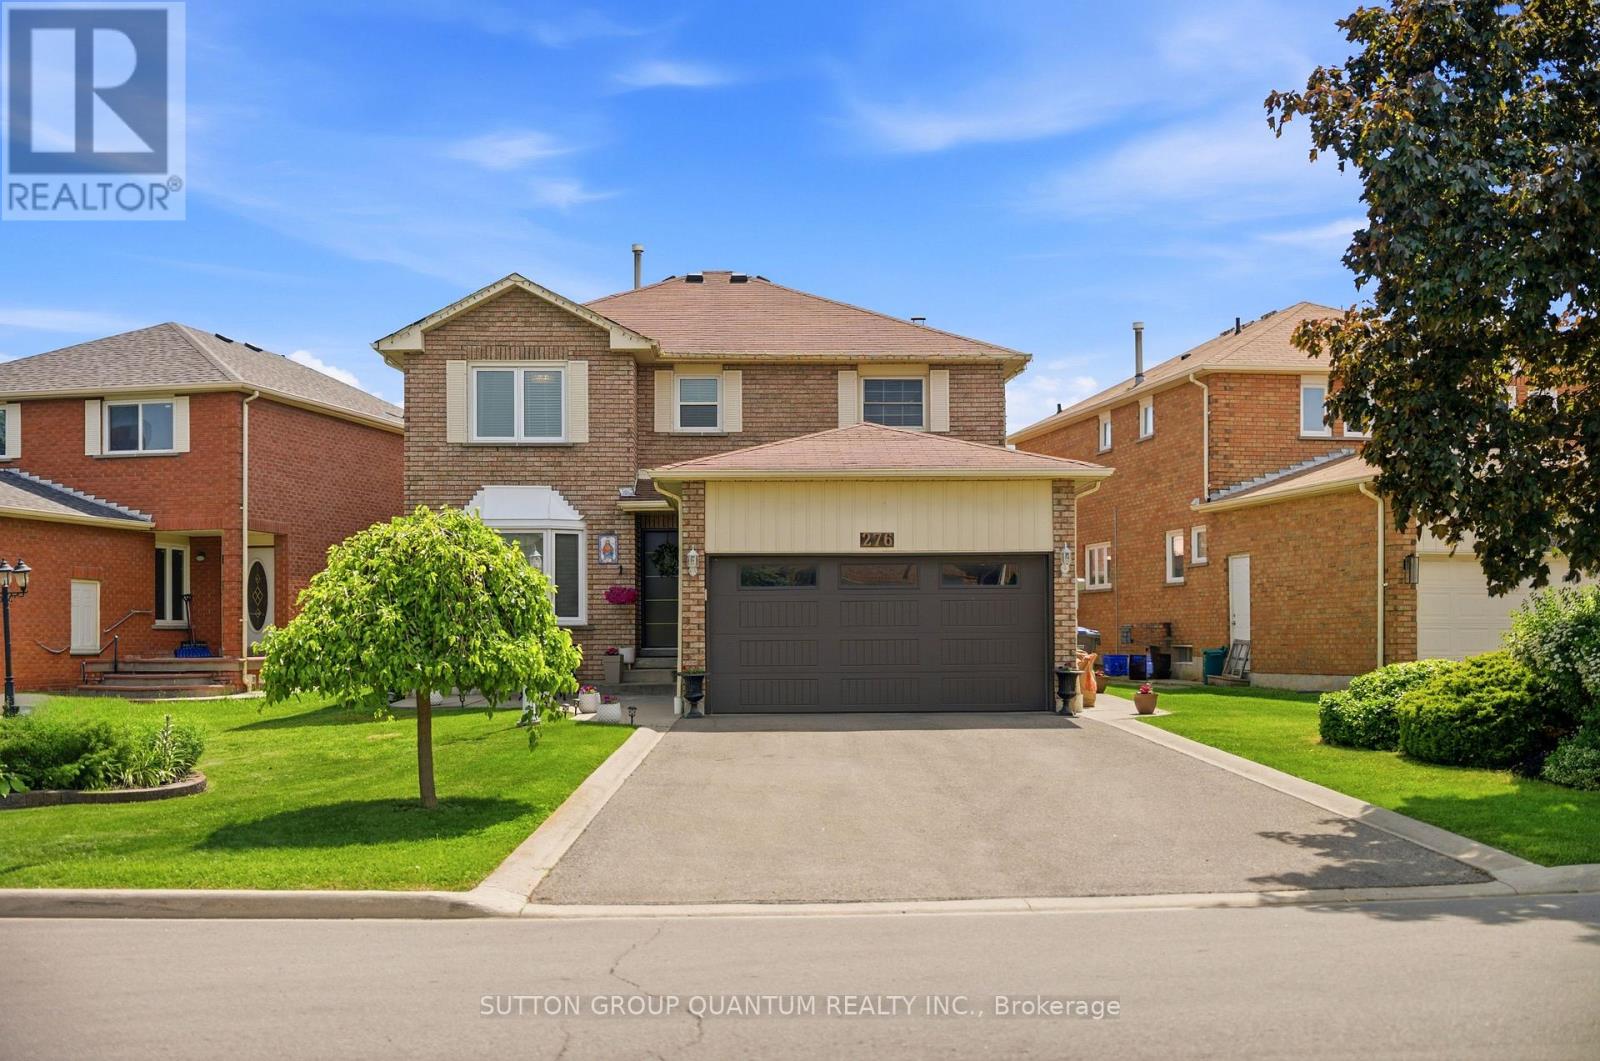
276 Lech Walesa Drive, Mississauga (Fairview)

Directions
127 days ago
$1,299,000

276 Lech Walesa Drive

Mississauga (Fairview), Ontario L5B3W6

MLS® Number: W13236678

Get Qualified for a Mortgage
Bed 4 Bedrooms
Bath 4 Bathrooms
Feet 2000 Square Feet

Listing Description

Immaculate detached home in the heart of Mississauga. This home has been beautifully maintained, featuring exceptional, curb, appeal, and professionally landscape grounds. This spacious residence offers four generously sized bedrooms, four bathrooms, and a fully finished basement complete with the recreation room, kitchen, bar area, and a convenient two-piece bathroom.-perfect for entertaining or extended family. The main and second floor showcase, elegant hardwood, and Parquet flooring, complemented by classic oak staircase. The stunning Eat-in kitchen features upgraded stainless steel appliances, quartz countertops, and a bright breakfast area with walkout access to a wooden deck and a fully landscape backyard oasis. The spacious primary bedroom, boasts a luxurious four piece ensuite bathroom and separate his and hers closets. Thoughtfully upgraded throughout this home, combines style, comfort, and functionality in one of Mississauga's most desirable locations . Book your private showing today . Don't miss this opportunity to own this phenomenal home. (id:47966)

(W13236678)

Property Summary

Property Type House
Building Type House
Square Footage
2,000 sqft
Neighbourhood Name Mississauga (Fairview)
Time on REALTOR.ca 127 days

Building

Bathrooms

Total 4
Partial 2

Bedrooms

Above Grade 4

Interior Features

Appliances Included Washer, Refrigerator, Stove, Dryer, Blinds
Flooring Laminate, Parquet, Ceramic
Basement Type Finished, N/A

Building Features

Features
Brick , Carpet Free
Structures
House
Foundation Type
Brick

Heating & Cooling

Cooling
Central air conditioning
Fireplace
Yes
Heating Type
Forced air, Natural gas

Exterior Features

Exterior Finish
Brick

Location

276 Lech Walesa Drive, Mississauga (Fairview)

Neighbourhood Features

Zoning

Single family home

Parking

Parking Type: Attached Garage, Garage
Total Parking Spaces: 6
Parking Features: Attached Garage, Garage

Measurements

Square Footage: 2,000 sqft
Total Finished Area: 0 sqft

Rooms

Main level
Eating area
26.57 Ft x 10.01 Ft
Kitchen
26.57 Ft x 10.01 Ft
Family room
32.68 Ft x 11.02 Ft
Dining room
32.68 Ft x 11.02 Ft
Second level
Primary Bedroom
19.69 Ft x 11.02 Ft
Bedroom 2
12.99 Ft x 11.02 Ft
Bedroom 3
14.01 Ft x 11.02 Ft
Bedroom 4
11.32 Ft x 10.66 Ft
Basement
Kitchen
N/A
Recreational, Games room
N/A

Land

Lot Features

Fencing: Fenced yard, Fully Fenced

Other Property Information

Zoning Description
Single family home

Similar Listings

Scroll to Top