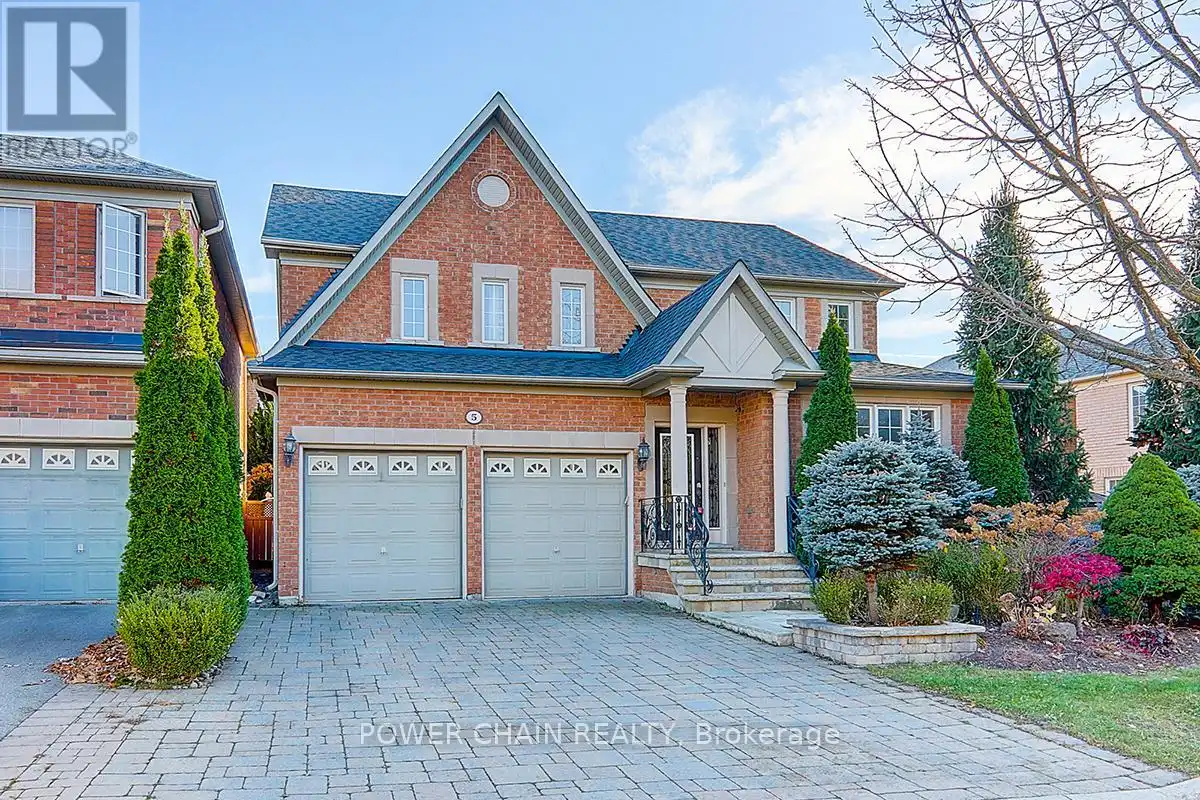


5 Platinum Avenue, Richmond Hill (Jefferson)

Directions
112 days ago
$1,450,000

5 Platinum Avenue

Richmond Hill (Jefferson), Ontario L4E5E2

MLS® Number: N13237012

Get Qualified for a Mortgage
Bed 4 Bedrooms
Bath 3 Bathrooms
Feet 2000 Square Feet

Listing Description

Sun-Filled 51 Feet Wide Detached Home At Highly Demand Community. Top Rank Shools, No Sidewalk, Surrounded By Trails/Ponds/Rivers, Backed To Conservation Area. Quiet NO EXIT Street, Secure In Nature & Privacy. $$$ Splendid High Quality Finishing Through Out. Marble And Hardwood Floor, Hardwood Crown Moulding/Trim, Spacious Chef's Kitchen, Chandeliers/Pot Lights/Taps On Main And 2nd Floor. Close to 9' Ceiling On Main, Comfortable Layout, Formal Living/Dining Rms & Large Kitchen With A Central Island & Walk Out To Spectacular Professional Landscaping Backyard With A Large Swimming Pool Surrounded By Fence And EverGreens. Fantasticly Enjoyable and Relaxing Home For A Family. (id:47966)

(N13237012)

Property Summary

Property Type House
Building Type House
Square Footage
2,000 sqft
Neighbourhood Name Richmond Hill (Jefferson)
Time on REALTOR.ca 112 days

Building

Bathrooms

Total 3
Partial 1

Bedrooms

Above Grade 4

Interior Features

Appliances Included Washer, Refrigerator, Water meter, Dishwasher, Stove, Dryer
Flooring Hardwood, Marble
Basement Type Unfinished, Full

Building Features

Features
Brick , Irregular lot size
Structures
House
Foundation Type
Concrete

Heating & Cooling

Cooling
Central air conditioning
Fireplace
Yes
Heating Type
Forced air, Natural gas

Exterior Features

Exterior Finish
Brick

Location

5 Platinum Avenue, Richmond Hill (Jefferson)

Neighbourhood Features

Community Features

Community Centre

Parking

Parking Type: Garage
Total Parking Spaces: 6
Parking Features: Garage

Measurements

Square Footage: 2,000 sqft
Total Finished Area: 0 sqft

Rooms

Main level
Living room
19.82 Ft x 11.91 Ft
Dining room
19.82 Ft x 11.91 Ft
Family room
16.7 Ft x 10.99 Ft
Eating area
10.99 Ft x 10.2 Ft
Kitchen
12.99 Ft x 9.19 Ft
Second level
Primary Bedroom
18.11 Ft x 12.01 Ft
Bedroom 2
13.09 Ft x 12.01 Ft
Bedroom 3
12.99 Ft x 9.91 Ft
Bedroom 4
12.01 Ft x 10.1 Ft

Land

Lot Features

Fencing: Fenced yard

Similar Listings

Scroll to Top

