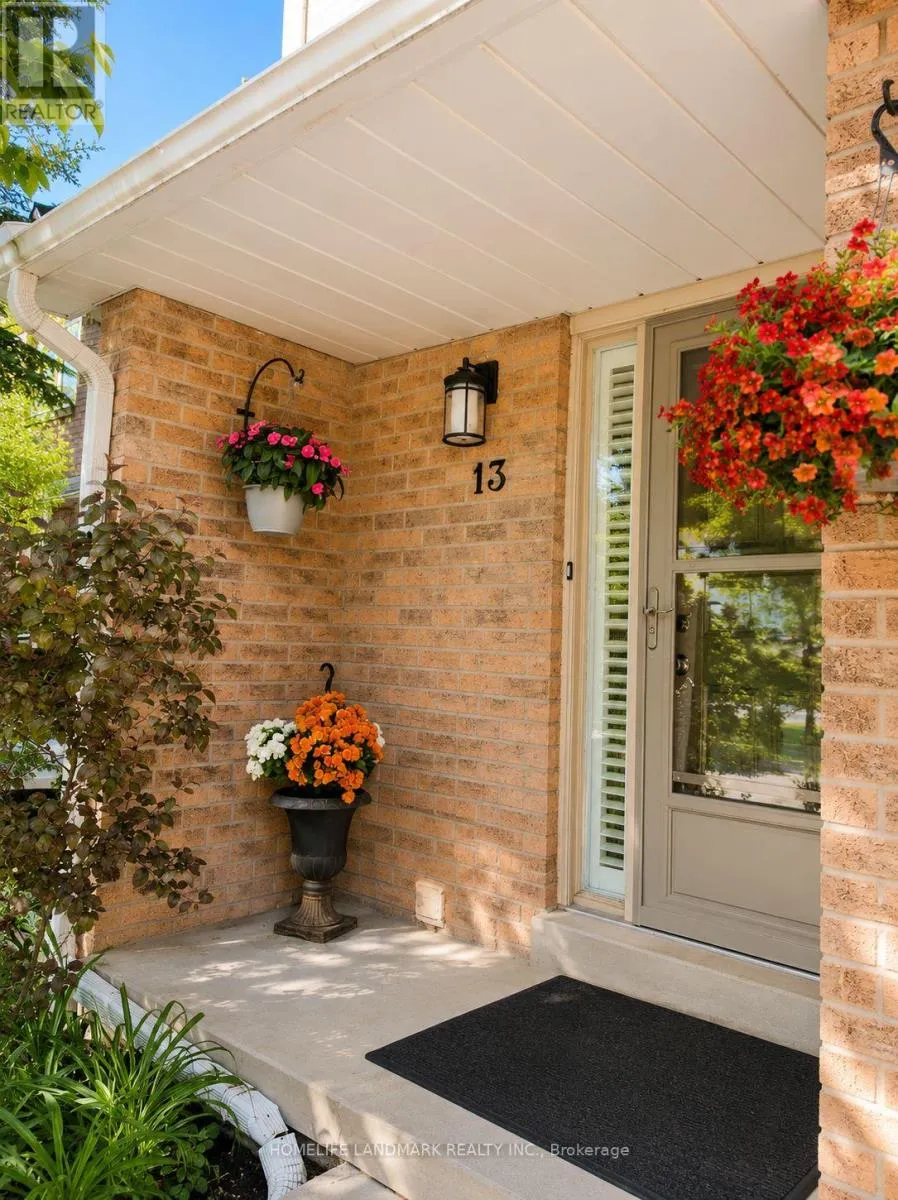


115 Avenue Road Unit 13, Richmond Hill (North Richvale)

Directions
113 days ago
$870,000

115 Avenue Road Unit 13

Richmond Hill (North Richvale), Ontario L4C9N2

MLS® Number: N13237086

Get Qualified for a Mortgage
Bed 3 Bedrooms
Bath 4 Bathrooms
Feet 1400 Square Feet

Listing Description

Location, Location, Location! Welcome to this beautifully and Fully Renovated townhome nestled in one of Richmond Hill's most desirable communities, just steps from Hillcrest Mall. Enjoy unparalleled convenience with shopping, restaurants, grocery stores, schools, parks, public transit, and everyday amenities all within walking distance. This bright and spacious home features a functional layout, generous principal rooms, a modern kitchen, spacious bedrooms, a finished lower level offering additional living space, and a private fenced backyard perfect for entertaining or relaxing. Situated in a quiet, family-friendly complex while being moments from Yonge Street and major transportation routes. An exceptional opportunity for first-time buyers, families, downsizers, and investors alike. Move-in ready and located in one of Richmond Hill's most sought-after neighbourhoods. Don't miss your chance to own in this unbeatable location! (id:47966)

(N13237086)

Property Summary

Property Type Row / Townhouse
Building Type Row / Townhouse
Square Footage
1,400 sqft
Neighbourhood Name Richmond Hill (North Richvale)
Time on REALTOR.ca 113 days

Building

Bathrooms

Total 4
Partial 1

Bedrooms

Above Grade 3

Interior Features

Appliances Included Washer, Refrigerator, Central Vacuum, Dishwasher, Stove, Dryer
Flooring Hardwood, Laminate, Carpeted
Basement Type Finished, N/A

Building Features

Features
Brick , In suite Laundry
Structures
Row / Townhouse

Heating & Cooling

Cooling
Central air conditioning
Heating Type
Forced air, Natural gas

Exterior Features

Exterior Finish
Brick

Location

115 Avenue Road Unit 13, Richmond Hill (North Richvale)

Neighbourhood Features

Community Features

Pets Allowed With Restrictions

Zoning

Residential

Parking

Parking Type: Garage
Total Parking Spaces: 2
Parking Features: Garage

Measurements

Square Footage: 1,400 sqft
Total Finished Area: 0 sqft

Rooms

Basement
Kitchen
20.7 Ft x 4.27 Ft
Living room
20.7 Ft x 14.76 Ft
Main level
Foyer
20.67 Ft x 4.27 Ft
Living room
21.39 Ft x 10.37 Ft
Dining room
21.39 Ft x 10.37 Ft
Kitchen
15.75 Ft x 8.17 Ft
Eating area
15.75 Ft x 8.17 Ft
Second level
Primary Bedroom
13.75 Ft x 16.63 Ft
Bedroom 2
9.12 Ft x 11.22 Ft
Bedroom 3
14.8 Ft x 9.35 Ft

Land

Lot Features

Fencing: Fenced yard

Other Property Information

Zoning Description
Residential

Similar Listings

Scroll to Top

