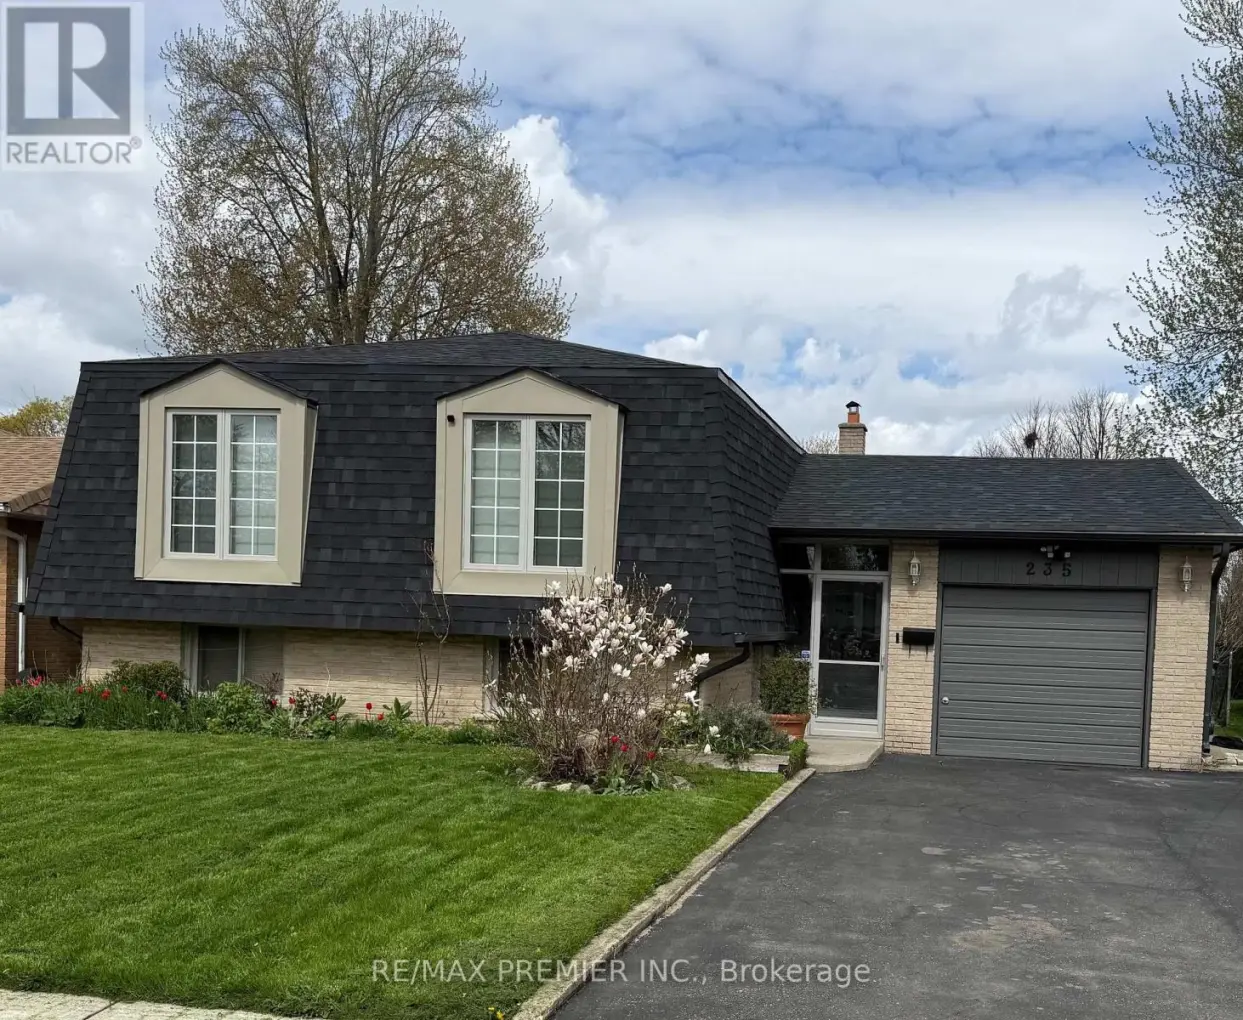


235 Louis Drive, Mississauga (Cooksville)

Directions
112 days ago
$2,999

235 Louis Drive

Mississauga (Cooksville), Ontario L5B1Z1

MLS® Number: W13236878

Get Qualified for a Mortgage
Bed 3 Bedrooms
Bath 1 Bathrooms
Feet 1100 Square Feet

Listing Description

Welcome to this tastefully renovated raised bungalow in Cooksville, Mississauga. Located in a desirable and family-friendly community. It backs onto a park and a public school. This well-appointed bungalow boasts 3 spacious bedrooms, bright and airy main living spaces, a large eat-in kitchen with Maple kitchen cabinets, stainless steel appliances, and granite countertops. Pot lights & laminate flooring throughout. Perfect location for medical professionals working at the nearby Trillium Hospital and medical clinics. Minutes to HWY QEW/403/401, Huron Park Community Centre, Credit Valley Golf Country Club, Elementary/Secondary Schools, Bronte College, UTM, and SQ-1 Mall. Just north of the quaint community of Port Credit.
EXTRAS
may be offered furnished - to be negotiated. (id:47966)

(W13236878)

Property Summary

Property Type House
Building Type House
Square Footage
1,100 sqft
Neighbourhood Name Mississauga (Cooksville)
Time on REALTOR.ca 112 days

Building

Bathrooms

Total 1

Bedrooms

Above Grade 3

Interior Features

Appliances Included Washer, Refrigerator, Dishwasher, Stove, Dryer, Microwave, Window Coverings
Flooring Laminate, Porcelain Tile
Basement Type None

Building Features

Features
Brick, Shingles , Cul-de-sac, Carpet Free, In suite Laundry
Structures
House
Foundation Type
Unknown

Heating & Cooling

Cooling
Central air conditioning
Heating Type
Forced air, Natural gas

Exterior Features

Exterior Finish
Brick, Shingles

Location

235 Louis Drive, Mississauga (Cooksville)

Parking

Parking Type: No Garage
Total Parking Spaces: 2
Parking Features: No Garage

Measurements

Square Footage: 1,100 sqft
Total Finished Area: 0 sqft

Rooms

Main level
Kitchen
14.99 Ft x 10.93 Ft
Dining room
11.32 Ft x 9.94 Ft
Living room
18.37 Ft x 12.11 Ft
Primary Bedroom
14.63 Ft x 10.93 Ft
Bedroom 2
12.07 Ft x 9.94 Ft
Bedroom 3
12.89 Ft x 8.56 Ft

Land

Lot Features

Fencing: Fenced yard

Similar Listings

Scroll to Top

