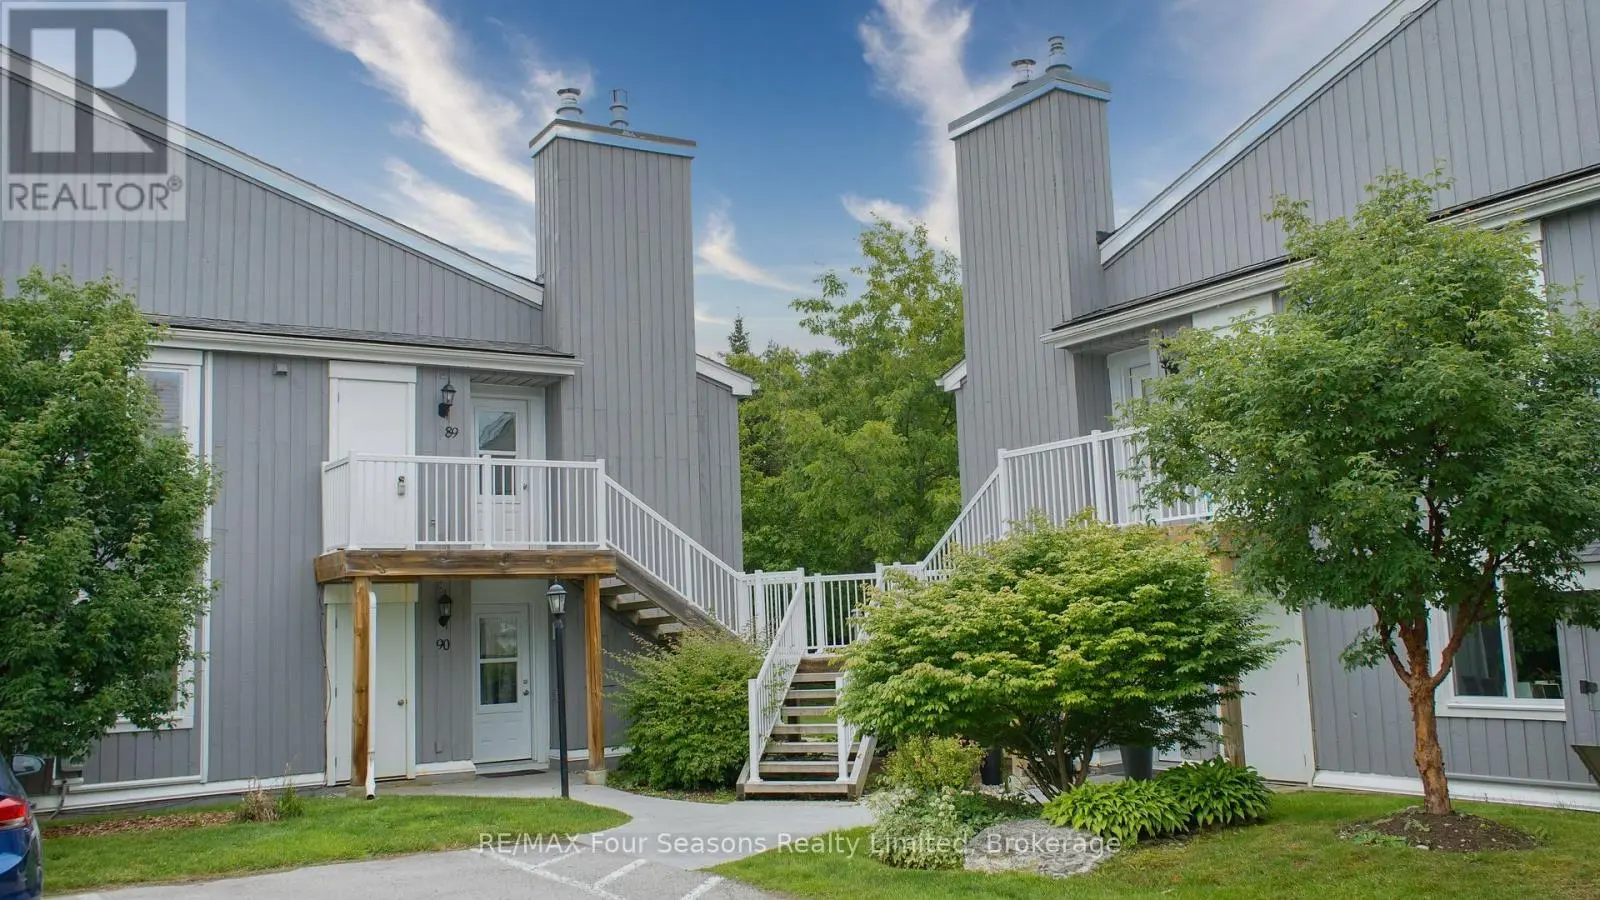


23 Dawson Drive Unit 89, Collingwood

Directions
7 days ago
$359,000

23 Dawson Drive Unit 89

Collingwood, Ontario L9Y5B4

MLS® Number: S13497126

Get Qualified for a Mortgage
Bed 2 Bedrooms
Bath 2 Bathrooms
Feet 700 Square Feet

Listing Description

Welcome to this bright and well-maintained 2-bedroom, 2-bathroom upper-level condo in the desirable Living Stone Resort community. Offering a functional open-concept layout, this home features spacious rooms, a cozy gas fireplace, and plenty of natural light throughout. Step outside to your private patio, an inviting outdoor space that offers excellent privacy and a peaceful setting to enjoy your morning coffee or unwind at the end of the day. Enjoy low-maintenance living just minutes from downtown Collingwood, Georgian Bay, golf courses, trails, skiing, and all the area's four-season amenities. Whether you're looking for a full-time residence, weekend retreat, or investment opportunity, this is an excellent chance to own in one of Collingwood's most convenient locations. (id:47966)

(S13497126)

Property Summary

Property Type Apartment
Building Type Apartment
Square Footage
700 sqft
Neighbourhood Name Collingwood
Time on REALTOR.ca 7 days

Building

Bathrooms

Total 2

Bedrooms

Above Grade 2

Interior Features

Appliances Included Washer, Refrigerator, Dishwasher, Stove, Dryer
Basement Type None

Building Features

Features
Wood , Flat site, Balcony, In suite Laundry
Structures
Apartment
Foundation Type
Poured Concrete

Heating & Cooling

Cooling
None
Fireplace
Yes
Heating Type
Baseboard heaters, Natural gas

Exterior Features

Exterior Finish
Wood

Location

23 Dawson Drive Unit 89, Collingwood

Neighbourhood Features

Community Features

Pets Allowed With Restrictions

Zoning

370

Parking

Parking Type: No Garage
Total Parking Spaces: 1
Parking Features: No Garage

Measurements

Square Footage: 700 sqft
Total Finished Area: 0 sqft

Rooms

Main level
Other
12.5 Ft x 13.58 Ft
Kitchen
6.56 Ft x 8.89 Ft
Primary Bedroom
10.73 Ft x 12.4 Ft
Bathroom
N/A
Bedroom
12.24 Ft x 7.91 Ft
Bathroom
N/A

Other Property Information

Zoning Description
370

Similar Listings

Scroll to Top



