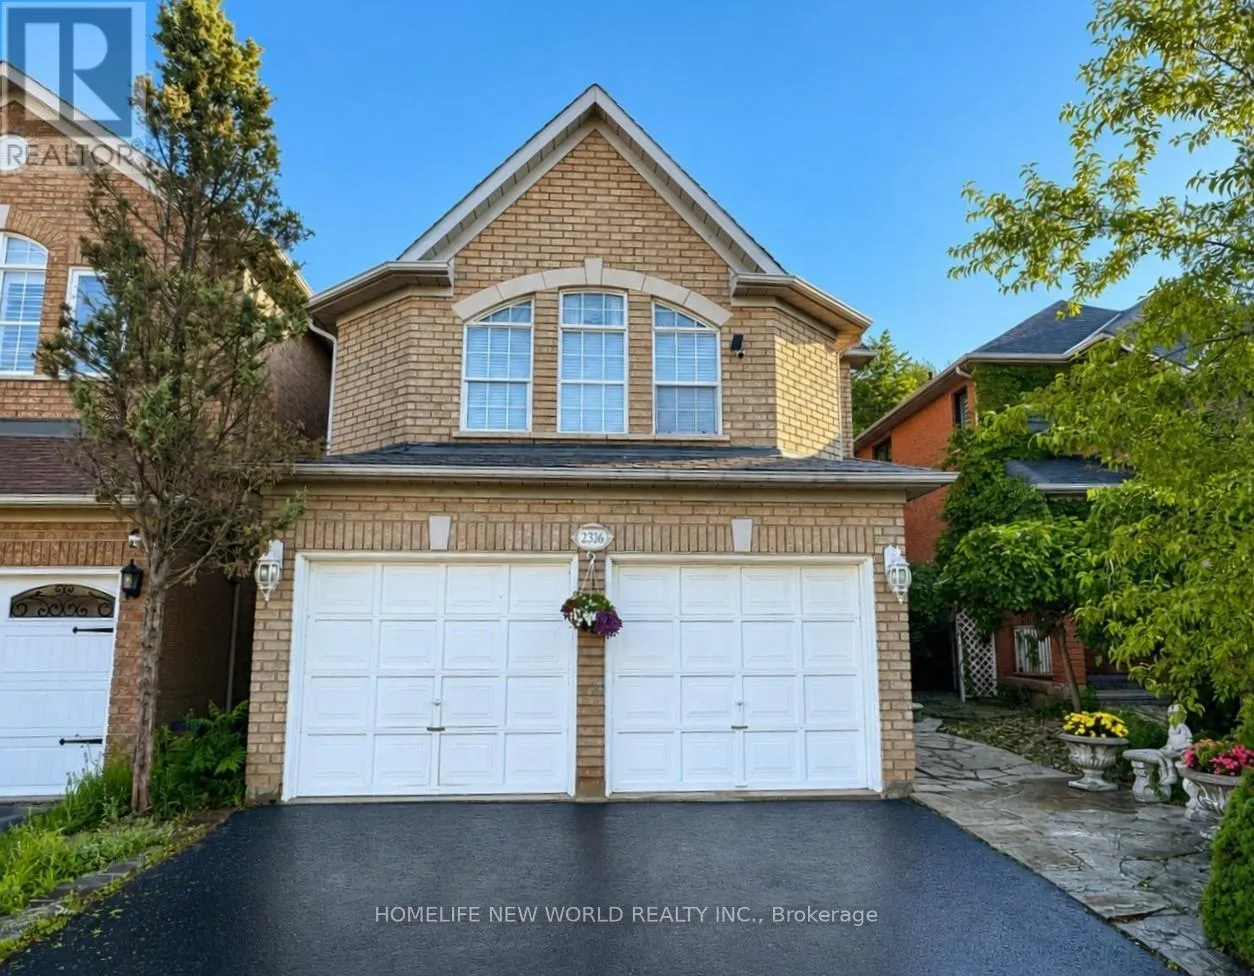


2326 Yorktown Circle, Mississauga (Central Erin Mills)

Directions
10 days ago
$1,398,000

2326 Yorktown Circle

Mississauga (Central Erin Mills), Ontario L5M5Y2

MLS® Number: W13497084

Get Qualified for a Mortgage
Bed 4 Bedrooms
Bath 4 Bathrooms
Feet 2500 Square Feet

Listing Description

Fantastic Opportunity! Newly renovated open concept kitchen with large centre island and 2nd floor bathroom. 198 Ft Deep Lot, Backing Onto Private Greenspace In Desirable Streetsville Location. Great Family Neighbourhood, Walking Distance To Streetsville Go Station, Vista Heights/Dolphin School, Streetsville SS. Separate Living/Dining & Family Room, Eat-In Kitchen With Granite Counters. Spectacular Landscaping, Flagstone Interlocking, Muskoka Backyard. Large space in BM with separate laundry, easy for extra income. (id:47966)

(W13497084)

Property Summary

Property Type House
Building Type House
Square Footage
2,500 sqft
Neighbourhood Name Mississauga (Central Erin Mills)
Time on REALTOR.ca 10 days

Building

Bathrooms

Total 4
Partial 1

Bedrooms

Above Grade 4
Below Grade 1

Interior Features

Appliances Included Washer, Refrigerator, Dishwasher, Stove, Dryer, Window Coverings
Flooring Ceramic
Basement Type Finished, N/A

Building Features

Features
Brick , Carpet Free
Structures
House
Foundation Type
Concrete

Heating & Cooling

Cooling
Central air conditioning
Fireplace
Yes
Heating Type
Forced air, Natural gas

Exterior Features

Exterior Finish
Brick

Location

2326 Yorktown Circle, Mississauga (Central Erin Mills)

Neighbourhood Features

Zoning

Residential

Parking

Parking Type: Attached Garage, Garage
Total Parking Spaces: 5
Parking Features: Attached Garage, Garage

Measurements

Square Footage: 2,500 sqft
Total Finished Area: 0 sqft

Rooms

Main level
Living room
23.29 Ft x 13.02 Ft
Dining room
16.01 Ft x 12.43 Ft
Kitchen
19.26 Ft x 11.45 Ft
Upper Level
Family room
18.01 Ft x 17.42 Ft
Second level
Primary Bedroom
21.49 Ft x 19 Ft
Bedroom 2
11.58 Ft x 10.01 Ft
Bedroom 3
12.6 Ft x 10.01 Ft
Basement
Study
19.19 Ft x 10.99 Ft
Bedroom 4
12.01 Ft x 11.48 Ft

Other Property Information

Zoning Description
Residential

Similar Listings

Scroll to Top



